O'Neil Property Group

Search Homes for Sale in Chicago’s Western Suburbs

Save
Ask
Tour
Hide
Share
$710,000
42 Days On Site

3174 Sweetgrass Circle
Aurora, IL 60503

For Sale|Single Family Residence|Active
3
Beds
3
Total Baths
3
Full Baths
2,705
SqFt
$262
/SqFt
2023
Built
Subdivision:
Lincoln Prairie
County:
Will
Listing Courtesy of MRED as distributed by MLS Grid of RE/MAX Professionals Select
3174 Sweetgrass Circle3174 Sweetgrass Circle3174 Sweetgrass Circle3174 Sweetgrass Circle
Save
Ask
Tour
Hide
Share

Mortgage Calculator

Monthly Payment (Est.)

Enter an interest rate to see your estimated monthly payment.
Calculator powered by Showcase IDX, a Constellation1 Company. Copyright Β©2026 Information is deemed reliable but not guaranteed.

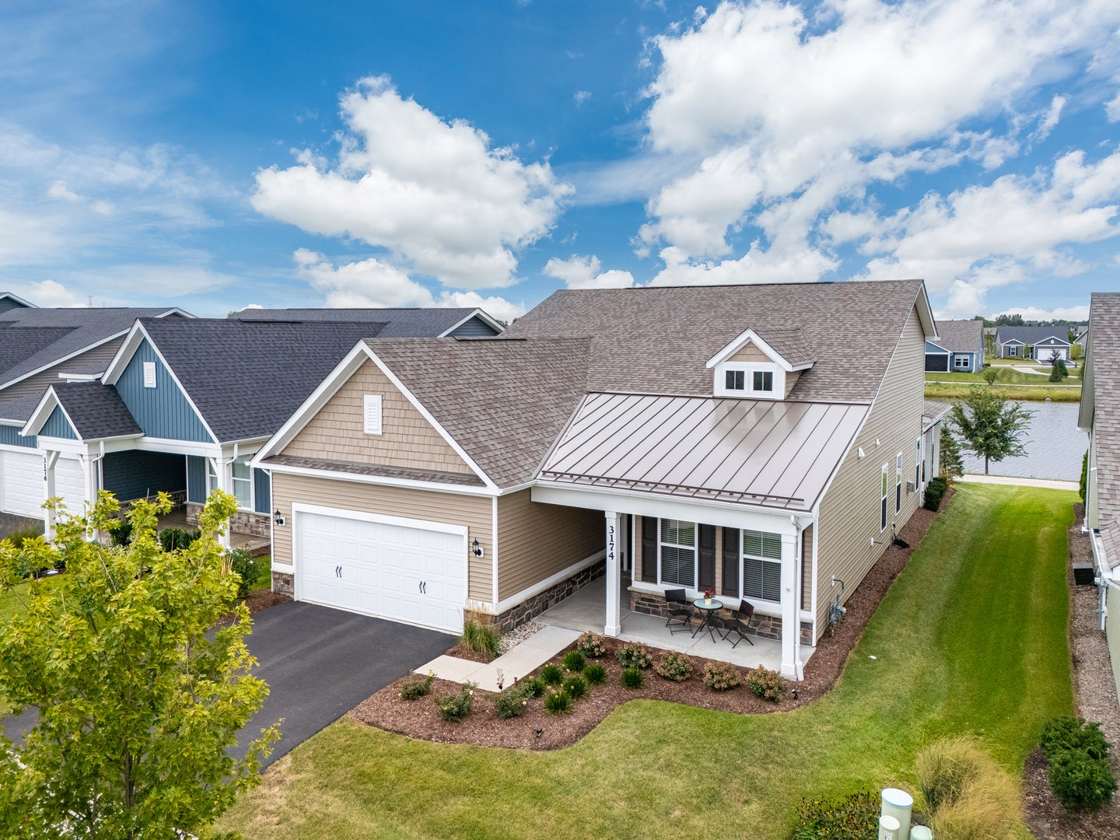
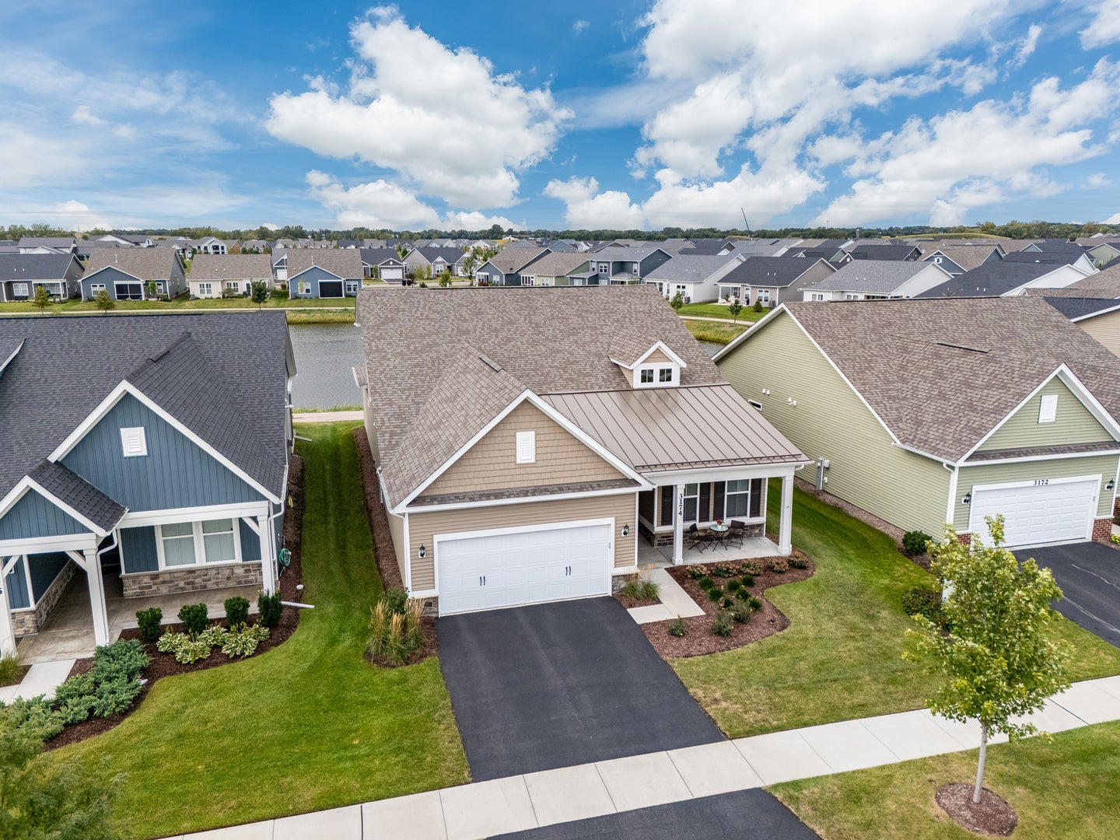
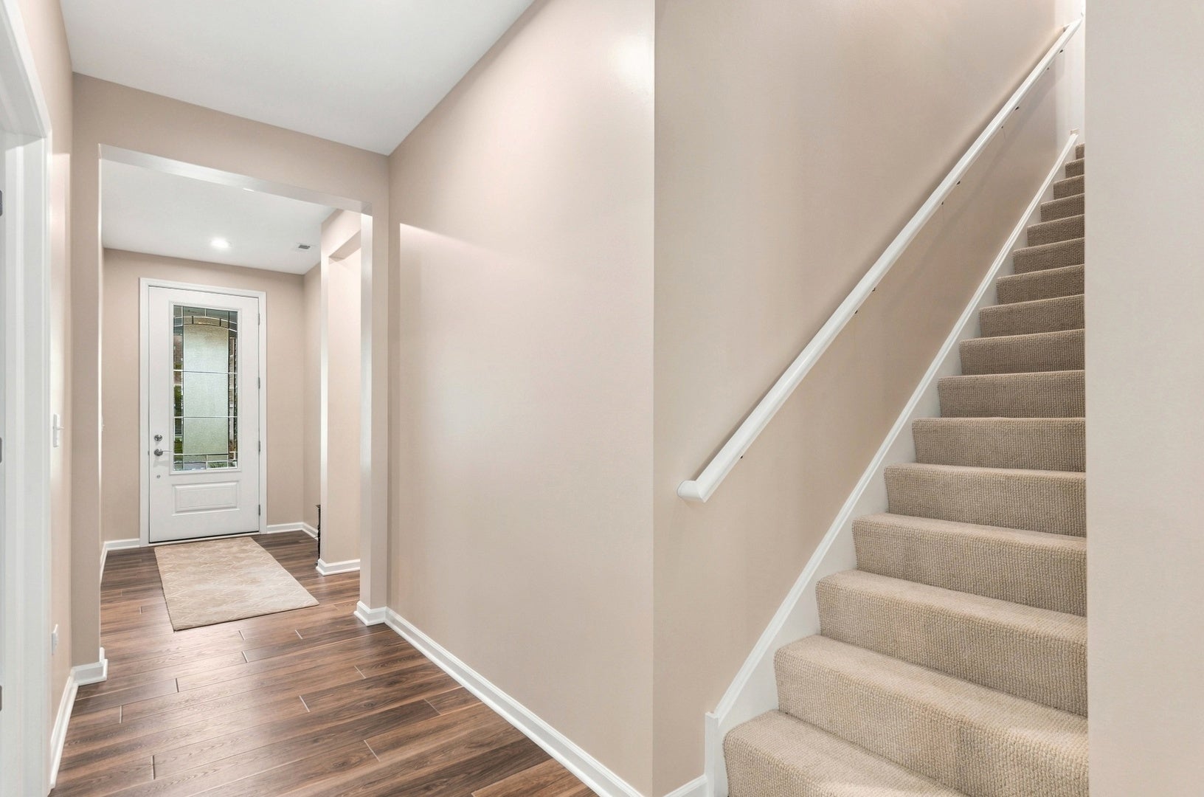
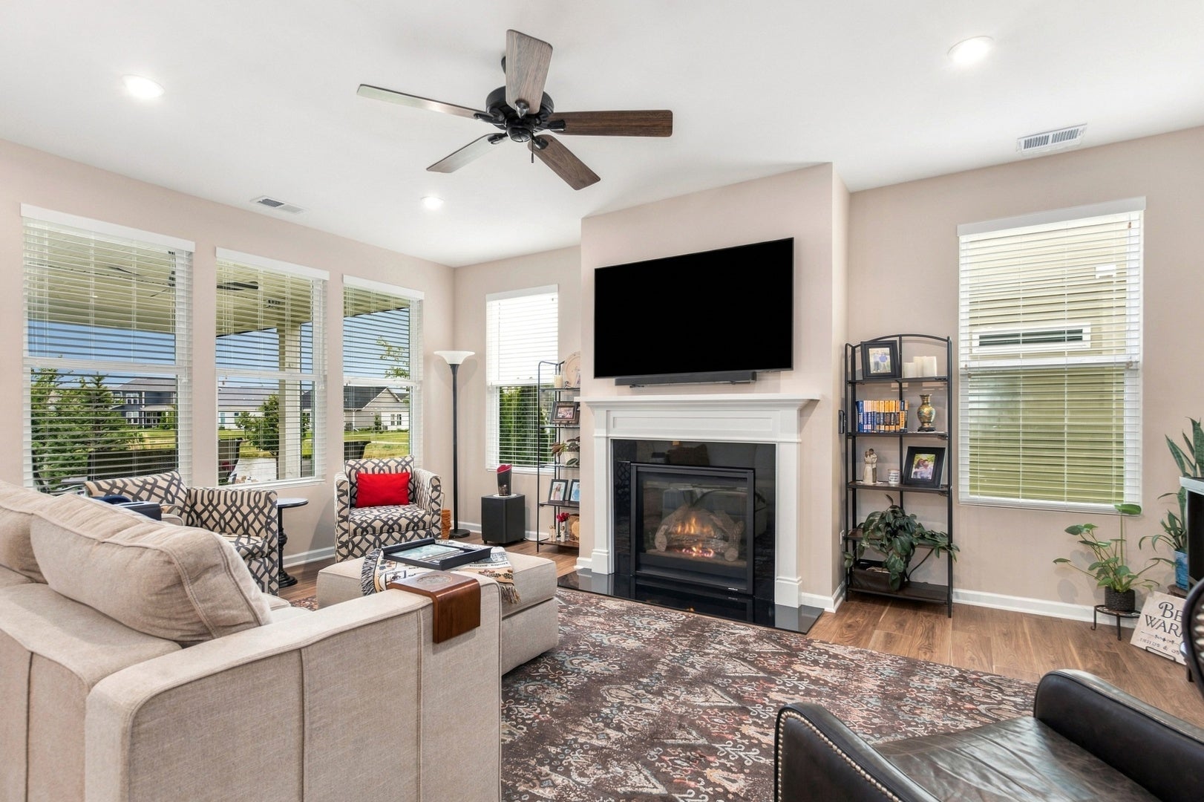
RESALE Mystique with optional second floor priced below replacement cost! One of the largest floor plans, and this one has nearly too many upgrades to mention. Over 2,700 square feet and simply perfect for entertaining, adult children, grandchildren, or out of town guests. Huge second floor family room, bedroom with walk in closet, utility and storage room, and full bathroom. Oversized garage with 10 x 15 storage area (or stall to fit a 3rd car) and extra 4 feet of depth. Upgraded Craftsman exterior elevation with full porch, plus extended (appx 322 square foot) covered patio with electric retractable screens for bug and wind free enjoyment. Flex room/den with glass french doors, and family room with optional gas fireplace. Quartz countertops in baths and kitchen, plus ceramic backsplash and designer pendant lights. Gourmet kitchen package with built in and all stainless appliances and walk in pantry. Beautiful primary bedroom suite with zero entry super-sized shower featuring rain shower head, niche, and seat. Upgraded and insulated front and garage doors. Comfort height commodes and comfort height cabinetry with 42" uppers in kitchen. Extensive LED spot/can lights throughout. Rough in for sprinkler system. Premium pond lot backing to path, and just two blocks to the clubhouse and amenity center. You will absolutely not be able to buy anything new like this at this low price. Hurry over before it's gone! (Please note that although located within the Oswego school district 308 boundaries, no residents are eligible for school district services.)

Save
Ask
Tour
Hide
Share
Listing Snapshot
PriceΒ 
$710,000
Days On SiteΒ 
42 Days
BedroomsΒ 
3
Inside Area (SqFt)Β 
2,705 sqft
Total BathsΒ 
3
Full BathsΒ 
3
Partial BathsΒ 
N/A
Lot SizeΒ 
0.14 Acres
Year BuiltΒ 
2023
MLS NumberΒ 
12750001
StatusΒ 
Active
Property TaxΒ 
$18,446.98
HOA/Condo/Coop FeesΒ 
$360 monthly
Sq Ft SourceΒ 
Assessor
Friends & Family
Recent Activity
a month agoListing updated with changes from the MLS
a month agoStatus changed to Active
a month agoListing first seen on site
General Features
AcresΒ 
0.14
Attached GarageΒ 
Yes
Direction FacesΒ 
North
FoundationΒ 
Concrete Perimeter
GarageΒ 
Yes
Garage SpacesΒ 
2
ParkingΒ 
AsphaltGarage Door OpenerAttachedGarage
Parking SpacesΒ 
2
Property Sub TypeΒ 
Single Family Residence
SewerΒ 
Public Sewer
SqFt TotalΒ 
2705
StyleΒ 
Traditional
Water SourceΒ 
Public
Interior Features
AppliancesΒ 
MicrowaveDishwasherRefrigeratorDisposalStainless Steel Appliance(s)CooktopOvenRange Hood
BasementΒ 
None
CoolingΒ 
Central Air
ElectricΒ 
Circuit Breakers
FireplaceΒ 
Yes
Fireplace FeaturesΒ 
Family RoomGas Log
FireplacesΒ 
1
HeatingΒ 
Natural GasForced Air
InteriorΒ 
Entrance Foyer
Laundry FeaturesΒ 
Main LevelIn Unit
Window FeaturesΒ 
Screens
Bedroom 2Β 
Dimensions - 13X11Level - Main
Bedroom 3Β 
Dimensions - 13X12Level - Second
Bedroom 4Β 
Breakfast RoomΒ 
Dimensions - 10X11Level - Main
DenΒ 
Dimensions - 13X10Level - Main
Dining RoomΒ 
Family RoomΒ 
Dimensions - 13X19Level - Main
FoyerΒ 
Dimensions - 4X18Level - Main
KitchenΒ 
Dimensions - 15X19Level - MainDescription - Eating Area-Breakfast Bar,Eating Area-Table Space,Island,Pantry-Walk-in,Breakfast Room
LaundryΒ 
Dimensions - 11X5Level - Main
Living RoomΒ 
LoftΒ 
Dimensions - 26X22Level - Second
Master BedroomΒ 
Dimensions - 14X16Level - Main
Mud RoomΒ 
Dimensions - 11X6Level - Main
Screened PorchΒ 
Dimensions - 24X18Level - Main
StorageΒ 
Dimensions - 10X15Level - Main
Utility Room-2nd FloorΒ 
Dimensions - 12X6Level - Second
Save
Ask
Tour
Hide
Share
Exterior Features
Construction DetailsΒ 
Vinyl SidingStone
Patio And PorchΒ 
ScreenedPatio
RoofΒ 
AsphaltMetal
ViewΒ 
Water
WaterfrontΒ 
Yes
Waterfront FeaturesΒ 
Pond
WaterviewΒ 
Water
Windows/DoorsΒ 
Screens
Community Features
Association FeeΒ 
$360.0
Association Fee FrequencyΒ 
Monthly
Community FeaturesΒ 
ClubhouseParkPoolTennis Court(s)LakeCurbsSidewalksStreet Lights
MLS AreaΒ 
Aurora / Eola
School DistrictΒ 
Oswego East High School
TownshipΒ 
Wheatland
Schools
School District
Oswego East High School
Elementary School
Wolfs Crossing Elementary School
Middle School
Bednarcik Junior High School
High School
Oswego East High School
Listing Courtesy of MRED as distributed by MLS Grid of RE/MAX Professionals Select


Based on information submitted to the MLS GRID as of 2026-11-04 01:28 PM UTC. All data is obtained from various sources and may not have been verified by broker or MLS GRID. Supplied Open House Information is subject to change without notice. All information should be independently reviewed and verified for accuracy. Properties may or may not be listed by the office/agent presenting the information.
Last checked: 2026-11-04 01:28 PM UTC
MRED DMCA Copyright Information Copyright Β© 2026 Midwest Real Estate Data LLC. All rights reserved.

Neighborhood & Commute
Source: Walkscore
Disclosure: Community information and market data powered by Constellation Data Labs. Information is deemed reliable but not guaranteed.
Save
Ask
Tour
Hide
Share