
Search Homes for Sale in Chicago’s Western Suburbs
6010 Oakwood Drive 5DLisle, IL 60532
Mortgage Calculator
Monthly Payment (Est.)
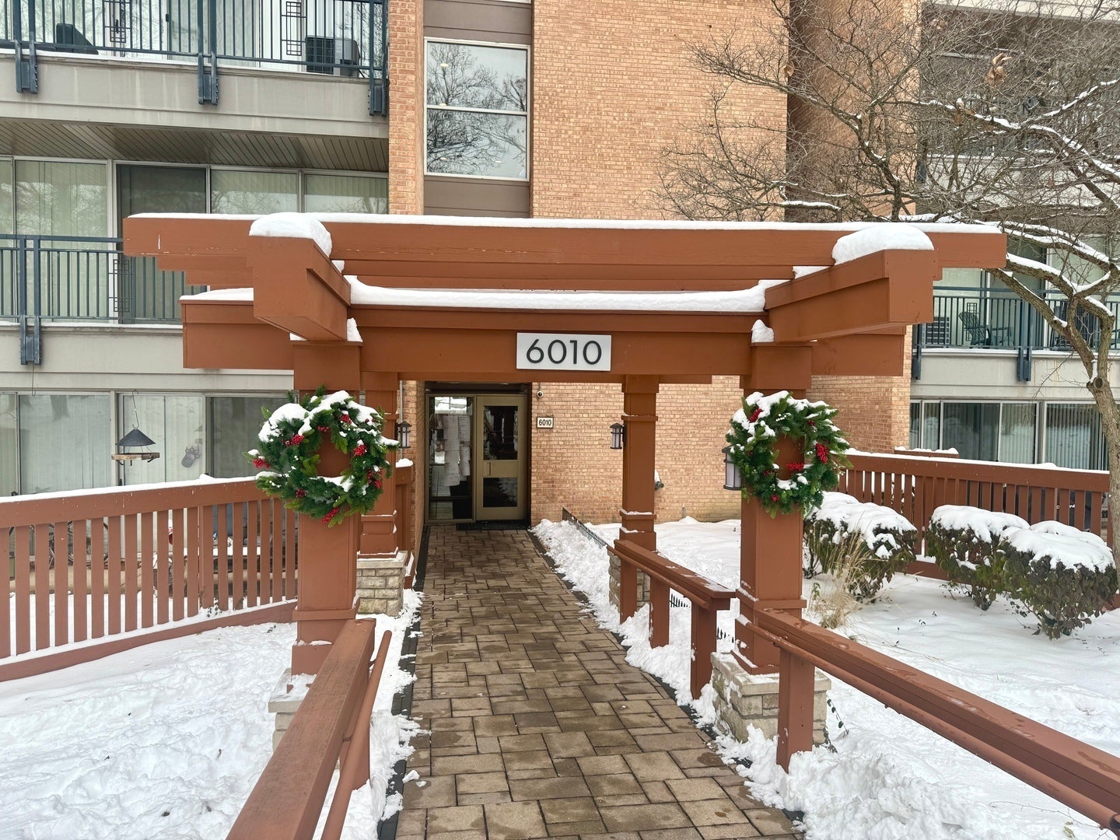
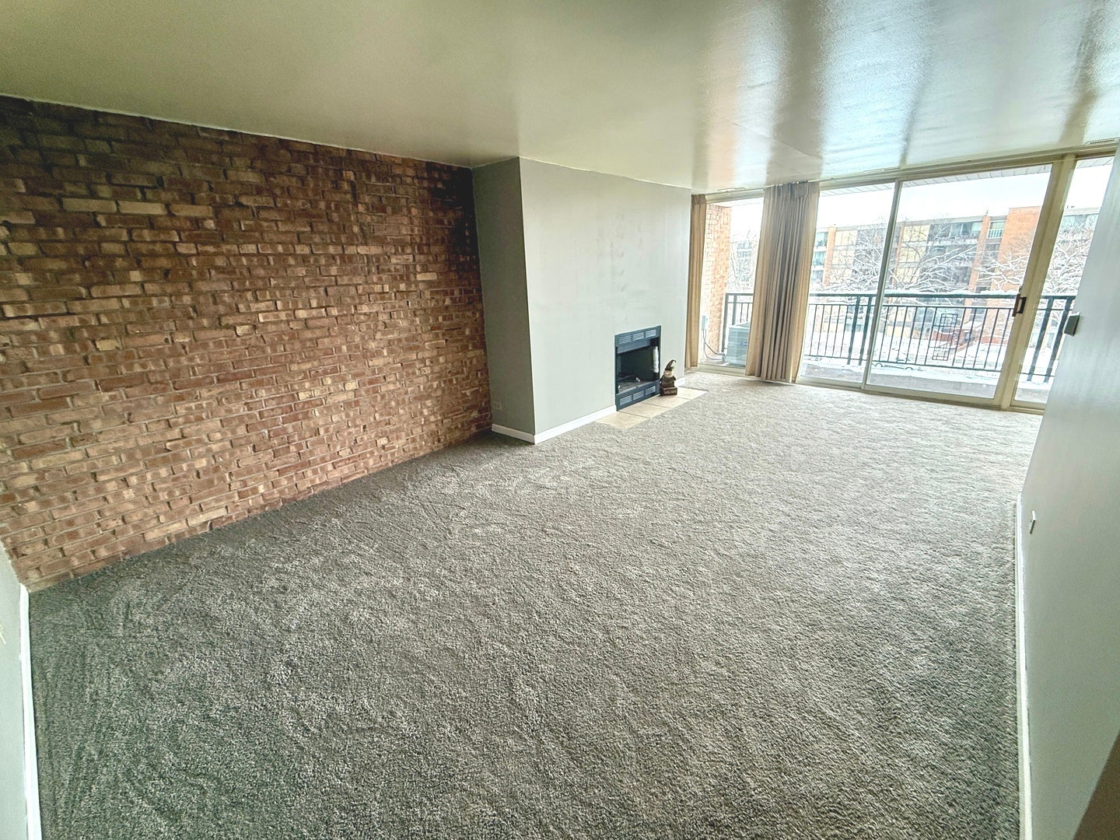
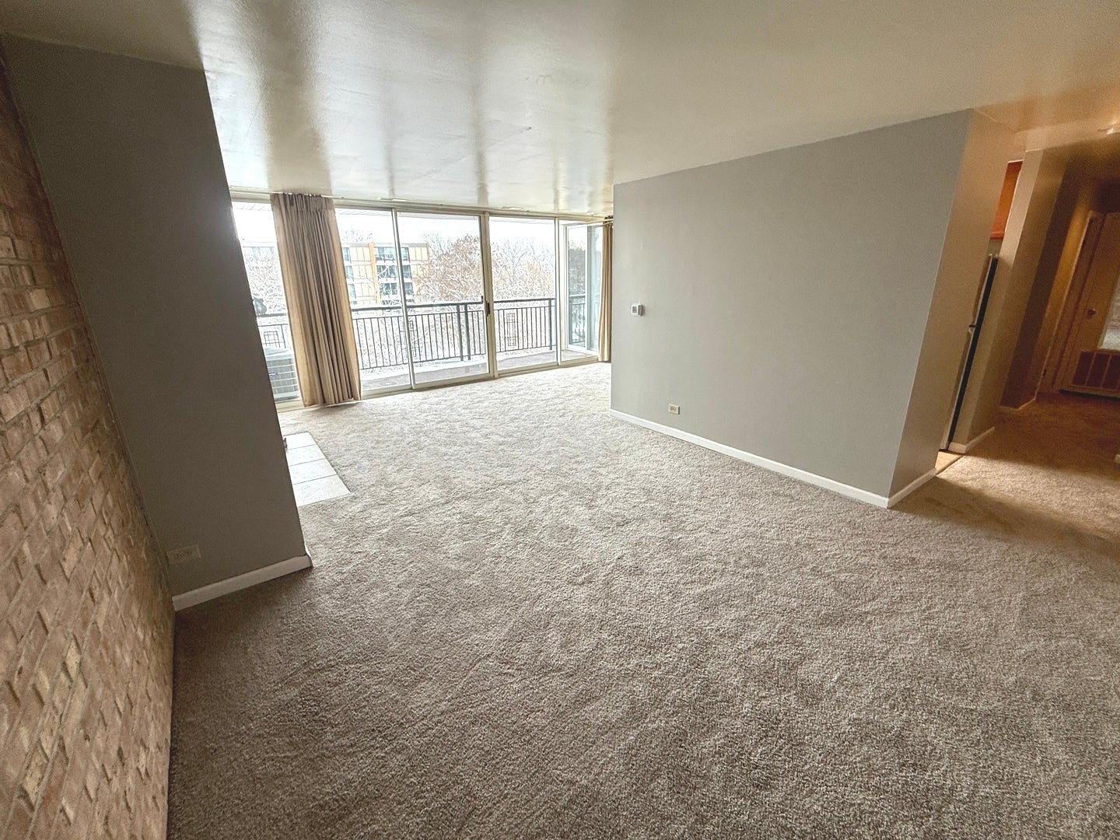
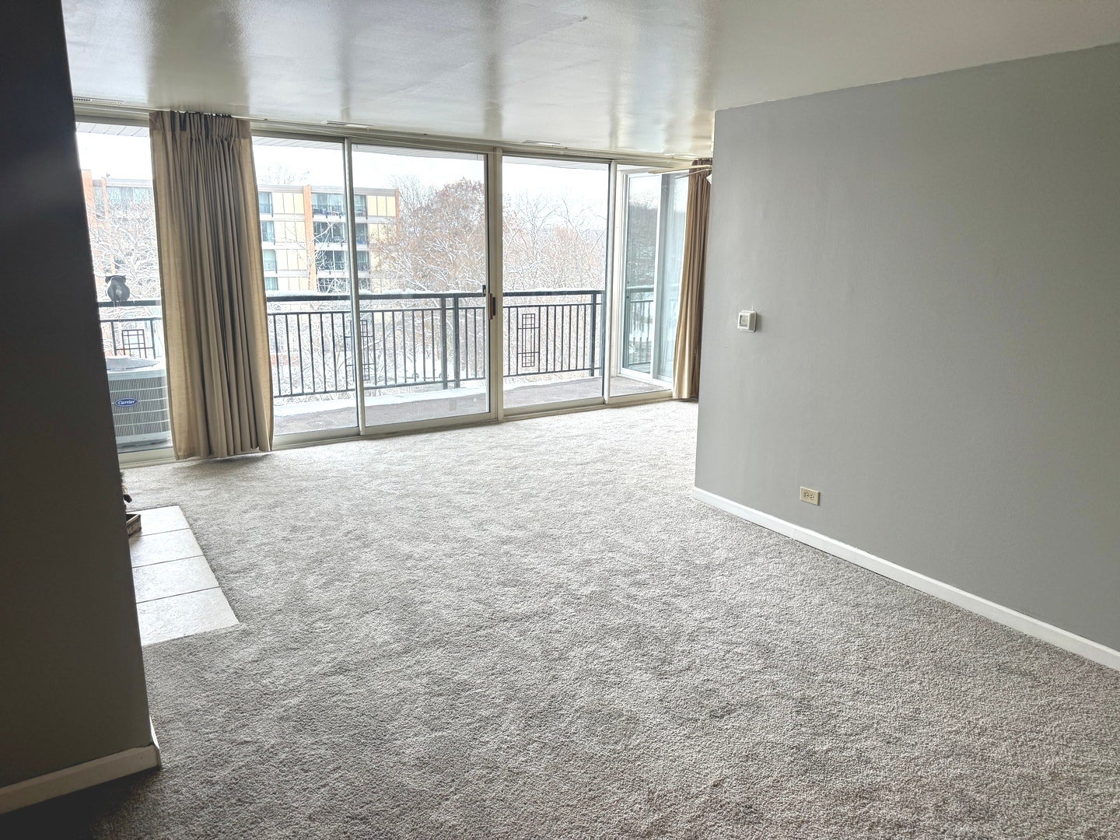
Enter an interest rate to see your estimated monthly payment.Very Spacious 1BR/1BA Open-Concept Condo, in the Highly Desirable Four Lakes Community! Experience year-round, Resort Style Living in this Gorgeous 5th Floor Unit, Offering Stunning Wooded Views, w/ Floor to Ceiling Sliding Doors Bringing in Tons of Natural Light. This Move-In-Ready Condo is Clean, Freshly Painted, has Brand New Carpet, Features an All Stainless-Steel Kitchen and also Includes Washer/Dryer in Unit. Other Highlights include, Large Closets for Storage, including a Convenient Pantry, One Assigned Exterior Parking Space, Plenty of Guest Parking, Pet Friendly and also a Rental Friendly Community making this Condo ideal for Homeowners and Investors alike. Four Lakes is an Awesome Community with an array of Amenities including, Outdoor Pools, a Ski Hill, Tennis, Pickleball, Sand Volleyball, Fishing, Canoeing, Paddle Boating and miles of Trails for Biking, Running and Walking. Four Lakes is Truly in an Amazing Location in the Highly Sought-After Downers North School District, Near Golf Courses, Near the Interstate and Pace Bus service to the Metra, also making this an ideal location for commuters. Come Take a Look Today!
| 3 weeks ago | Listing updated with changes from the MLS | |
| 3 weeks ago | Status changed to Active | |
| 4 weeks ago | Price changed to $169,900 | |
| 3 months ago | Listing first seen on site |

Based on information submitted to the MLS GRID as of 2026-11-18 09:16 AM UTC. All data is obtained from various sources and may not have been verified by broker or MLS GRID. Supplied Open House Information is subject to change without notice. All information should be independently reviewed and verified for accuracy. Properties may or may not be listed by the office/agent presenting the information.
Last checked: 2026-11-18 09:16 AM UTC
MRED DMCA Copyright Information Copyright © 2026 Midwest Real Estate Data LLC. All rights reserved.
Did you know? You can invite friends and family to your search. They can join your search, rate and discuss listings with you.