O'Neil Property Group
Save
Ask
Tour
Hide
Share
$265,000
16 Days On Site

1247 Oakmont Avenue
Flossmoor, IL 60422

For Sale|Single Family Residence|Active
3
Beds
3
Total Baths
2
Full Baths
1
Partial Bath
1,508
SqFt
$176
/SqFt
1957
Built
County:
Cook
Listing Courtesy of MRED as distributed by MLS Grid of Real People Realty
1247 Oakmont Avenue1247 Oakmont Avenue1247 Oakmont Avenue1247 Oakmont Avenue
Save
Ask
Tour
Hide
Share

Mortgage Calculator

Monthly Payment (Est.)

Enter an interest rate to see your estimated monthly payment.
Calculator powered by Showcase IDX, a Constellation1 Company. Copyright ©2026 Information is deemed reliable but not guaranteed.

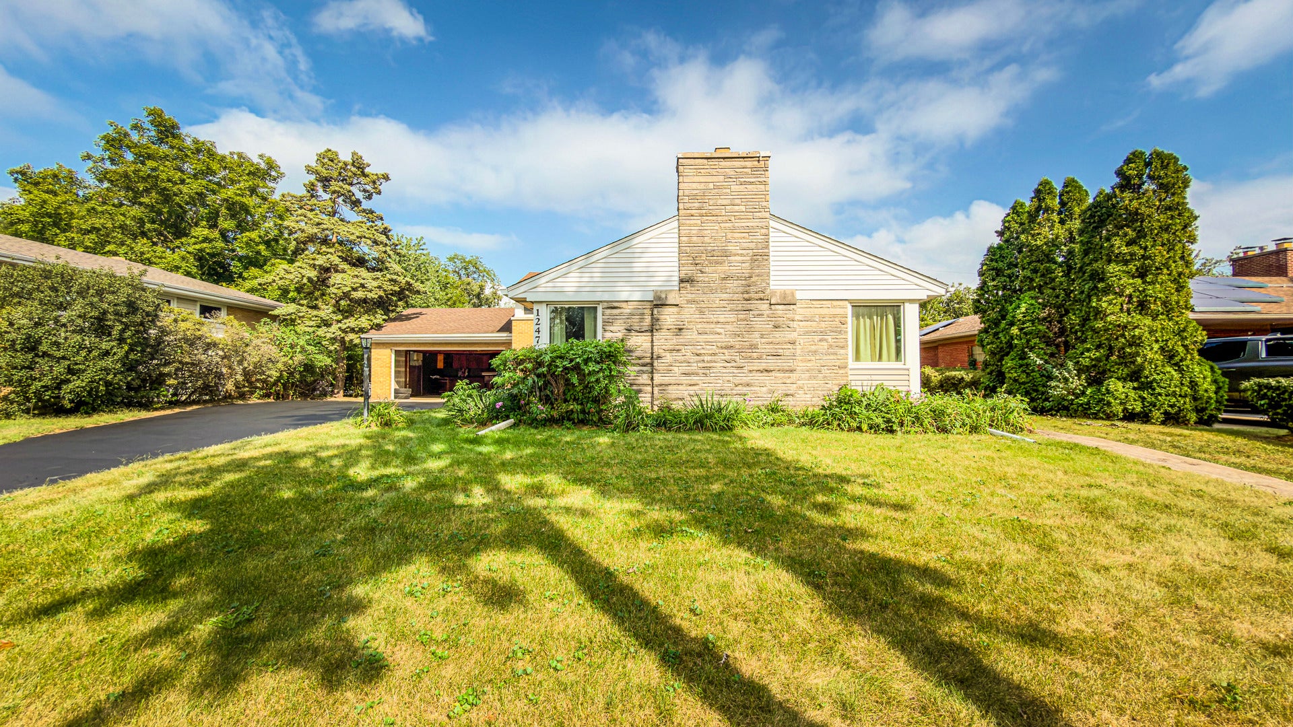
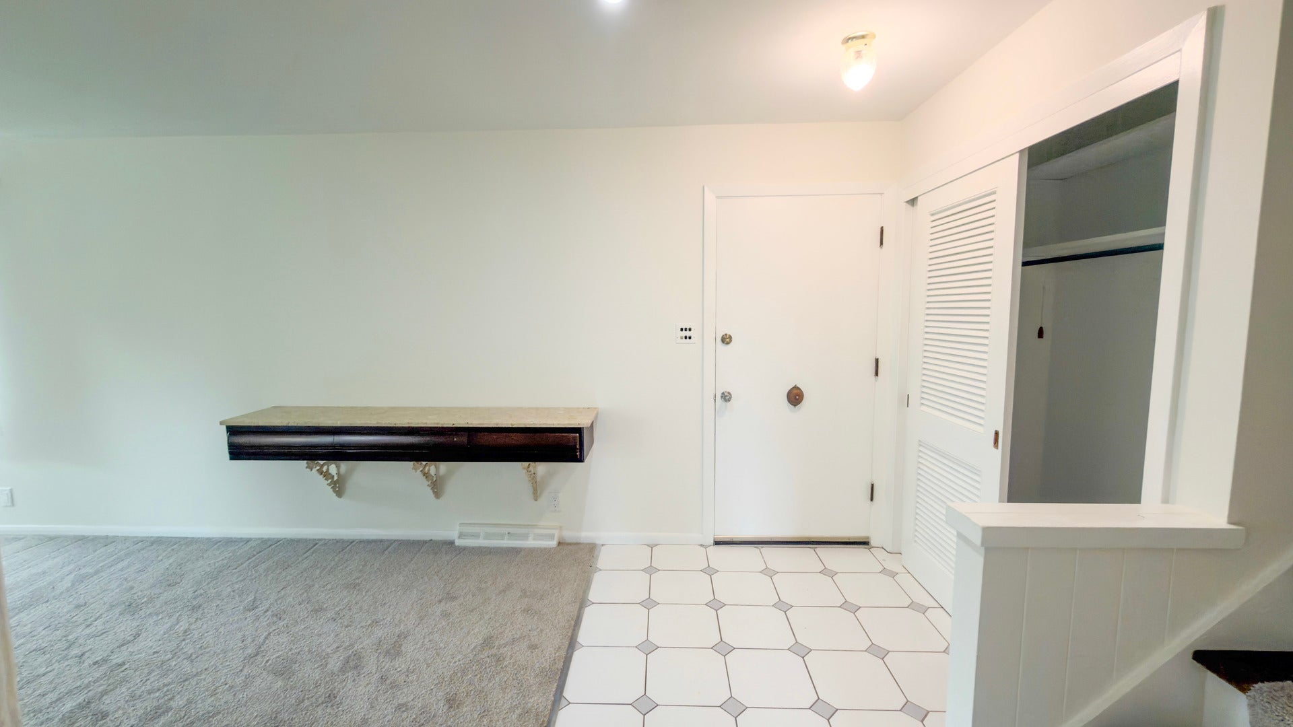
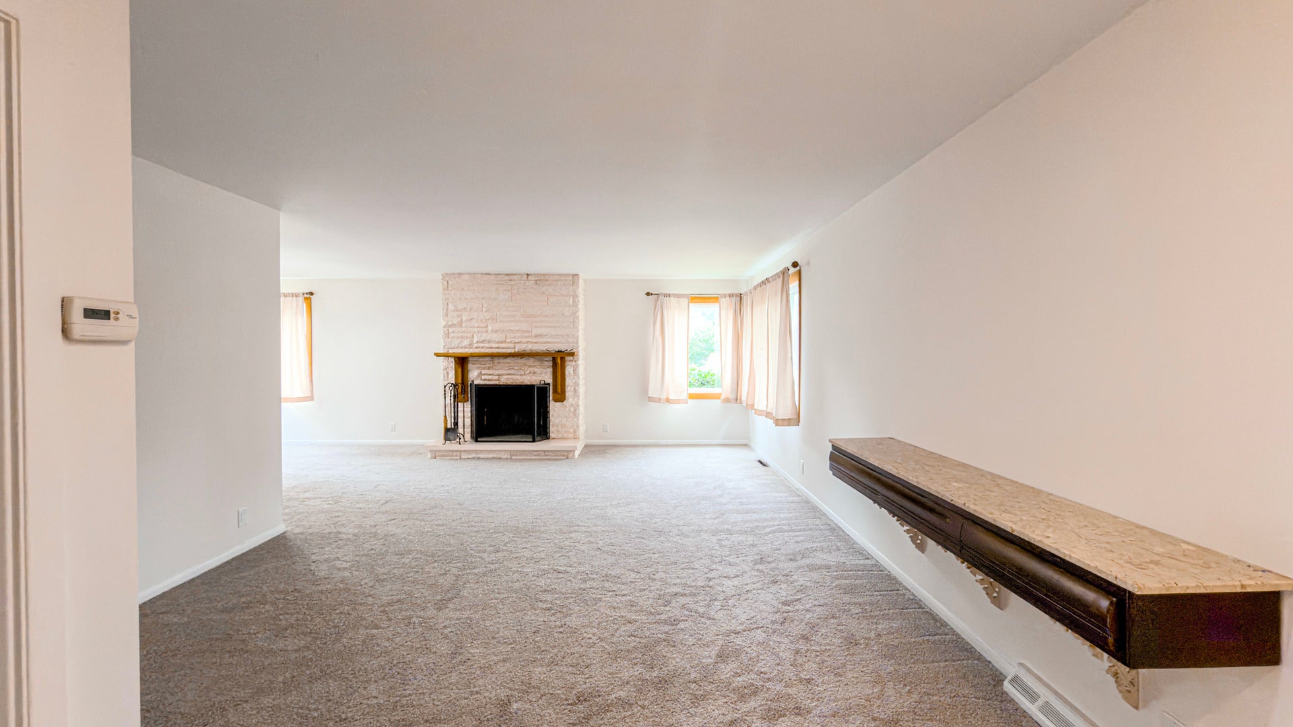
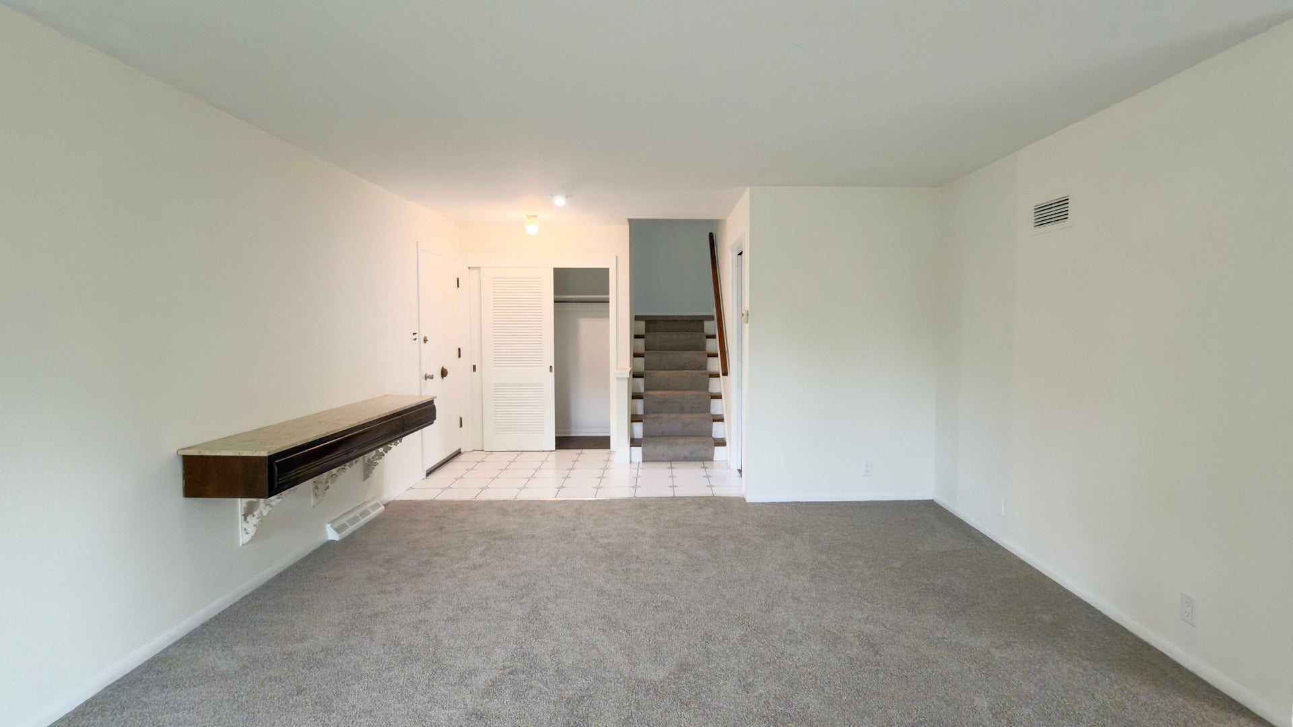
Welcome to 1247 Oakmont Ave, a solid brick and vinyl split-level home situated on a quiet, tree-lined street steps away from the heart of downtown Flossmoor. Offering a highly functional layout and a deep lot, this property provides comfortable living space paired with unmatched neighborhood convenience. The main level opens into a tiled foyer that leads to a comfortable living room, anchored by a floor-to-ceiling wood-burning fireplace leading to the dining area. The adjacent kitchen rounds out the main living space, equipped with a built-in breakfast nook and half bath. Three bedrooms with ample closet space and a full bath can be found upstairs for comfort and privacy. The lower level boasts a large family room, full bath, separate laundry area and a dry crawl space for extra storage. Extra storage space can be found in the attached 2 car garage, while an extra wide driveway offers plenty of parking for guests. Just a short walk to the Flossmoor Metra Station makes the commute into Chicago a breeze, while the allure of downtown Flossmoor gives charming suburban life with its local dining, shops and highly rated schools and parks. The property was recently updated with fresh paint and new carpeting throughout. This is a homeowners dream, turn key and ready to move in. Come see it today.

Save
Ask
Tour
Hide
Share
Listing Snapshot
Price 
$265,000
Days On Site 
16 Days
Bedrooms 
3
Inside Area (SqFt) 
1,508 sqft
Total Baths 
3
Full Baths 
2
Partial Baths 
1
Lot Size 
N/A
Year Built 
1957
MLS® Number 
12750134
Status 
Active
Property Tax 
$10,804.38
HOA/Condo/Coop Fees 
N/A
Sq Ft Source 
Assessor
Friends & Family
Recent Activity
yesterdayListing updated with changes from the MLS®
yesterdayStatus changed to Active
2 weeks agoListing first seen on site
General Features
Attached Garage 
Yes
Foundation 
Concrete Perimeter
Garage 
Yes
Garage Spaces 
2
Parking 
AsphaltGarage Door OpenerAttachedDrivewayOn StreetGarage
Parking Spaces 
4
Property Sub Type 
Single Family Residence
Sewer 
Public Sewer
Style 
Split Level
Interior Features
Appliances 
RangeMicrowaveDishwasherRefrigeratorWasherDryerDisposal
Basement 
Sump PumpFinishedFull
Cooling 
Ceiling Fan(s)Central Air
Electric 
Circuit Breakers
Fireplace 
Yes
Fireplace Features 
Living RoomWood Burning
Fireplaces 
1
Flooring 
Laminate
Heating 
Natural GasForced Air
Laundry Features 
Gas Dryer Hookup
Bedroom 2 
Dimensions - 12X2Level - Second
Bedroom 3 
Dimensions - 11X11Level - Second
Bedroom 4 
Dining Room 
Dimensions - 13X12Level - Main
Family Room 
Dimensions - 22X17Level - Basement
Kitchen 
Dimensions - 17X12Level - MainDescription - Eating Area-Table Space
Laundry 
Dimensions - 14X13Level - Basement
Living Room 
Dimensions - 15X22Level - Main
Master Bedroom 
Dimensions - 13X15Level - Second
Save
Ask
Tour
Hide
Share
Exterior Features
Construction Details 
Vinyl SidingBrick
Roof 
Asphalt
Community Features
Community Features 
Tennis Court(s)CurbsSidewalksStreet Lights
MLS Area 
Flossmoor
School District 
Homewood-Flossmoor High School
Township 
Rich
Schools
School District
Homewood-Flossmoor High School
Elementary School
Unknown
Middle School
Unknown
High School
Homewood-Flossmoor High School
Listing Courtesy of MRED as distributed by MLS Grid of Real People Realty


Based on information submitted to the MLS GRID as of 2026-09-28 06:11 AM UTC. All data is obtained from various sources and may not have been verified by broker or MLS GRID. Supplied Open House Information is subject to change without notice. All information should be independently reviewed and verified for accuracy. Properties may or may not be listed by the office/agent presenting the information.
Last checked: 2026-09-28 06:11 AM UTC
MRED DMCA Copyright Information Copyright © 2026 Midwest Real Estate Data LLC. All rights reserved.

Neighborhood & Commute
Source: Walkscore
Disclosure: Community information and market data powered by Constellation Data Labs. Information is deemed reliable but not guaranteed.
Save
Ask
Tour
Hide
Share