
Search Homes for Sale in Chicago’s Western Suburbs
6343 S Drexel Avenue 1SChicago, IL 60637
Mortgage Calculator
Monthly Payment (Est.)
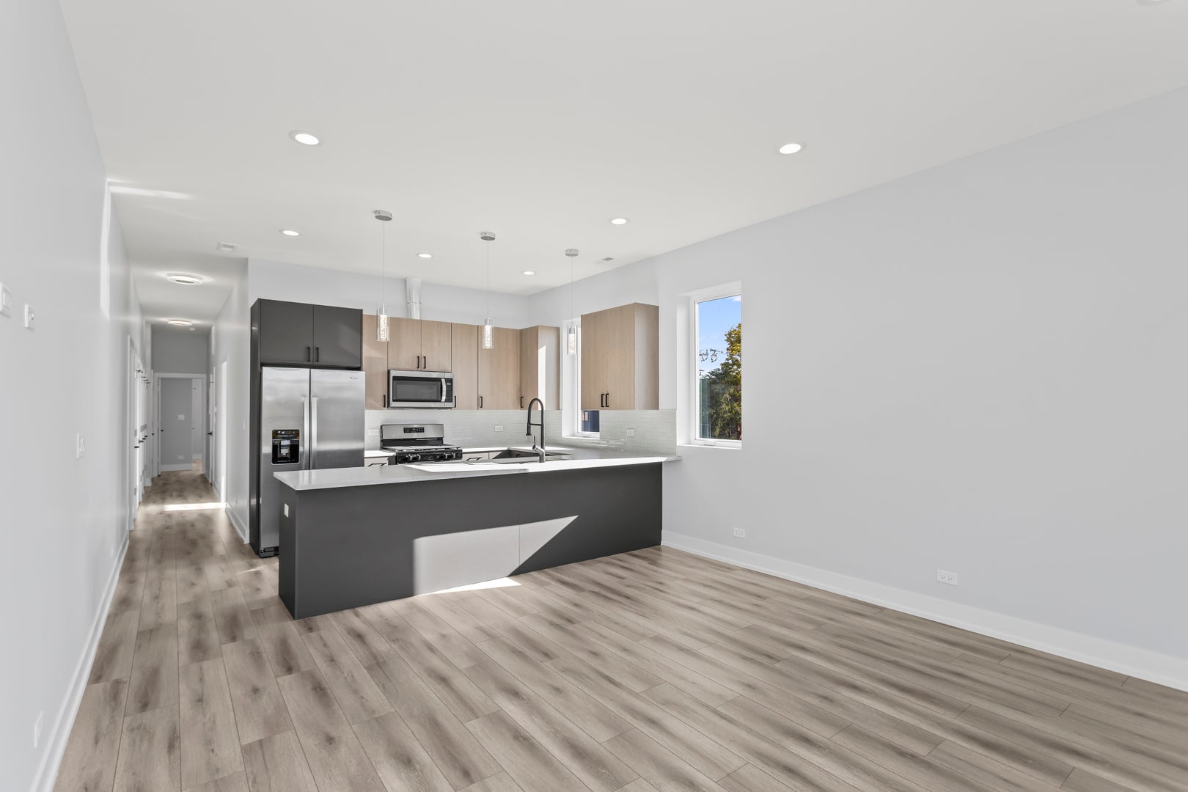
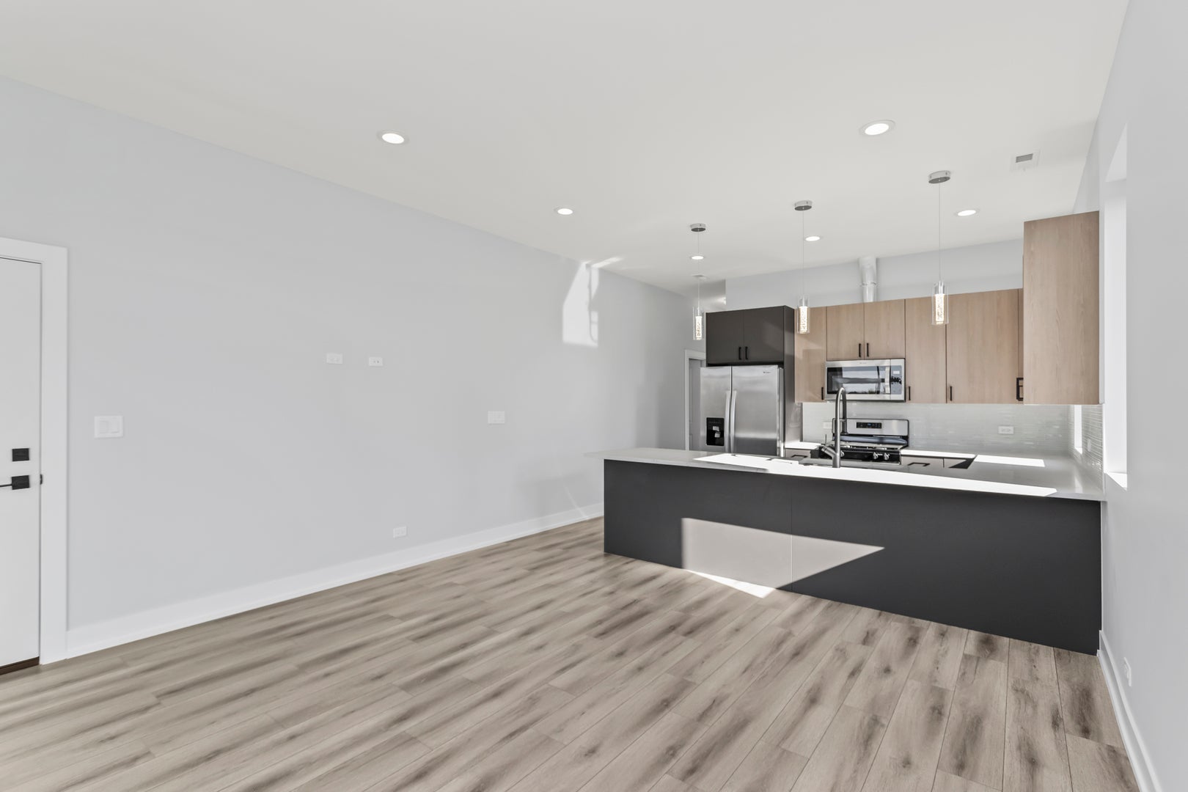
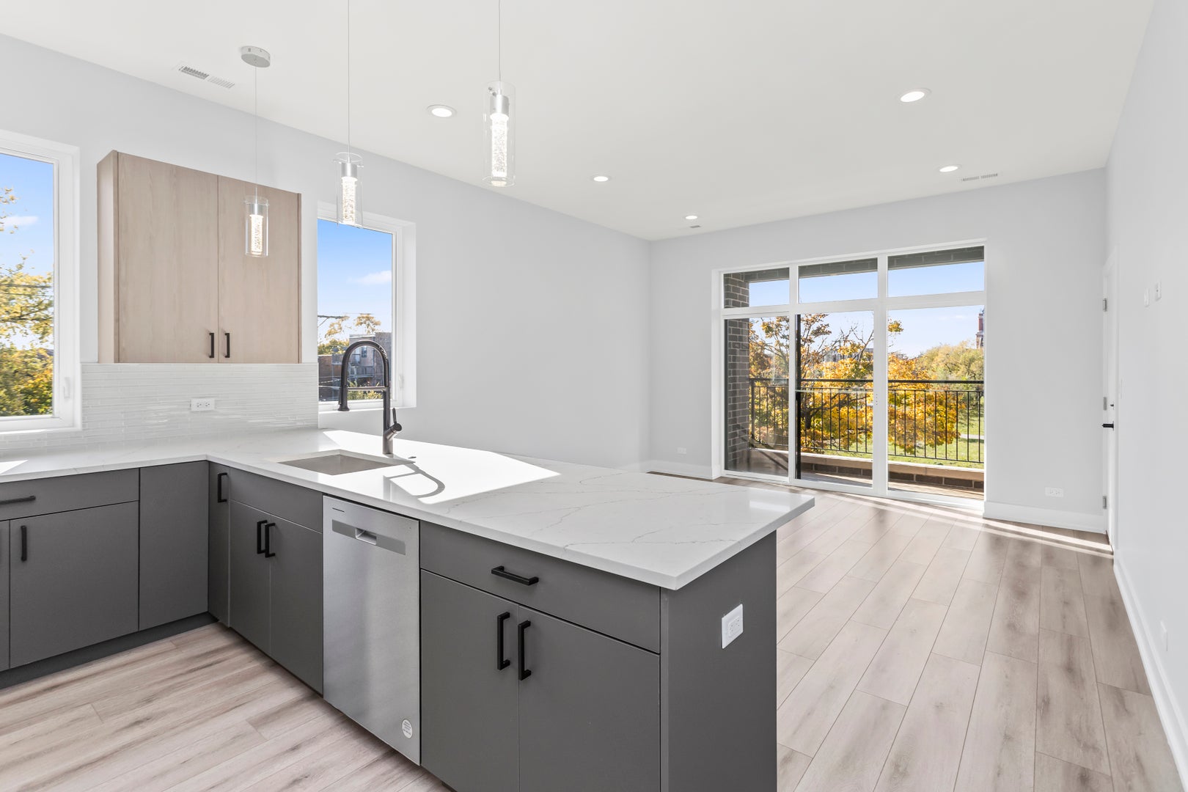
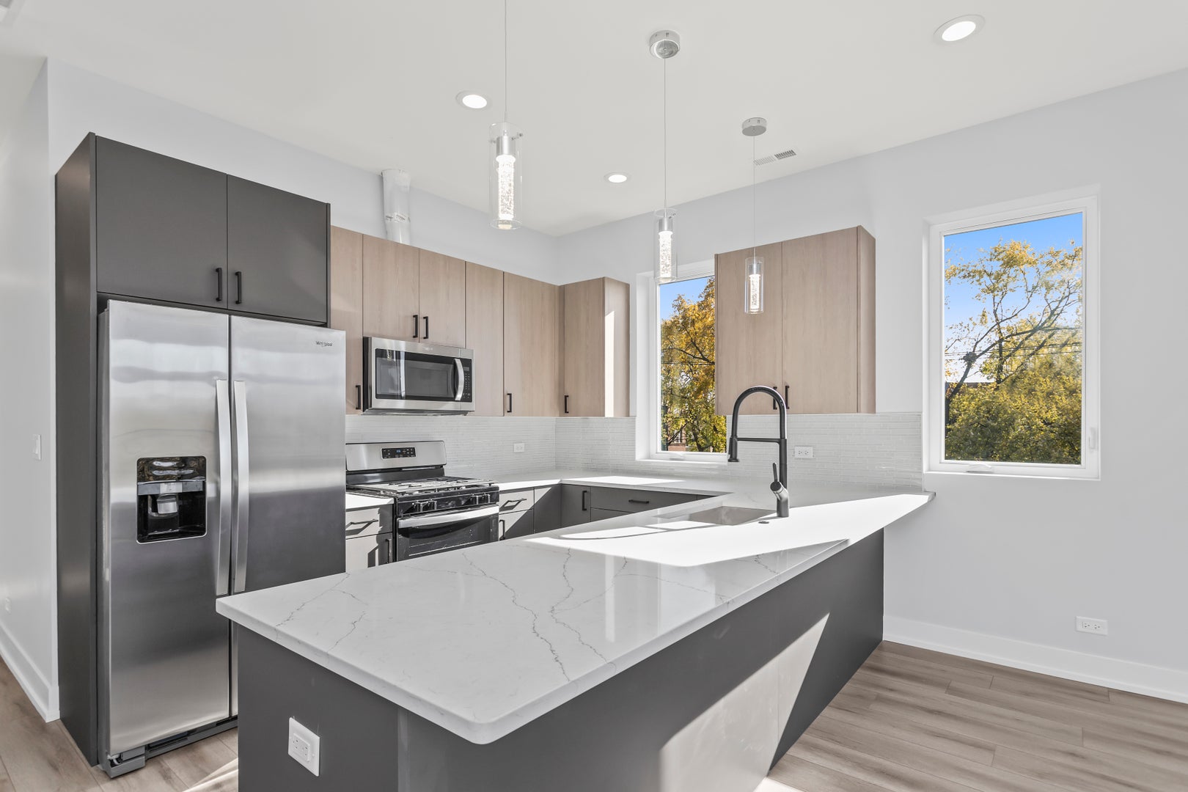
Enter an interest rate to see your estimated monthly payment.Brand new construction two bedroom, two bathroom condo with in unit laundry, assigned parking in prime Woodlawn location. This unit boost modern finishes and a spacious open concept layout. The living and dining area feature large windows filling the space with natural light, recessed lighting, and chic lighting fixtures. Contemporary kitchen with custom cabinetry, brand new stainless steel appliances, and large eat-in island. The master suite has a walk-in-closet, and a gorgeous ensuite bath with a glass enclosed rain shower. The second bedroom is spacious with ample closet space, soaking stub and sleek finishes. Laundry closet with side by side washer and dryer. Private deck off the living room with city views. One parking space included. Excellent woodlawn location near U of C Hospital, parks, the lakefront, shops, restaurants, and the CTA and Metra! Developer's requirements...660+ credit score, income 2.5 times the rent, income and employment verifications.
| a month ago | Listing updated with changes from the MLS® | |
| a month ago | Status changed to Active | |
| a month ago | Listing first seen on site |

Based on information submitted to the MLS GRID as of 2026-10-15 02:27 PM UTC. All data is obtained from various sources and may not have been verified by broker or MLS GRID. Supplied Open House Information is subject to change without notice. All information should be independently reviewed and verified for accuracy. Properties may or may not be listed by the office/agent presenting the information.
Last checked: 2026-10-15 02:27 PM UTC
MRED DMCA Copyright Information Copyright © 2026 Midwest Real Estate Data LLC. All rights reserved.
Did you know? You can invite friends and family to your search. They can join your search, rate and discuss listings with you.