
Search Homes for Sale in Chicago’s Western Suburbs
1321 Dancing Bear LaneElgin, IL 60120
Mortgage Calculator
Monthly Payment (Est.)
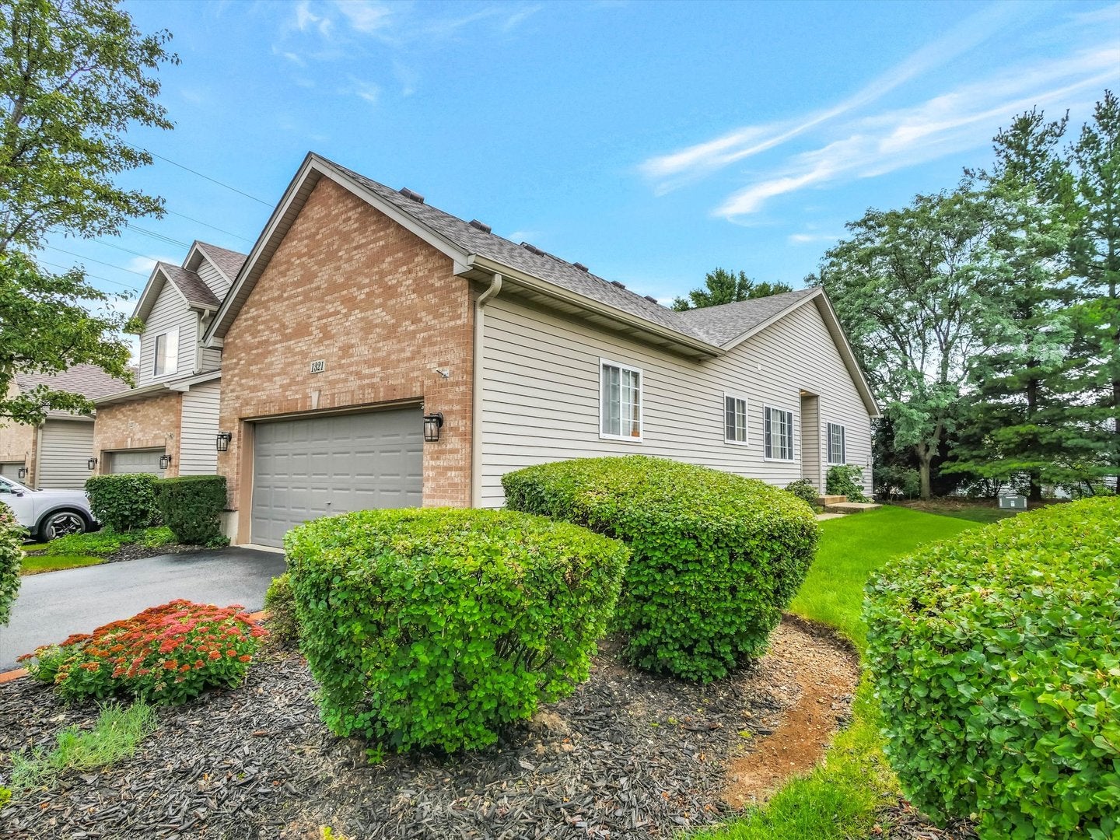
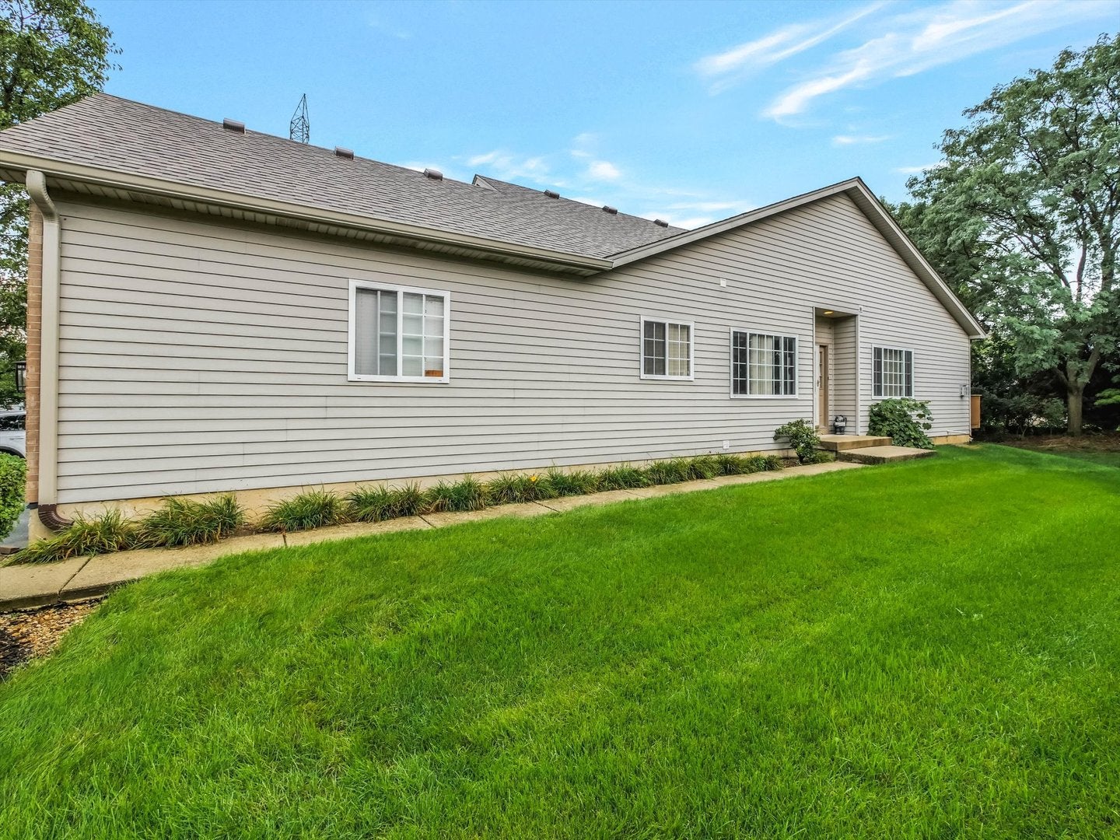
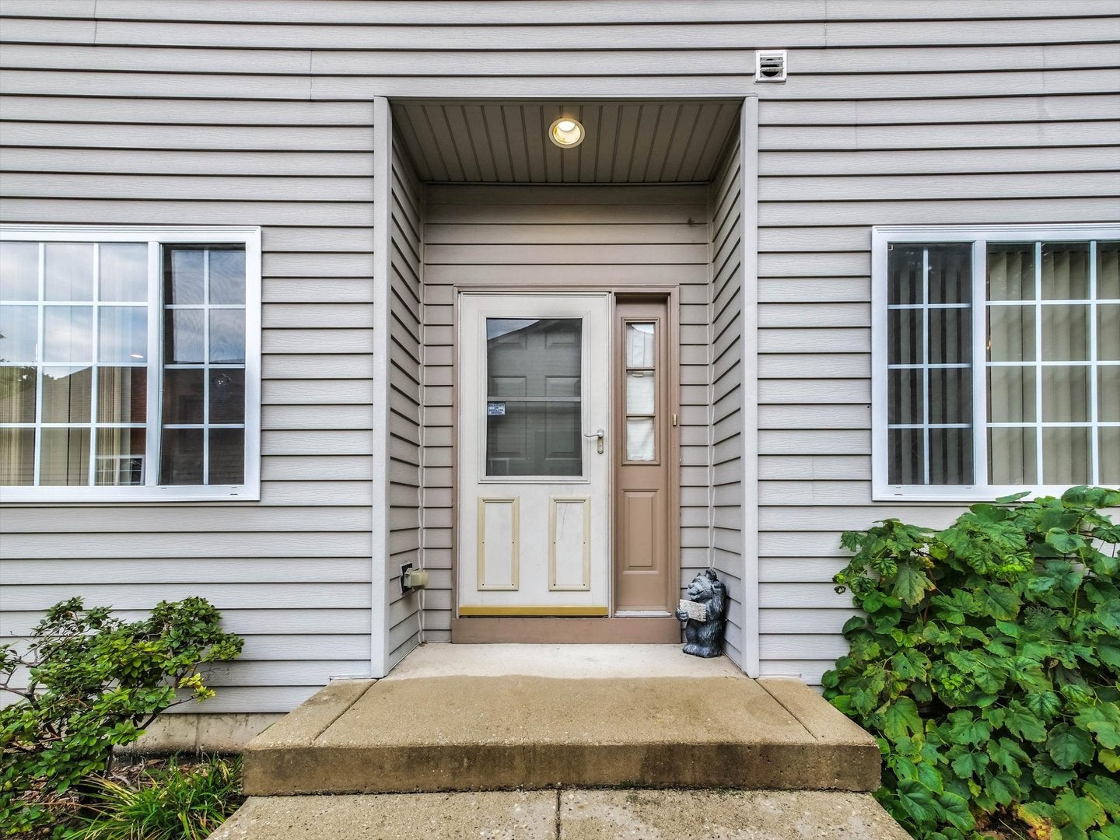
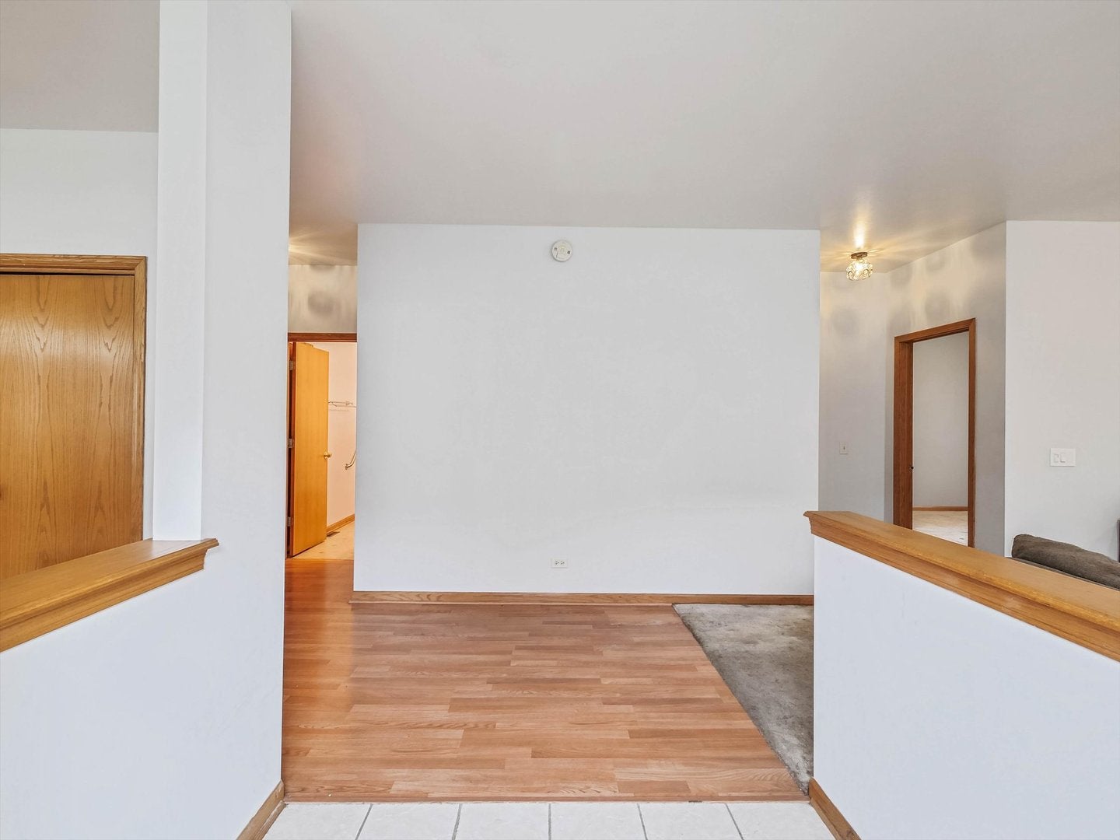
Enter an interest rate to see your estimated monthly payment.Welcome to Woodland Meadow North! This rare 2-bedroom, 2-bath ranch-style townhome with a full basement offers the perfect blend of comfort, convenience, and low-maintenance living, ideal for first-time homebuyers, downsizers, or anyone looking for flexible living space. Step inside to a welcoming living room featuring a cozy fireplace, perfect for relaxing or entertaining. The kitchen offers granite countertops and stainless steel appliances, providing both style and functionality. The primary suite features a walk-in closet, a double vanity, walk-in shower and large linen closet. Convenient main-floor laundry, complete with washer and dryer, makes everyday living even easier. One of the home's standout features is the expansive partially finished basement, offering endless possibilities for additional living space. Create a home office, recreation room, fitness area, hobby space, or additional storage to fit your lifestyle. A separate bonus room provides even more flexibility. Outside, enjoy an attached 2-car garage, attractive curb appeal, and a peaceful backyard that backs to mature trees. The elevated deck creates the perfect setting for morning coffee, outdoor entertaining, or simply unwinding in a private, natural setting. Conveniently located near shopping, dining, parks, and everyday amenities, this home offers easy living with plenty of space and potential.
| 2 weeks ago | Listing updated with changes from the MLS® | |
| 2 weeks ago | Status changed to Active | |
| 3 weeks ago | Price changed to $319,900 | |
| a month ago | Listing first seen on site |

Based on information submitted to the MLS GRID as of 2026-10-14 02:17 PM UTC. All data is obtained from various sources and may not have been verified by broker or MLS GRID. Supplied Open House Information is subject to change without notice. All information should be independently reviewed and verified for accuracy. Properties may or may not be listed by the office/agent presenting the information.
Last checked: 2026-10-14 02:17 PM UTC
MRED DMCA Copyright Information Copyright © 2026 Midwest Real Estate Data LLC. All rights reserved.