O'Neil Property Group
Save
Ask
Tour
Hide
Share
$385,000
25 Days On Site

9 Chiswick Circle
Bloomington, IL 61704

For Sale|Single Family Residence|Active Under Contract
4
Beds
4
Total Baths
3
Full Baths
1
Partial Bath
3,240
SqFt
$119
/SqFt
1987
Built
Subdivision:
Rollingbrook S.
County:
McLean
Listing Courtesy of MRED as distributed by MLS Grid of Keller Williams Revolution
9 Chiswick Circle9 Chiswick Circle9 Chiswick Circle9 Chiswick Circle
Save
Ask
Tour
Hide
Share

Mortgage Calculator

Monthly Payment (Est.)

Enter an interest rate to see your estimated monthly payment.
Calculator powered by Showcase IDX, a Constellation1 Company. Copyright ©2026 Information is deemed reliable but not guaranteed.

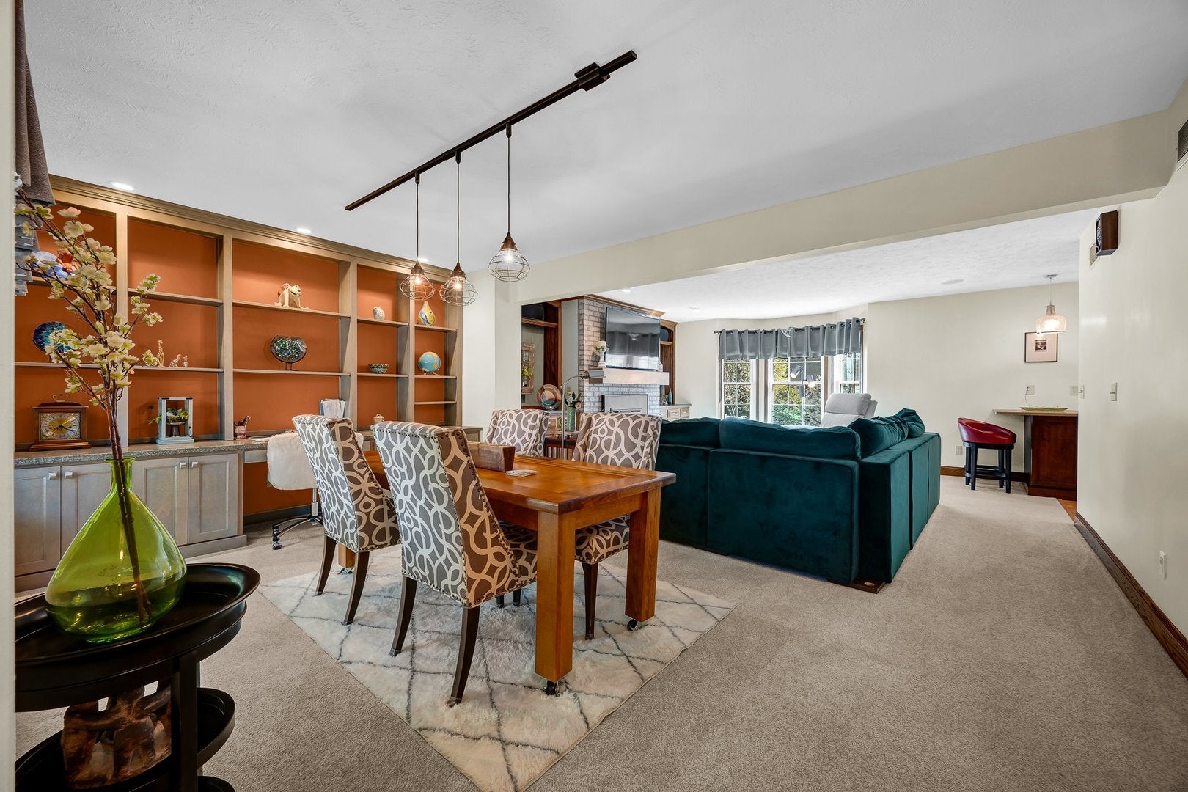
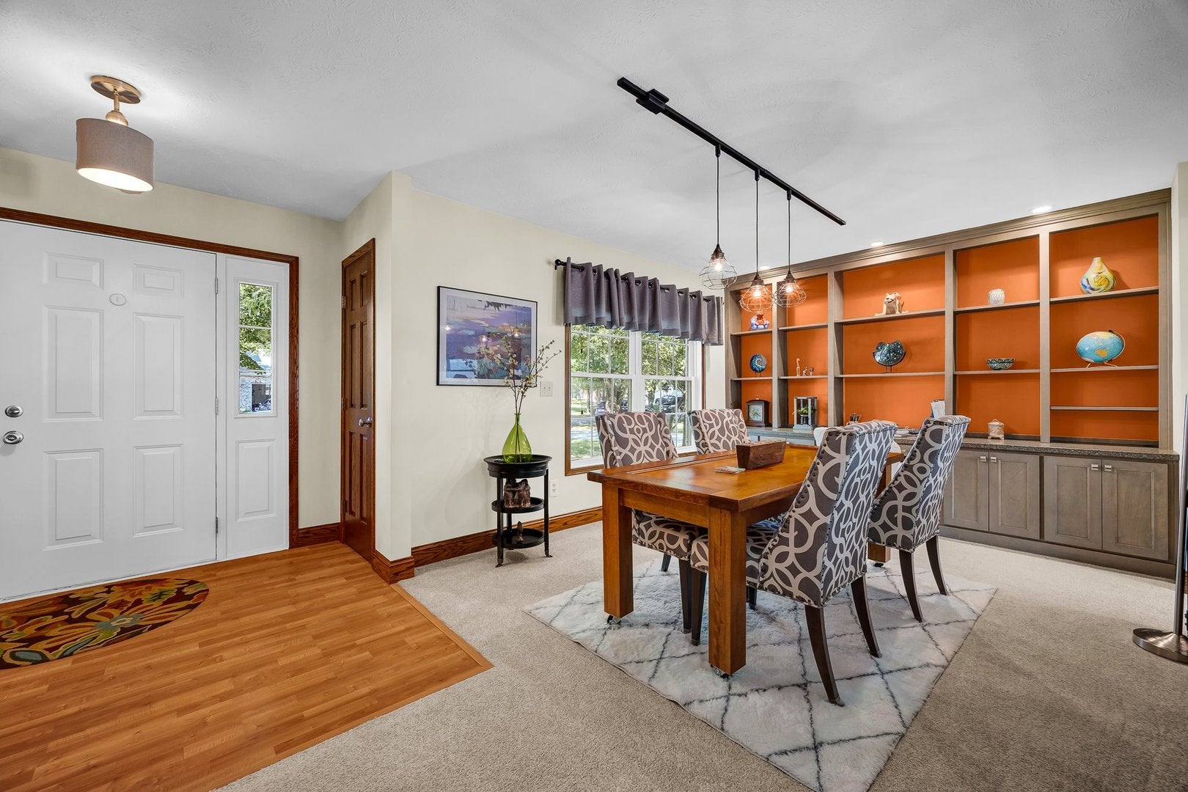
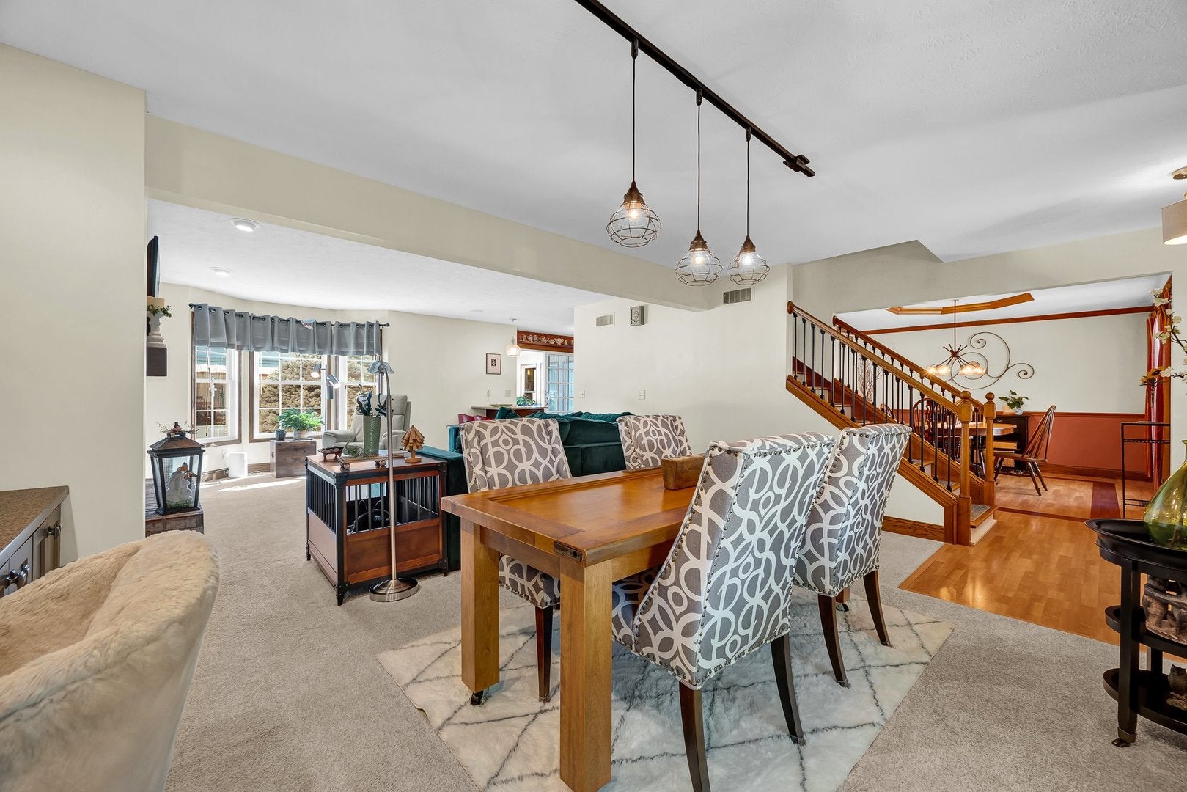
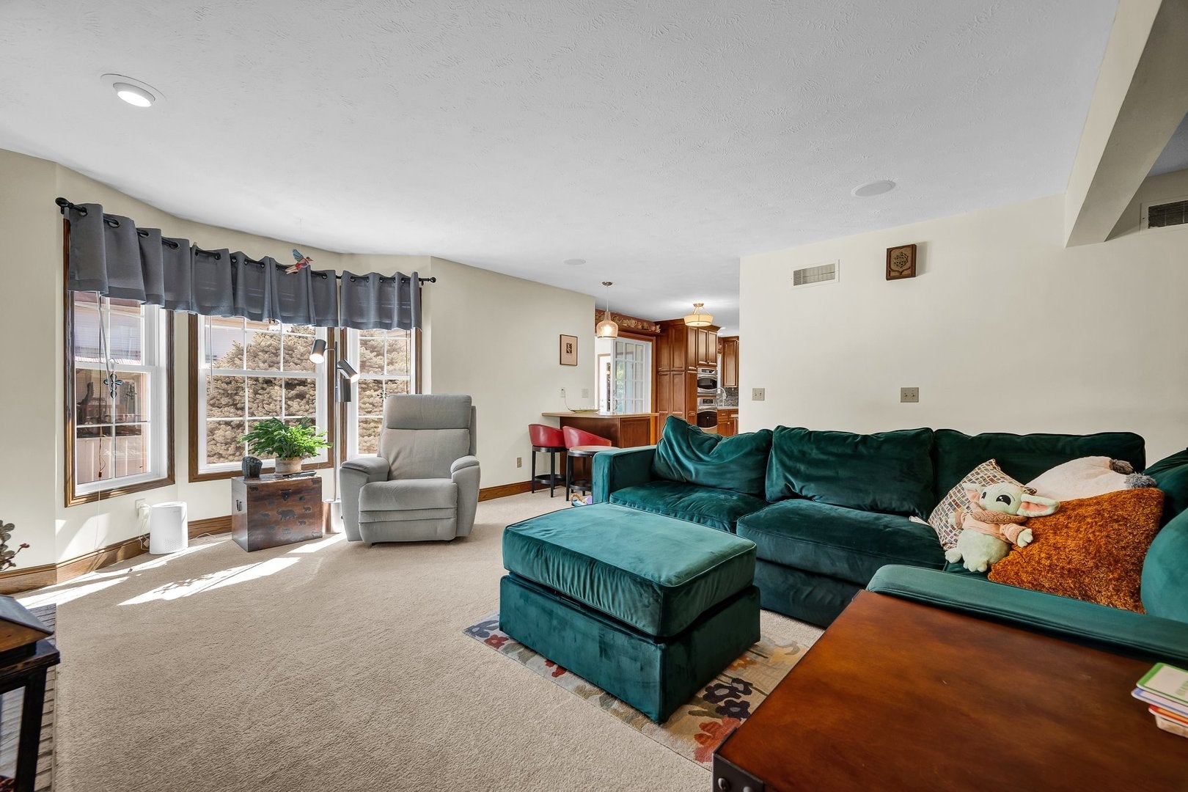
Welcome to this very updated and completely move in ready home. You'll love the custom built-ins throughout, skylights, Pella windows, and the bright 4-seasons room with heated floors overlooking the backyard. The updated kitchen features an Advantium microwave/oven in addition to the traditional oven, instant hot water heater, under cabinet lighting, and so much cabinet space. The finished basement offers even more living space with new carpet and a wet bar, along with plenty of storage. Outside, enjoy a maintenance free Trex deck, enclosed pergola, updated landscaping, vinyl-fenced yard, and even a pond with waterfall! The heated garage features a newer garage door and fresh floor coating. Additional updates include fresh paint, newer interior doors, Anderson storm doors, an updated fireplace box, and a passive radon mitigation system. New roof 2026. Not only have they thought of everything in this home (like 2 water heaters so you always have hot water) and maintained it so well, but it is located in a sought-after neighborhood in the Oakland school district!

Save
Ask
Tour
Hide
Share
Listing Snapshot
Price 
$385,000
Days On Site 
25 Days
Bedrooms 
4
Inside Area (SqFt) 
3,240 sqft
Total Baths 
4
Full Baths 
3
Partial Baths 
1
Lot Size 
N/A
Year Built 
1987
MLS® Number 
12750173
Status 
Active Under Contract
Property Tax 
$7,577
HOA/Condo/Coop Fees 
N/A
Sq Ft Source 
Estimated
Friends & Family
Recent Activity
2 weeks agoListing updated with changes from the MLS®
2 weeks agoStatus changed to Active Under Contract
4 weeks agoListing first seen on site
General Features
Attached Garage 
Yes
Foundation 
Block
Garage 
Yes
Garage Spaces 
2
Parking 
Garage Door OpenerHeated GarageGarageAttached
Parking Spaces 
2
Property Sub Type 
Single Family Residence
Sewer 
Public Sewer
SqFt Below 
854
SqFt Total 
2186
Style 
Traditional
Water Source 
Public
Zoning 
R1
Interior Features
Appliances 
RangeMicrowaveDishwasherWasherDryerDisposalStainless Steel Appliance(s)Gas CooktopGas Oven
Basement 
Partially FinishedPartial
Cooling 
Central Air
Fireplace 
Yes
Fireplace Features 
Living RoomGas Log
Fireplaces 
1
Heating 
Natural Gas
Interior 
Wet BarBuilt-in FeaturesWalk-In Closet(s)Bookcases
Laundry Features 
Main LevelGas Dryer HookupIn Unit
Window Features 
Skylight(s)
Bar/Entertainment 
Dimensions - 13X12Level - Basement
Bedroom 2 
Dimensions - 14X11Level - Second
Bedroom 3 
Dimensions - 12X13Level - Second
Bedroom 4 
Dimensions - 10X12Level - Main
Dining Room 
Dimensions - 13X12Level - Main
Family Room 
Dimensions - 21X25Level - Basement
Kitchen 
Dimensions - 21X11Level - MainDescription - Eating Area-Breakfast Bar,Custom Cabinetry,Updated Kitchen
Laundry 
Dimensions - 13X6Level - Main
Living Room 
Dimensions - 16X17Level - Main
Master Bedroom 
Dimensions - 13X18Level - Second
Save
Ask
Tour
Hide
Share
Exterior Features
Construction Details 
Vinyl SidingBrick
Exterior 
Lighting
Fencing 
Fenced
Other Structures 
Pergola
Patio And Porch 
DeckPatioPorch
Roof 
Asphalt
Waterfront Features 
Pond
Windows/Doors 
Skylight(s)
Community Features
Community Features 
SidewalksStreet Lights
MLS Area 
Bloomington
School District 
Bloomington High School
Township 
City of Bloomi
Schools
School District
Bloomington High School
Elementary School
Oakland Elementary
Middle School
Bloomington Jr High School
High School
Bloomington High School
Listing Courtesy of MRED as distributed by MLS Grid of Keller Williams Revolution


Based on information submitted to the MLS GRID as of 2026-09-28 09:36 AM UTC. All data is obtained from various sources and may not have been verified by broker or MLS GRID. Supplied Open House Information is subject to change without notice. All information should be independently reviewed and verified for accuracy. Properties may or may not be listed by the office/agent presenting the information.
Last checked: 2026-09-28 09:36 AM UTC
MRED DMCA Copyright Information Copyright © 2026 Midwest Real Estate Data LLC. All rights reserved.

Neighborhood & Commute
Source: Walkscore
Disclosure: Community information and market data powered by Constellation Data Labs. Information is deemed reliable but not guaranteed.
Save
Ask
Tour
Hide
Share