
Search Homes for Sale in Chicago’s Western Suburbs
7205 S Ridgeland AvenueChicago, IL 60649
Mortgage Calculator
Monthly Payment (Est.)
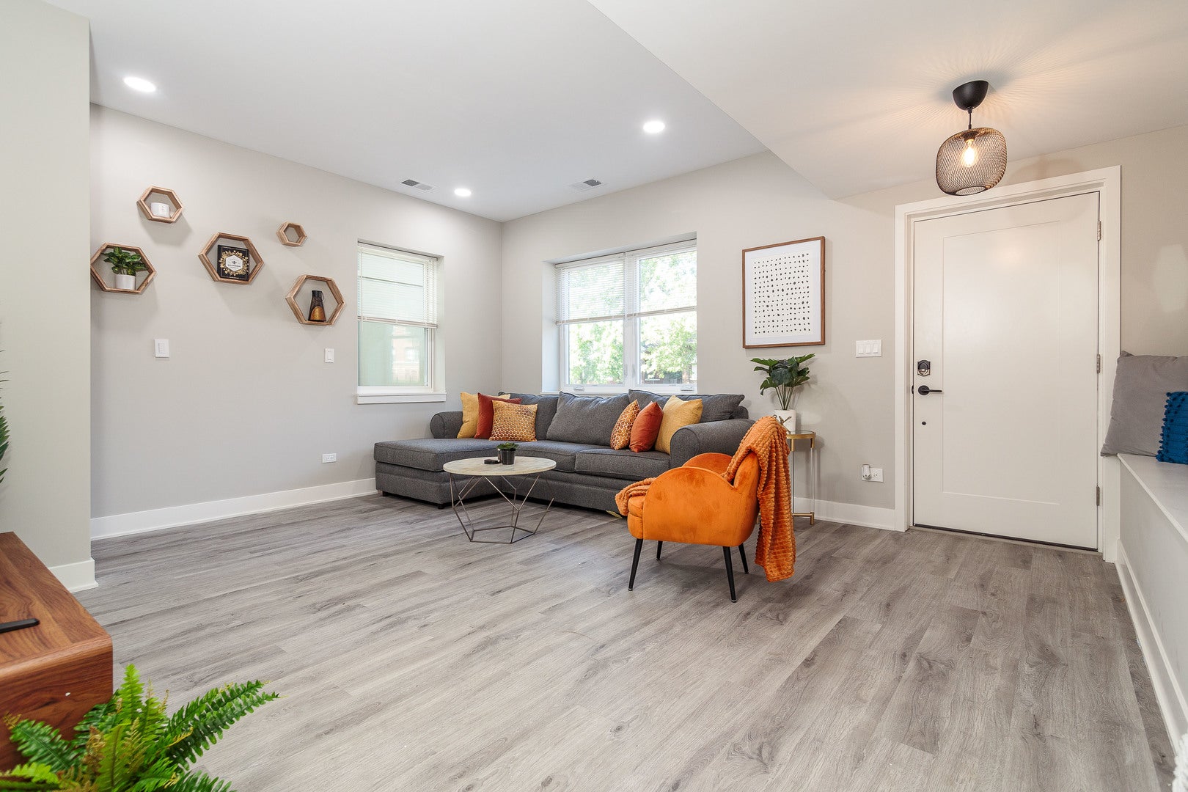
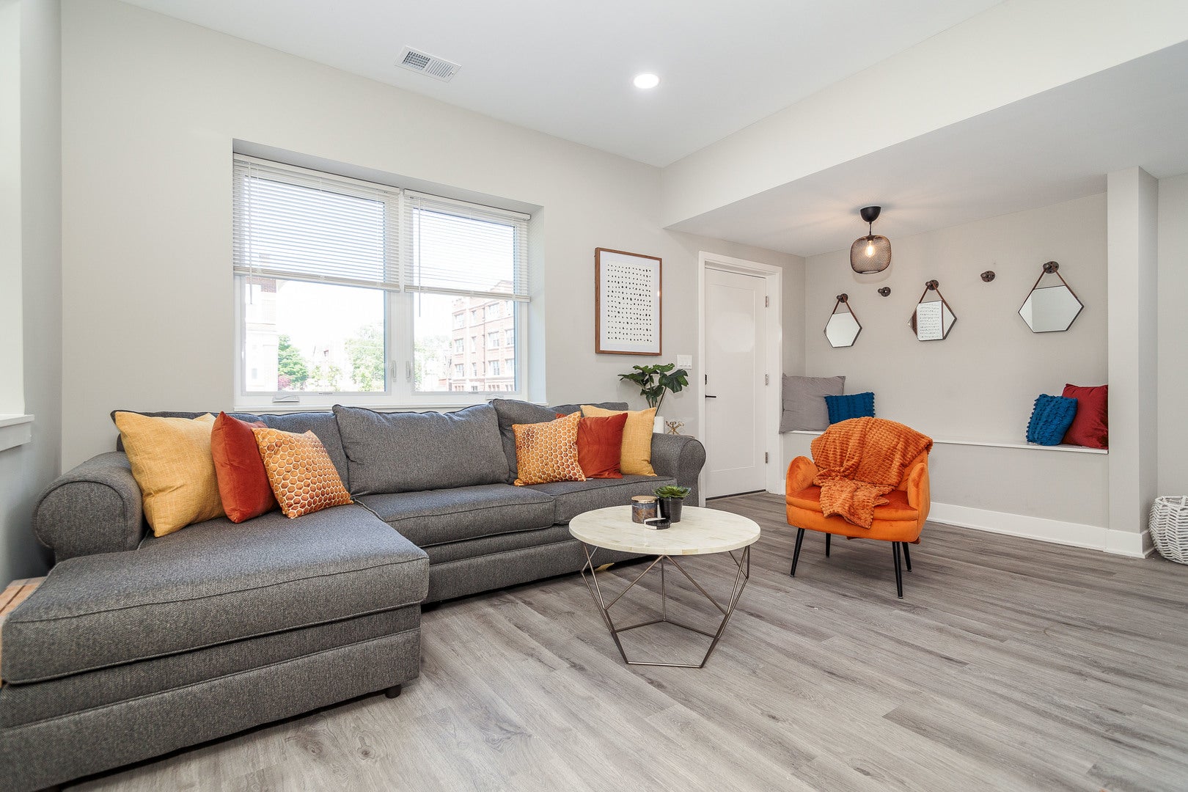
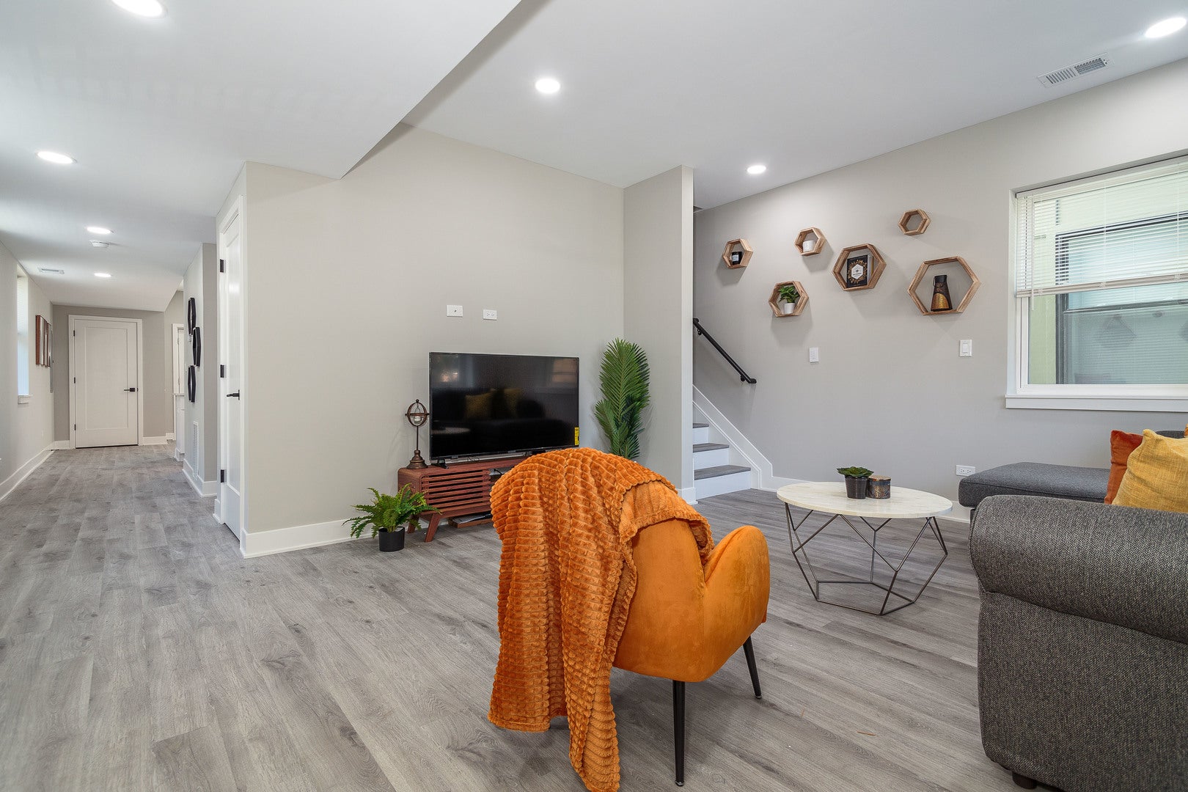
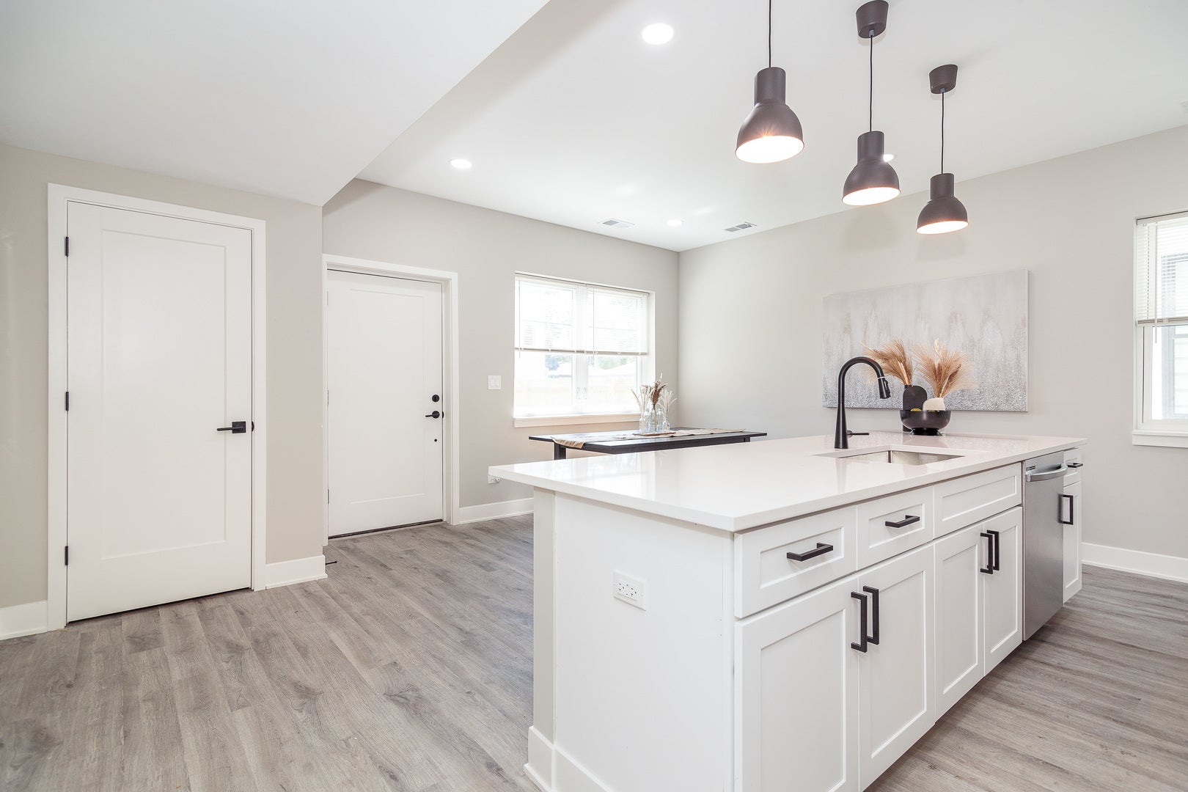
Enter an interest rate to see your estimated monthly payment.Prepare to fall in love with this modern new construction 3 bed 2.5 bath rental on a quite tree-lined street in the South Shore neighborhood! The main level features an open concept that opens up to a light filled living room great for entertaining. The gourmet kitchen features white cabinets, stainless steel appliances, quartz countertops and expansive counter space overlooking the private backyard. Upper level features the primary suite includes a walk-in closet and a spa-level bathroom with an oversized shower. There are two additional spacious bedrooms with ample closet space, bathroom and washer/dryer. The large private yard is perfect for summer evenings and entertaining. This home is in close proximity to everything South Shore is known and loved for: restaurants, coffee shops, grocery stores, retail, and parks. Minutes away from the future site of the Obama Presidential Library, South Shore Cultural Center, Jackson Park Golf Course, Jackson Park Harbor, beaches, museums and Lake Shore Drive. Contact me today to schedule the next available showing.
| 3 weeks ago | Listing updated with changes from the MLS® | |
| 3 weeks ago | Status changed to Pending | |
| a month ago | Listing first seen on site |

Based on information submitted to the MLS GRID as of 2026-10-15 05:02 AM UTC. All data is obtained from various sources and may not have been verified by broker or MLS GRID. Supplied Open House Information is subject to change without notice. All information should be independently reviewed and verified for accuracy. Properties may or may not be listed by the office/agent presenting the information.
Last checked: 2026-10-15 05:02 AM UTC
MRED DMCA Copyright Information Copyright © 2026 Midwest Real Estate Data LLC. All rights reserved.
Did you know? You can invite friends and family to your search. They can join your search, rate and discuss listings with you.