O'Neil Property Group
Save
Ask
Tour
Hide
Share
$425,000
22 Days On Site

211 E Dolan Drive
Blue Grass, IA 52726

Single Family Residence|Pending
4
Beds
3
Total Baths
2
Full Baths
1
Partial Bath
2,472
SqFt
$172
/SqFt
2002
Built
County:
Scott
Listing Courtesy of MRED as distributed by MLS Grid of Ruhl&Ruhl REALTORS DeWitt
211 E Dolan Drive211 E Dolan Drive211 E Dolan Drive211 E Dolan Drive
Save
Ask
Tour
Hide
Share

Mortgage Calculator

Monthly Payment (Est.)

Enter an interest rate to see your estimated monthly payment.
Calculator powered by Showcase IDX, a Constellation1 Company. Copyright ©2026 Information is deemed reliable but not guaranteed.

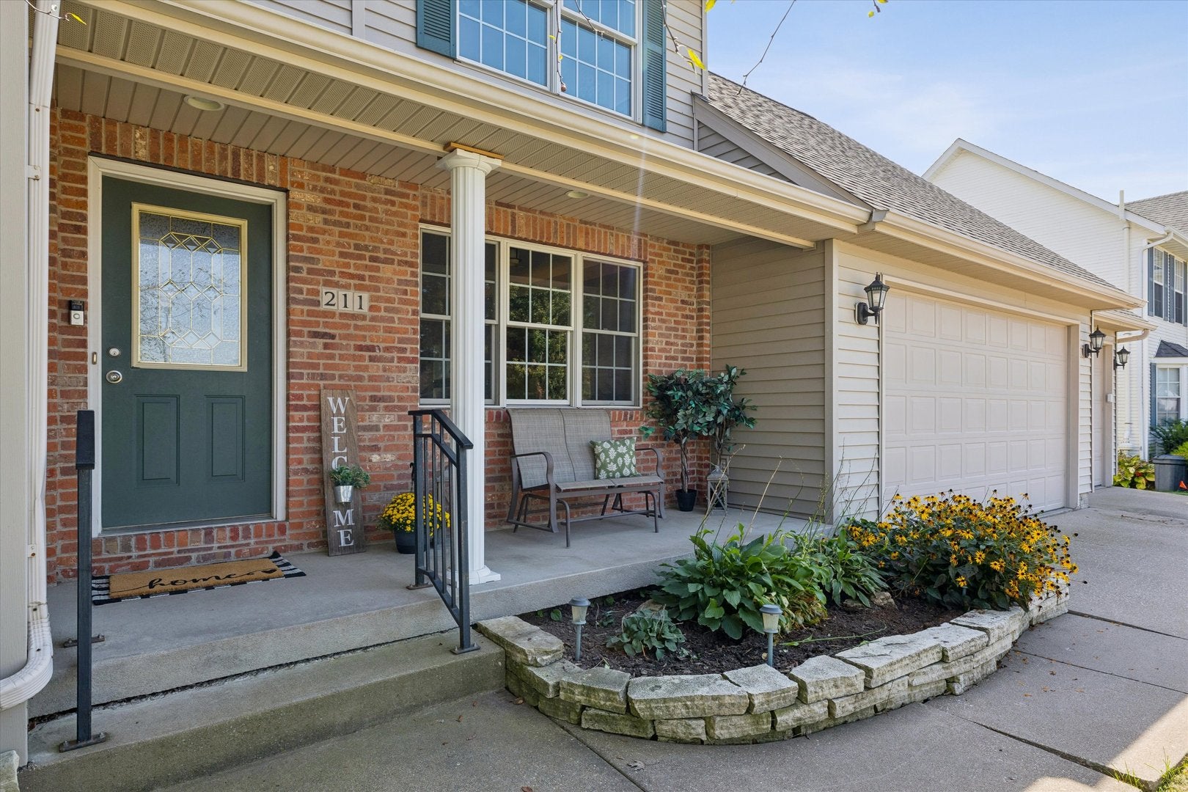
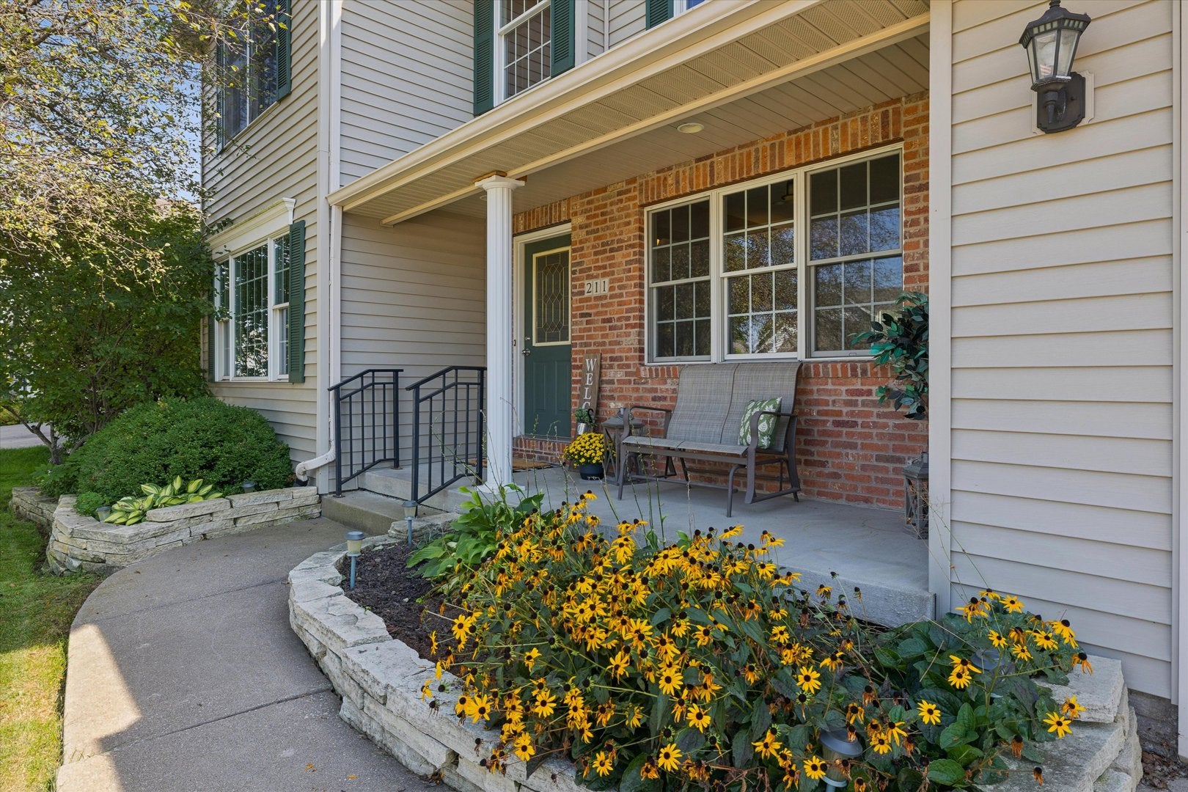
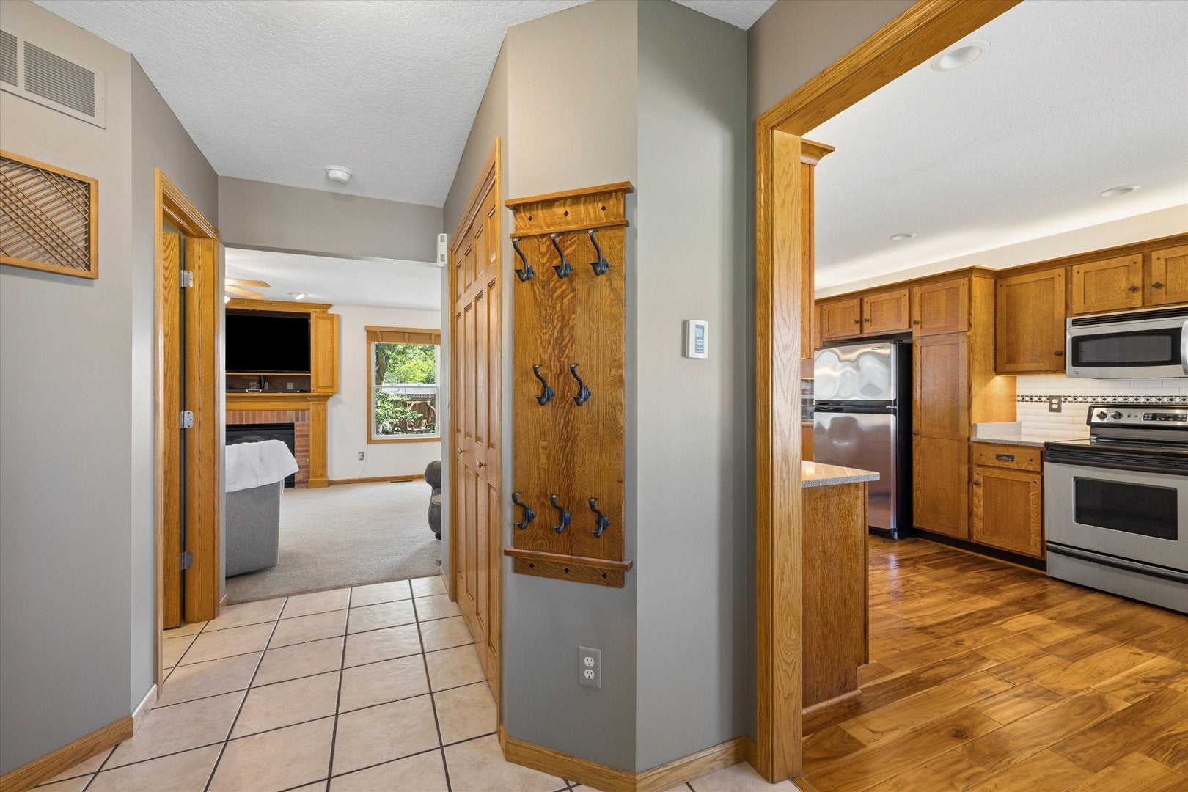
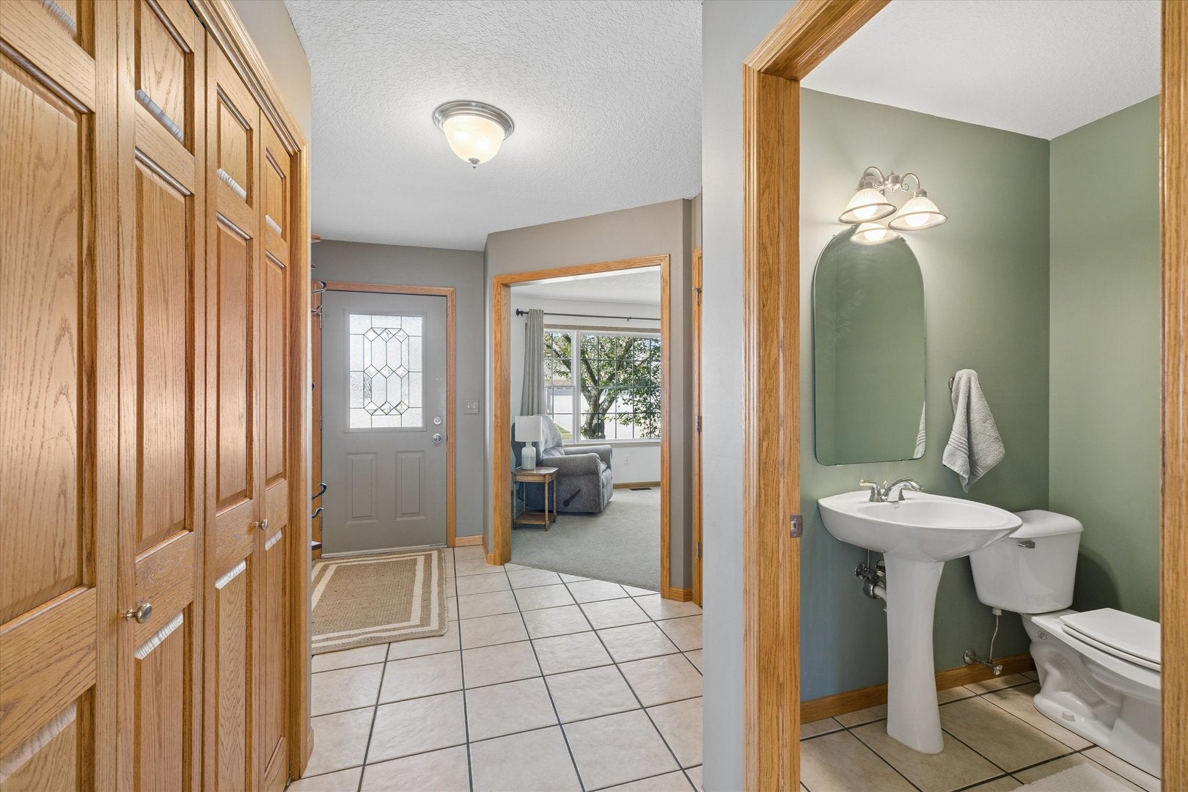
Welcome to 211 E Dolan Drive, a stunning custom home in Blue Grass, Iowa, equipped with Pella windows and a zoned HVAC system for ultimate comfort. The open-concept main level features radiant in-floor heating through the entryway and gourmet eat-in kitchen, which boasts stainless steel appliances, abundant cabinetry, and a walk-in pantry. Work from home in the main-level office, gather in the living room around the fireplace, or relax in the 4-season sunroom with its own mini-split, custom cabinetry, and French doors leading to a private deck with a piped gas grill line. Rest and reset upstairs, where convenience meets luxury with dedicated upper-level laundry and four spacious bedrooms-all featuring walk-in closets. The primary suite includes an attached bath with double sinks, a tiled shower, heated floors, and a walk-in closet. The finished lower level adds plenty of additional living space with a home theater family room, multiple storage options, and an oversized craft or work room with in-floor heating. Complete with a 3-car garage, this impressive home is move-in ready!

Save
Ask
Tour
Hide
Share
Listing Snapshot
Price 
$425,000
Days On Site 
22 Days
Bedrooms 
4
Inside Area (SqFt) 
2,472 sqft
Total Baths 
3
Full Baths 
2
Partial Baths 
1
Lot Size 
0.21 Acres
Year Built 
2002
MLS® Number 
12750196
Status 
Pending
Property Tax 
$5,332
HOA/Condo/Coop Fees 
N/A
Sq Ft Source 
Assessor
Friends & Family
Recent Activity
2 weeks agoListing updated with changes from the MLS®
2 weeks agoStatus changed to Pending
3 weeks agoListing first seen on site
General Features
Acres 
0.21
Foundation 
Concrete Perimeter
Property Sub Type 
Single Family Residence
Sewer 
Public Sewer
Special Circumstances 
Standard
SqFt Below 
629
SqFt Total 
2472
Water Source 
Public
Interior Features
Appliances 
RangeMicrowaveDishwasherRefrigeratorWasherDryerDisposalWater Softener Owned
Basement 
Partially FinishedExterior EntryBath/StubbedStorage SpaceFull
Cooling 
Central AirZoned
Fireplace 
Yes
Fireplace Features 
Living Room
Fireplaces 
1
Heating 
Natural Gas
Bedroom 2 
Dimensions - 12X11Level - Second
Bedroom 3 
Dimensions - 11X10Level - Second
Bedroom 4 
Dimensions - 19X14Level - Second
Dining Room 
Dimensions - 13X9Level - Main
Family Room 
Dimensions - 16X13Level - Basement
Kitchen 
Dimensions - 12X18Level - Main
Laundry 
Living Room 
Dimensions - 17X16Level - Main
Master Bedroom 
Dimensions - 16X14Level - Second
Office 
Dimensions - 12X11Level - Main
Sun Room 
Dimensions - 17X13Level - Main
Save
Ask
Tour
Hide
Share
Exterior Features
Construction Details 
Vinyl Siding
Lot Features 
Level
Community Features
MLS Area 
Blue Grass
School District 
1611
Township 
N/A
Schools
School District
1611
Elementary School
Unknown
Middle School
Unknown
High School
Unknown
Listing Courtesy of MRED as distributed by MLS Grid of Ruhl&Ruhl REALTORS DeWitt


Based on information submitted to the MLS GRID as of 2026-09-26 10:29 AM UTC. All data is obtained from various sources and may not have been verified by broker or MLS GRID. Supplied Open House Information is subject to change without notice. All information should be independently reviewed and verified for accuracy. Properties may or may not be listed by the office/agent presenting the information.
Last checked: 2026-09-26 10:29 AM UTC
MRED DMCA Copyright Information Copyright © 2026 Midwest Real Estate Data LLC. All rights reserved.

Neighborhood & Commute
Source: Walkscore
Disclosure: Community information and market data powered by Constellation Data Labs. Information is deemed reliable but not guaranteed.
Save
Ask
Tour
Hide
Share