
11760 S BROOKSIDE DrivePalos Park, IL 60464
Mortgage Calculator
Monthly Payment (Est.)
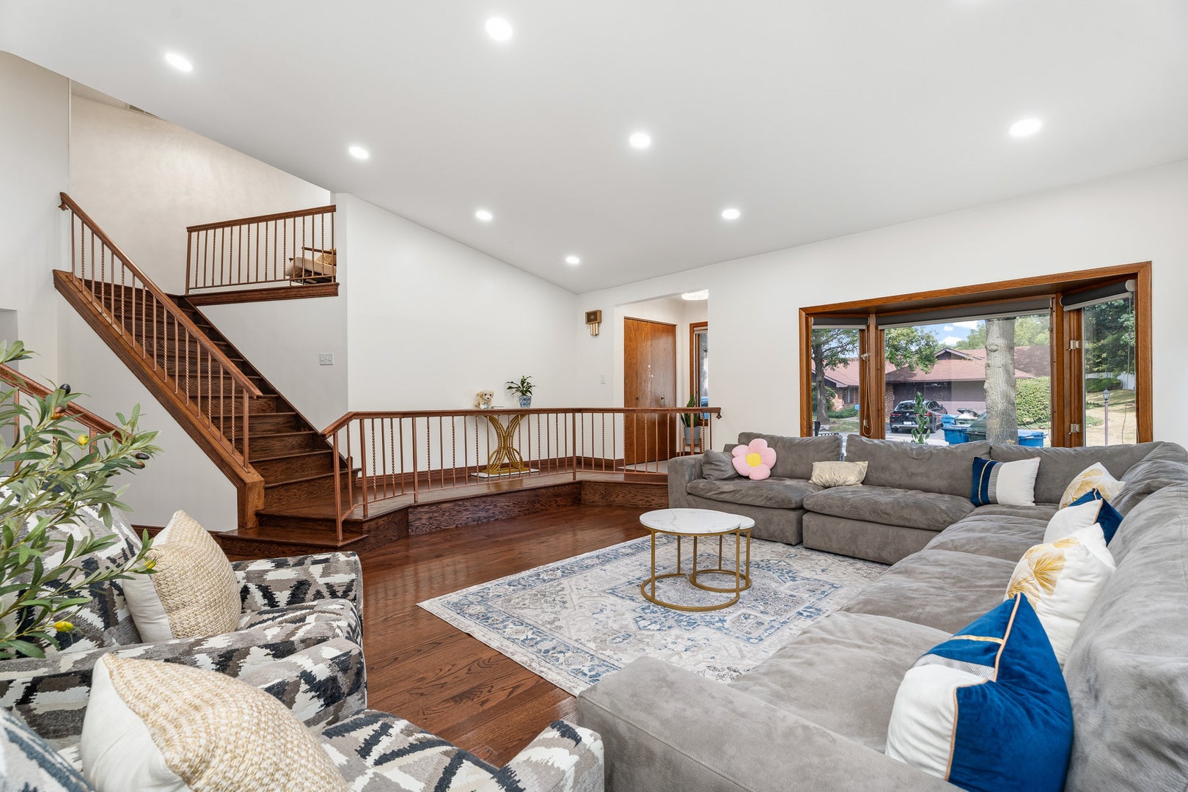
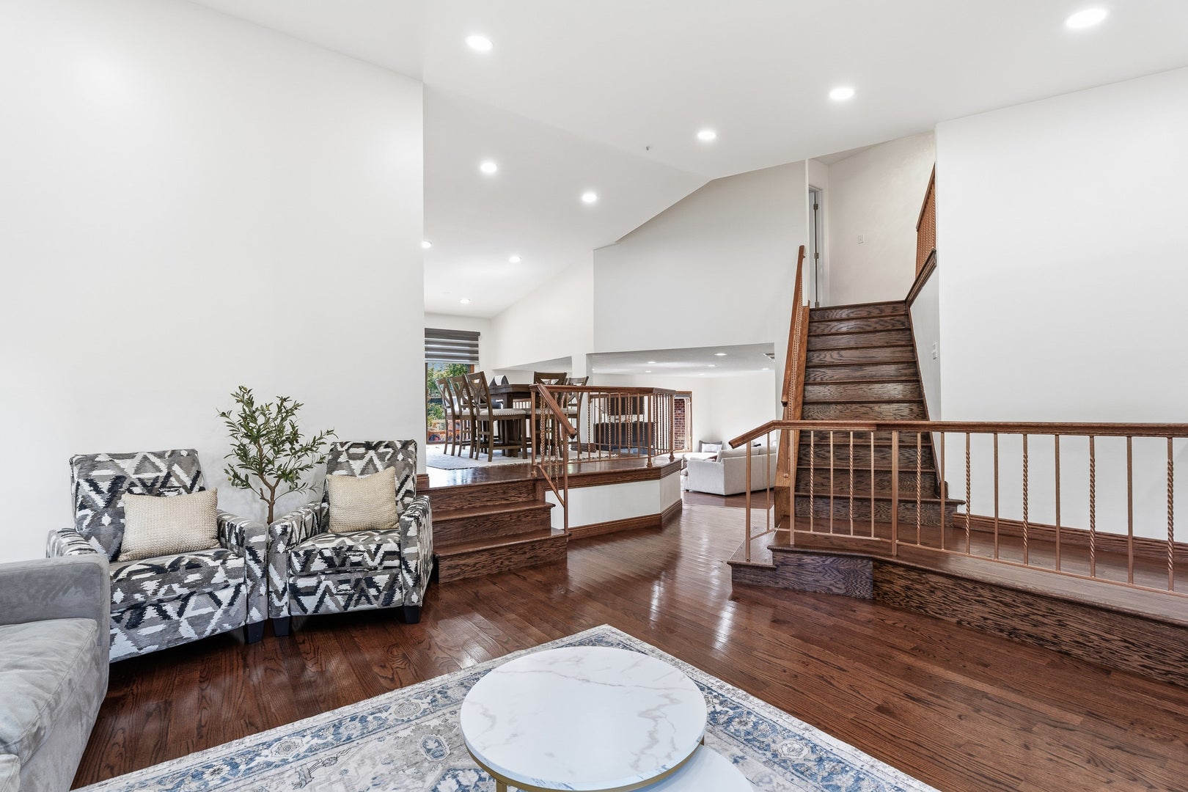
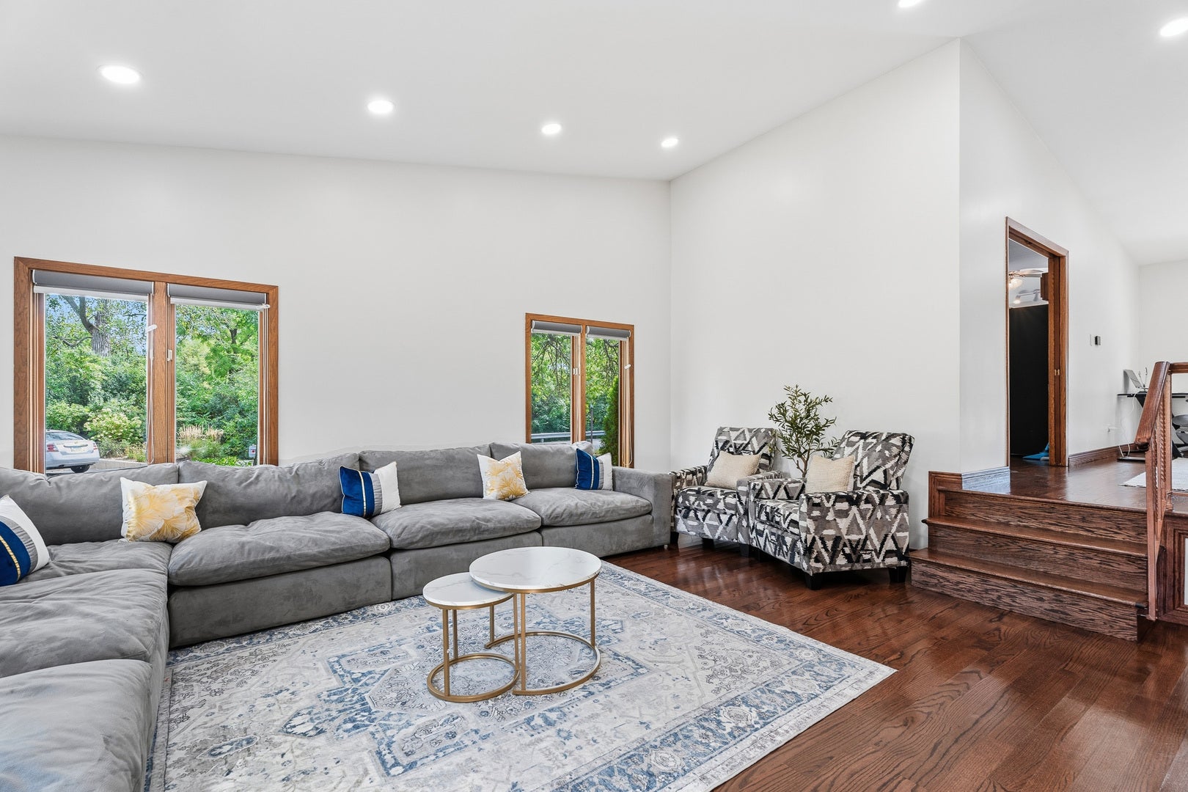
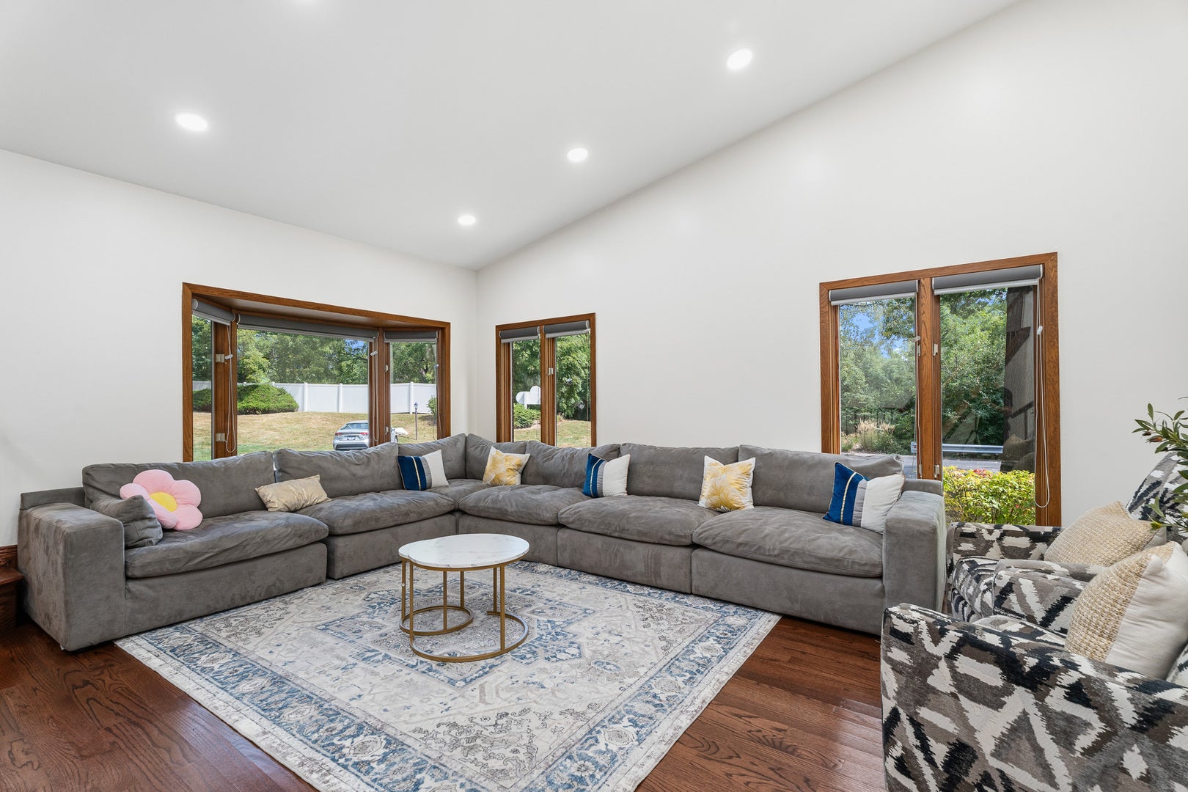
Enter an interest rate to see your estimated monthly payment.Experience refined luxury and effortless living in this stunning, beautifully updated end-unit townhome, perfectly positioned on a premier wooded lot offering exceptional privacy and serene views. Impeccably maintained and thoughtfully enhanced throughout, this spacious residence showcases an impressive open-concept design complemented by sophisticated finishes and abundant natural light. The dramatic vaulted living room is illuminated by an abundance of recessed lighting, while new hardwood flooring and custom window treatments flow throughout the main living spaces. At the heart of the home is a designer kitchen featuring gleaming quartz countertops, rich maple cabinetry, a custom tile backsplash, brand-new stainless steel appliances, and an oversized pantry closet. The elegant dining room, enhanced with recessed lighting, overlooks the inviting family room and opens directly to the deck-an idyllic setting for relaxing or entertaining while enjoying the tranquil wooded backdrop. The spacious family room is anchored by a cozy gas fireplace with a beautiful new custom surround, creating a warm yet sophisticated gathering space. An updated powder room with a crisp white quartz vanity completes the gathering space. Retreat to the luxurious primary suite featuring a generous sized walk-in closet with custom organizers and a beautifully renovated private bath appointed with a double white quartz vanity, private water closet, and oversized shower. Two additional bedrooms provide wonderful versatility, including a second bedroom with custom closet organizers, while the updated secondary full bath features another stylish quartz vanity. Additional highlights include three bedrooms, 21/2 beautifully appointed baths, fresh interior paint, brand-new carpeting, and an attached garage with a convenient electric vehicle charging station. Major 2026 improvements include new furnace, central air-conditioning system, water heater, stainless steel appliances, hardwood flooring, and carpeting, offering exceptional peace of mind and truly move-in-ready living. The association provides outstanding convenience with water, trash service, lawn maintenance, and snow removal included. Ideally located near premier shopping, dining, and everyday conveniences, this exceptional residence combines luxury, privacy, style, and maintenance-free living in one extraordinary offering.
| 2 weeks ago | Listing updated with changes from the MLS® | |
| 2 weeks ago | Status changed to Active | |
| 2 weeks ago | Listing first seen on site |

Based on information submitted to the MLS GRID as of 2026-09-26 06:18 AM UTC. All data is obtained from various sources and may not have been verified by broker or MLS GRID. Supplied Open House Information is subject to change without notice. All information should be independently reviewed and verified for accuracy. Properties may or may not be listed by the office/agent presenting the information.
Last checked: 2026-09-26 06:18 AM UTC
MRED DMCA Copyright Information Copyright © 2026 Midwest Real Estate Data LLC. All rights reserved.
Did you know? You can invite friends and family to your search. They can join your search, rate and discuss listings with you.