O'Neil Property Group
Save
Ask
Tour
Hide
Share
$195,000
14 Days On Site

1150 E Jackson Street 2D
Lombard, IL 60148

For Sale|Condominium|Active Under Contract
1
Bed
1
Total Bath
1
Full Bath
754
SqFt
$259
/SqFt
1977
Built
Subdivision:
Jackson Terrace
County:
DuPage
Listing Courtesy of MRED as distributed by MLS Grid of Jameson Sotheby's International Realty
1150 E Jackson Street 2D1150 E Jackson Street 2D1150 E Jackson Street 2D1150 E Jackson Street 2D
Save
Ask
Tour
Hide
Share

Mortgage Calculator

Monthly Payment (Est.)

$890
Calculator powered by Showcase IDX, a Constellation1 Company. Copyright ©2026 Information is deemed reliable but not guaranteed.

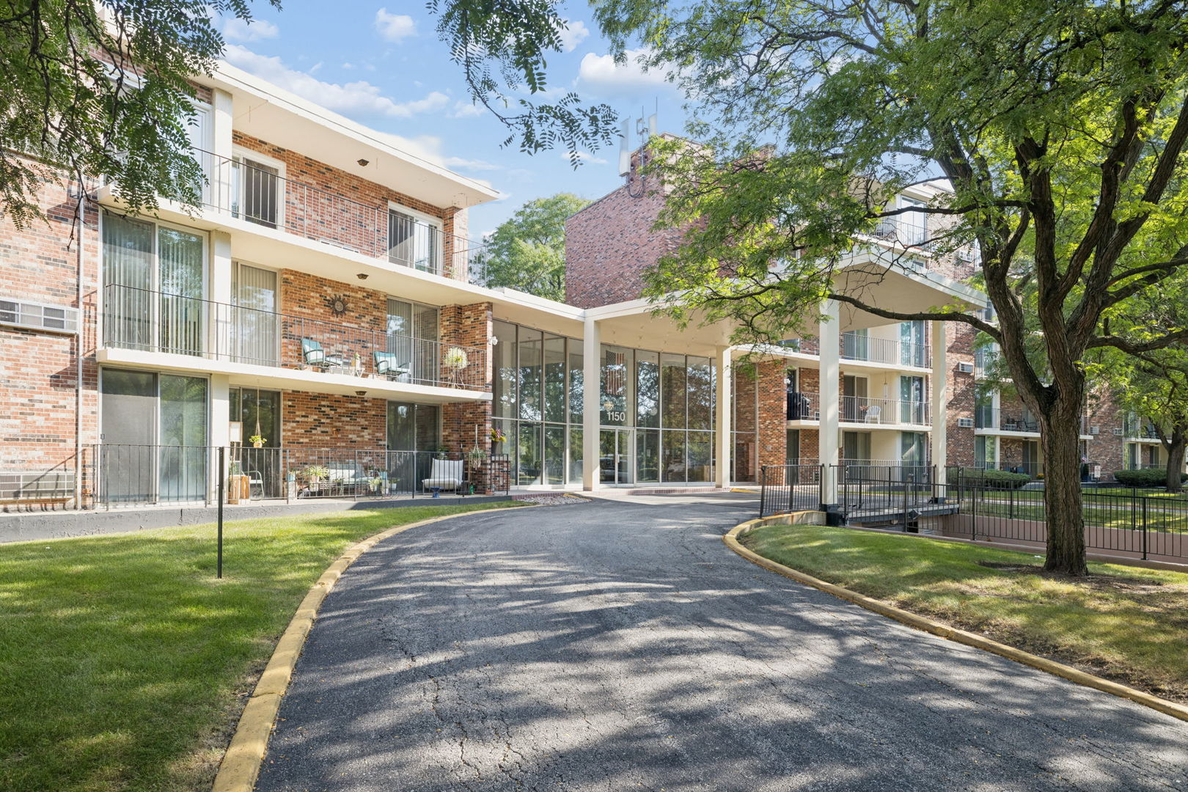
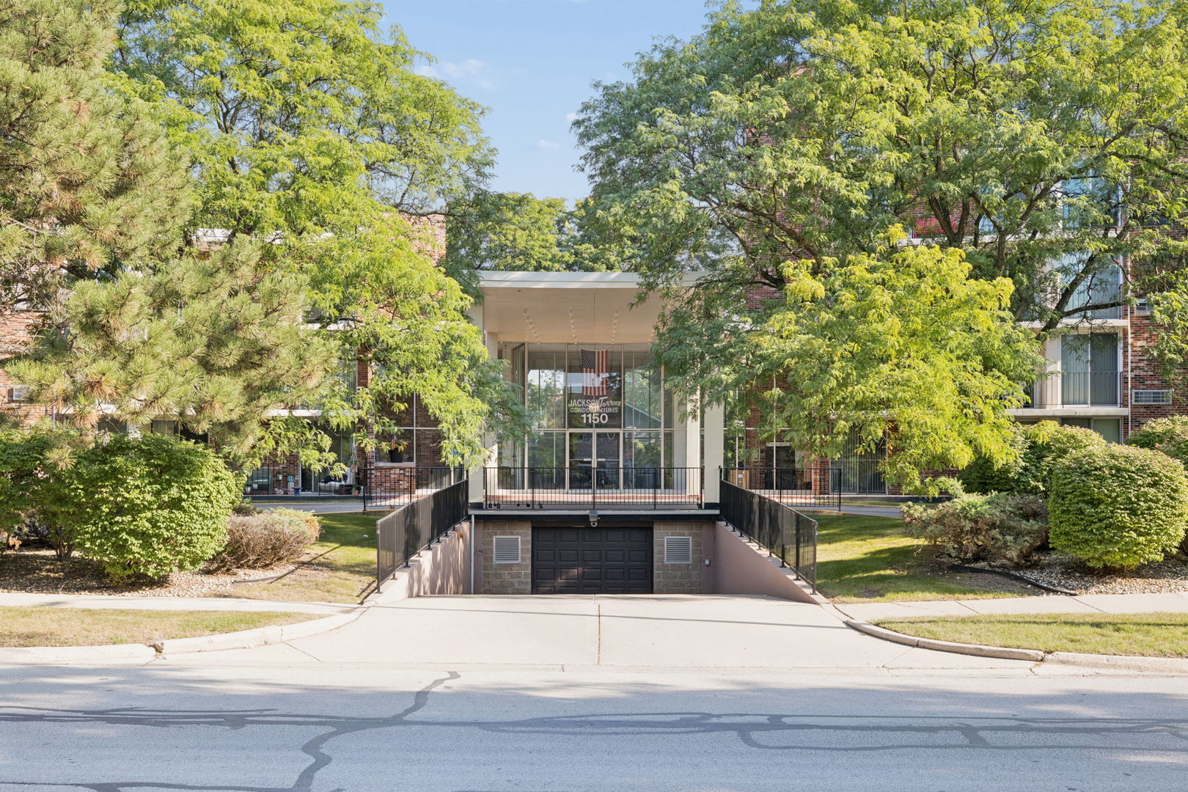
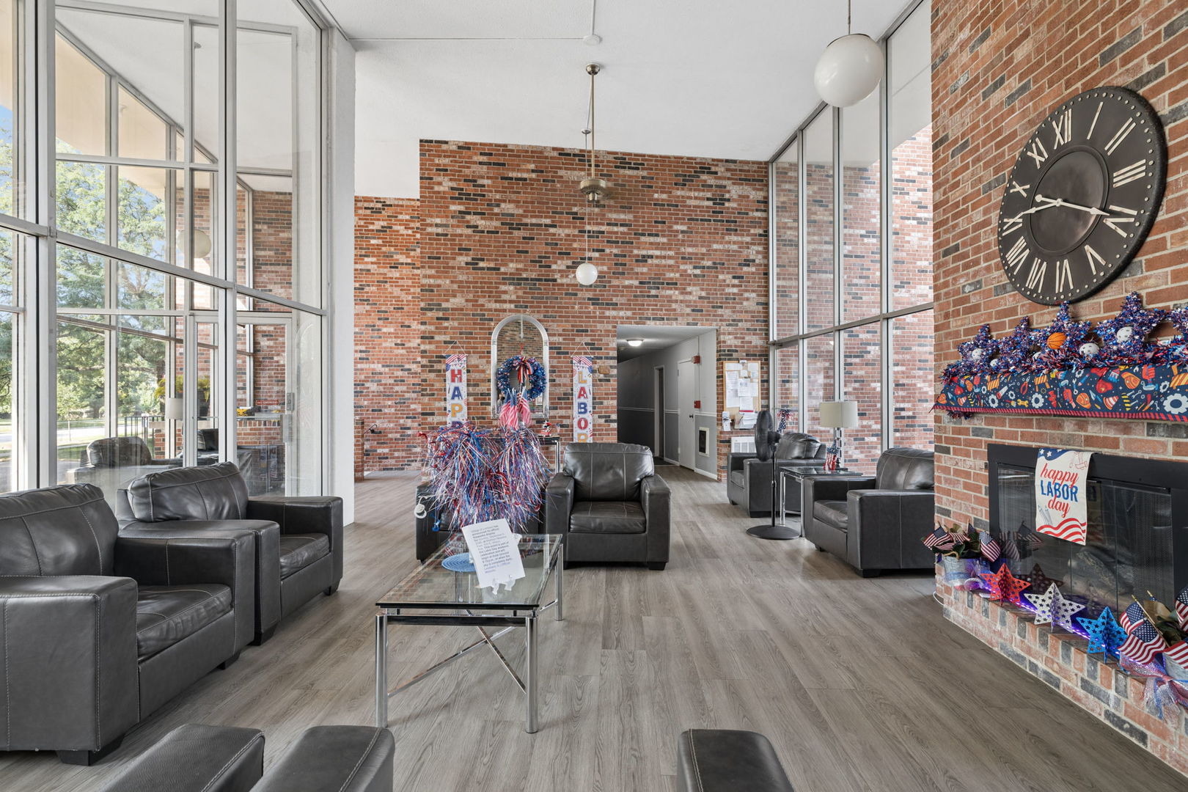
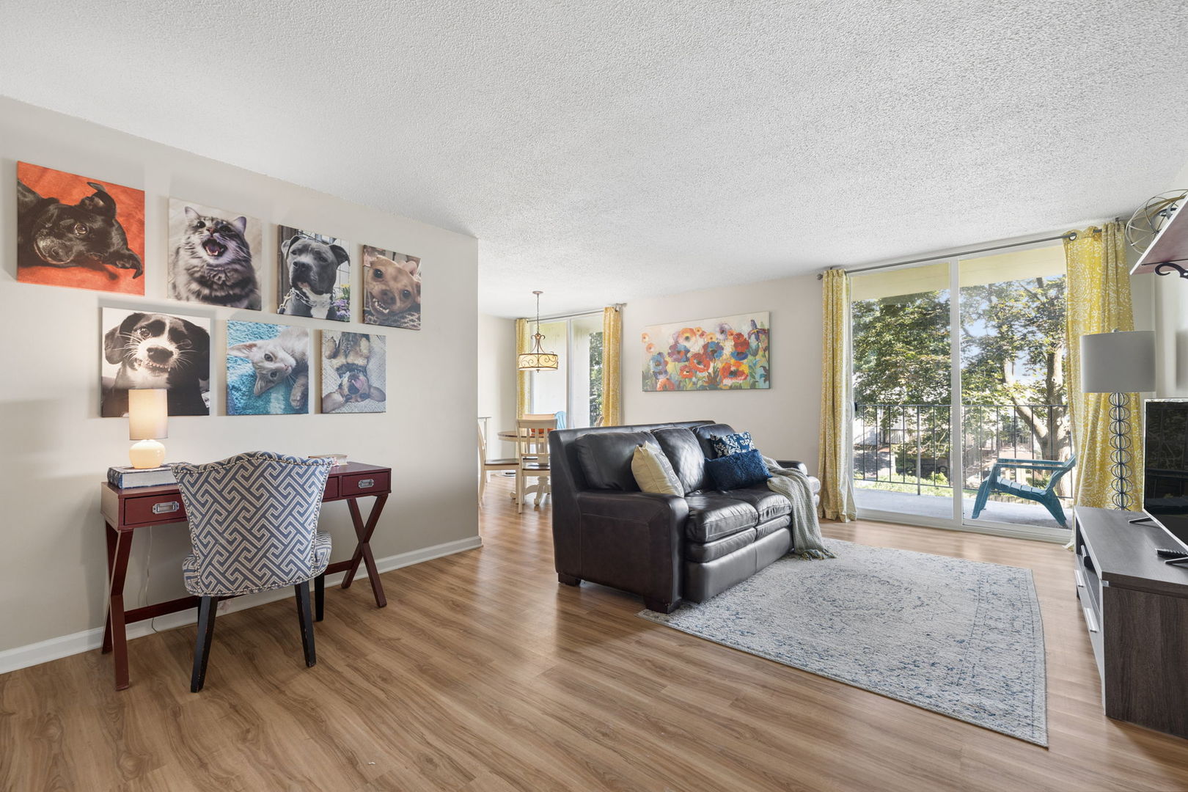
Fall in love with this charming little gem! Beautifully updated from top to bottom in soft, soothing coastal finishes, this adorable 1-bedroom, 1-bathroom condo feels instantly warm, welcoming, and easy to call home. The inviting living space is filled with charm, while the huge (21x6) private balcony offers the perfect spot to sip your morning coffee, unwind after a long day, or enjoy a quiet moment outdoors. You'll appreciate the comfort and convenience of an attached heated garage parking space and an elevator in building. Nestled in a fantastic neighborhood and so close to shopping, dining, and parks. This is the kind of home that makes life feel just a little easier-and a lot more enjoyable. Beautifully updated, wonderfully located, and ready to welcome you home! Completely renovated over the last few years with all NEW sliding doors, heating/air conditioner, flooring, light fixtures, kitchen, appliances, bathroom, closets. It's truly move-in ready and so affordable!

Save
Ask
Tour
Hide
Share
Listing Snapshot
Price 
$195,000
Days On Site 
14 Days
Bedrooms 
1
Inside Area (SqFt) 
754 sqft
Total Baths 
1
Full Baths 
1
Partial Baths 
N/A
Lot Size 
N/A
Year Built 
1977
MLS® Number 
12750214
Status 
Active Under Contract
Property Tax 
$2,874.08
HOA/Condo/Coop Fees 
$305 monthly
Sq Ft Source 
Assessor
Friends & Family
Recent Activity
yesterdayListing updated with changes from the MLS®
yesterdayStatus changed to Active Under Contract
2 weeks agoListing first seen on site
General Features
Attached Garage 
Yes
Garage 
Yes
Garage Spaces 
1
Number Of Stories 
5
Parking 
Garage Door OpenerHeated GarageOtherAttachedGarage
Parking Spaces 
1
Pets 
Cats OKDogs OKNumber LimitSize Limit
Property Sub Type 
Condominium
Sewer 
Public Sewer
Interior Features
Appliances 
RangeMicrowaveDishwasherRefrigeratorStainless Steel Appliance(s)
Basement 
None
Cooling 
Ceiling Fan(s)Electric
Heating 
Electric
Interior 
Elevator
Laundry Features 
Common Area
Balcony/Porch/Lanai 
Dimensions - 21X6Level - Main
Bedroom 2 
Bedroom 3 
Bedroom 4 
Dining Room 
Dimensions - 10X10Level - Main
Family Room 
Kitchen 
Dimensions - 9X9Level - Main
Laundry 
Living Room 
Dimensions - 19X13Level - Main
Master Bedroom 
Dimensions - 15X14Level - Main
Save
Ask
Tour
Hide
Share
Exterior Features
Construction Details 
Brick
Exterior 
Balcony
Patio And Porch 
Patio
Community Features
Accessibility Features 
Accessible EntranceAccessible Elevator InstalledVisitable
Association Amenities 
LaundryCoin LaundryStorage
Association Fee 
$305.0
Association Fee Frequency 
Monthly
MLS Area 
Lombard
School District 
Willowbrook High School
Township 
York
Schools
School District
Willowbrook High School
Elementary School
Unknown
Middle School
Unknown
High School
Willowbrook High School
Listing Courtesy of MRED as distributed by MLS Grid of Jameson Sotheby's International Realty


Based on information submitted to the MLS GRID as of 2026-09-17 11:39 PM UTC. All data is obtained from various sources and may not have been verified by broker or MLS GRID. Supplied Open House Information is subject to change without notice. All information should be independently reviewed and verified for accuracy. Properties may or may not be listed by the office/agent presenting the information.
Last checked: 2026-09-17 11:39 PM UTC
MRED DMCA Copyright Information Copyright © 2026 Midwest Real Estate Data LLC. All rights reserved.

Neighborhood & Commute
Source: Walkscore
Disclosure: Community information and market data powered by Constellation Data Labs. Information is deemed reliable but not guaranteed.
Save
Ask
Tour
Hide
Share