O'Neil Property Group
Save
Ask
Tour
Hide
Share
$635,000
21 Days On Site

3912 Royal and Ancient Drive
St. Charles, IL 60174

For Sale|Single Family Residence|Active Under Contract
4
Beds
3
Total Baths
2
Full Baths
1
Partial Bath
2,700
SqFt
$235
/SqFt
1994
Built
Subdivision:
Royal Fox
County:
Kane
Listing Courtesy of MRED as distributed by MLS Grid of RE/MAX SUBURBAN
3912 Royal and Ancient Drive3912 Royal and Ancient Drive3912 Royal and Ancient Drive3912 Royal and Ancient Drive
Save
Ask
Tour
Hide
Share

Mortgage Calculator

Monthly Payment (Est.)

Enter an interest rate to see your estimated monthly payment.
Calculator powered by Showcase IDX, a Constellation1 Company. Copyright ©2026 Information is deemed reliable but not guaranteed.

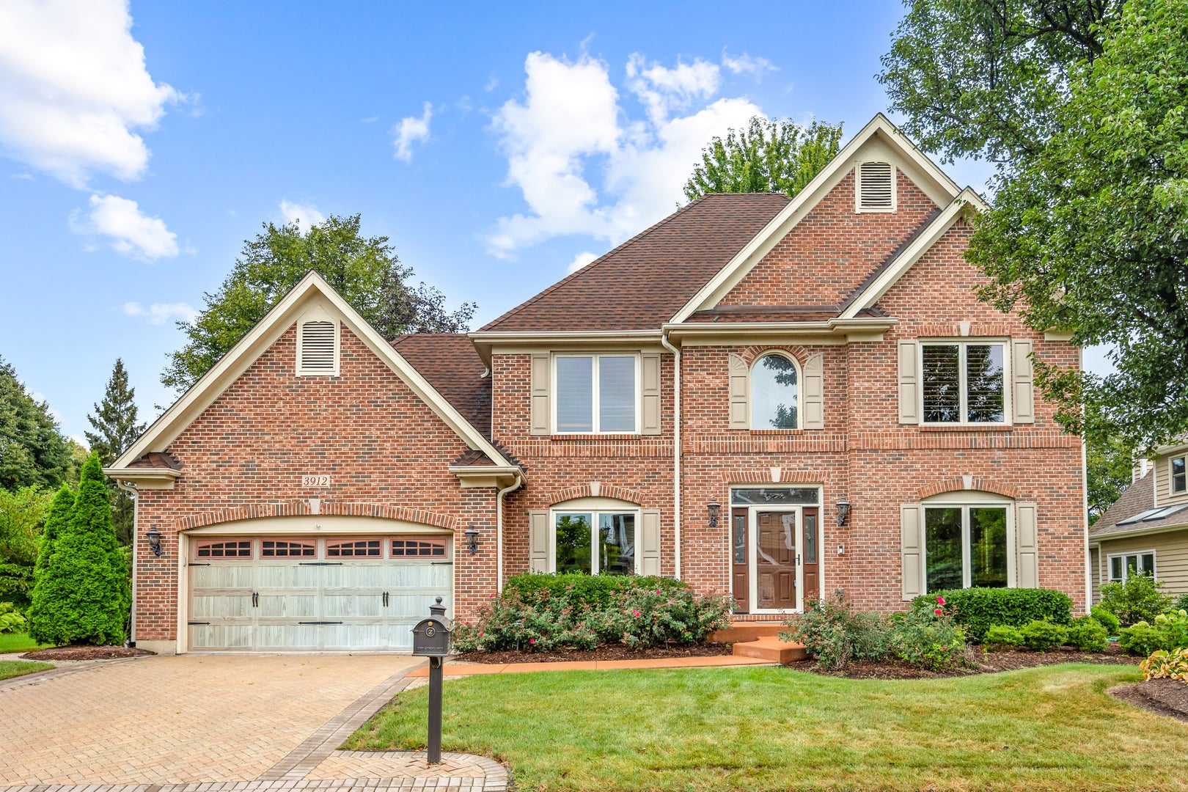
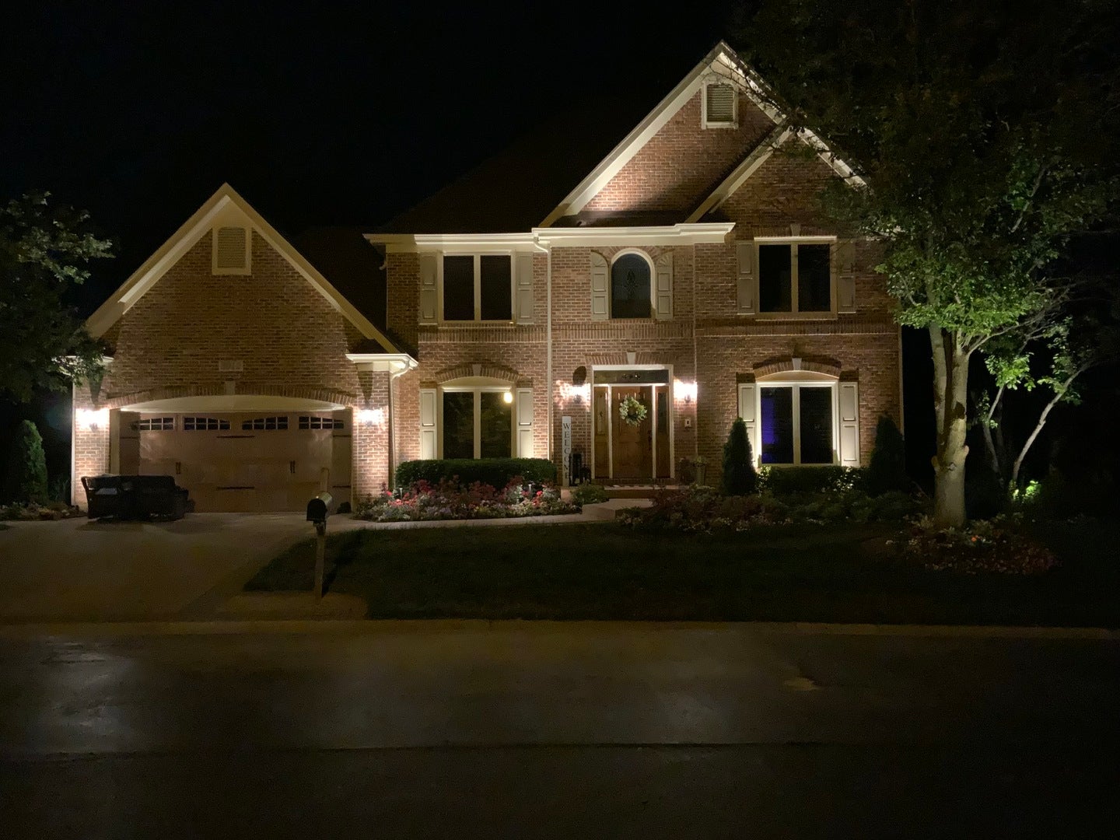
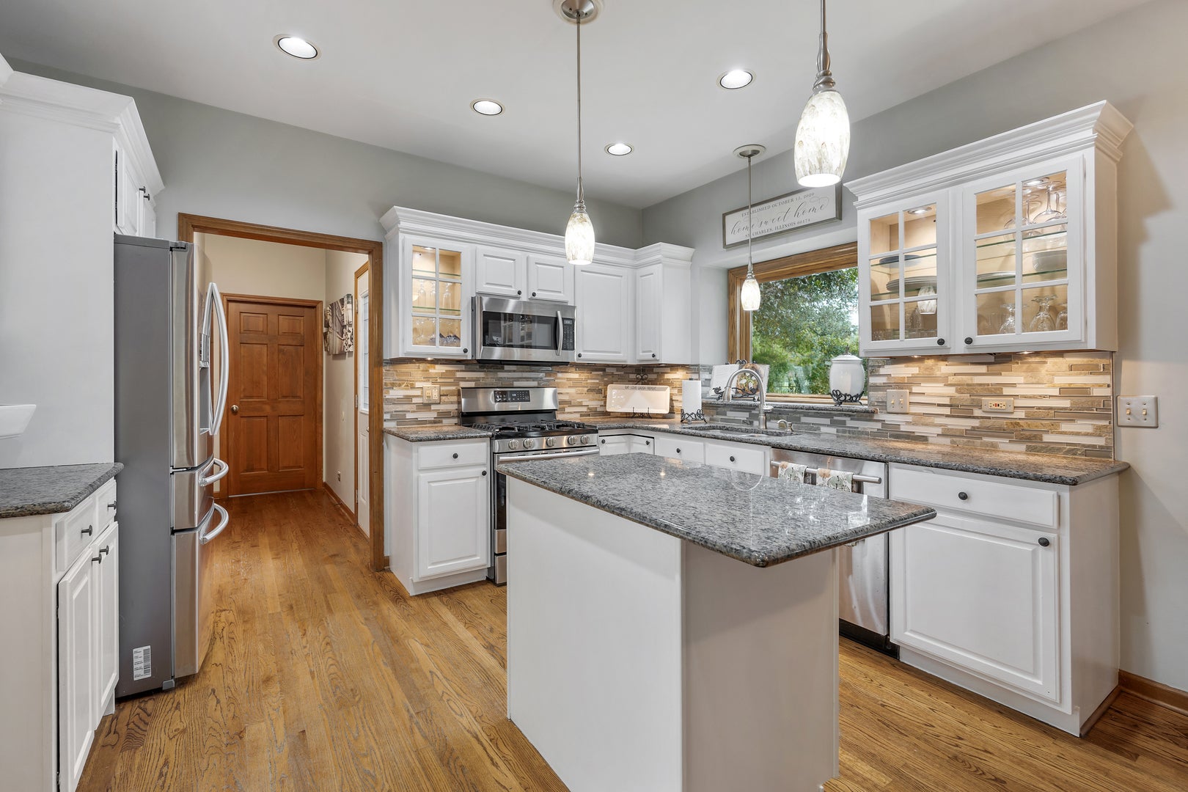
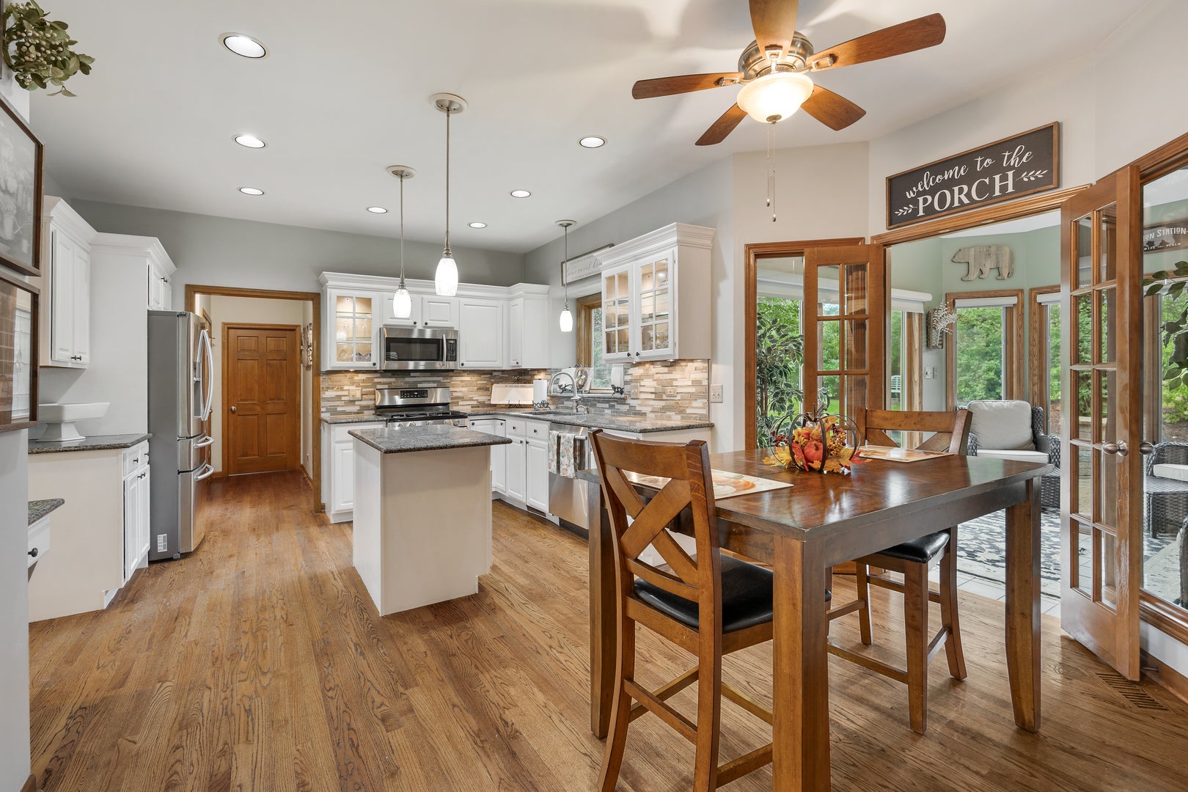
Welcome to The Courts at Royal Fox, where comfort, style and a low-maintenance lifestyle come together in this beautifully appointed custom home. Set in a quiet location surrounded by mature landscaping, this spacious home offers an inviting floor plan filled with natural light and thoughtful details throughout. Step inside to soaring vaulted ceilings, hardwood flooring, and detailed millwork. French doors connect the living room to the warm and welcoming sunken family room, highlighted by a dramatic floor-to-ceiling brick fireplace with custom built-in bookcases and display shelving. The spacious kitchen features granite countertops, a large island with breakfast bar, stainless steel appliances, custom backsplash and a sunny eating area, while the adjoining sunroom provides a peaceful spot to relax and enjoy views of the backyard. The backyard features a custom-built brick paver patio and outdoor lighting, where you will be sure to find yourself enjoying your morning coffee or evening beverage! Upstairs, you'll find generously sized bedrooms, including a vaulted primary suite with a private bath featuring a double vanity, soaking tub and separate shower. The full unfinished basement offers abundant storage and plenty of potential for future living space. Additional highlights include Andersen windows, a tankless water heater, custom concrete front walkway and attractive professional landscaping. Roof 2016, A/C 2017, Windows 2017, Furnace 2018, Tankless Water Heater 2018, Kitchen Appliances 2020, Outdoor Brick Patio 2020, Outdoor Lighting 2020. Enjoy the convenience of HOA-provided lawn care and snow removal, plus an exceptional St. Charles location within walking distance of Royal Fox Country Club and convenient to schools, shopping, dining and downtown St. Charles. A wonderful opportunity to enjoy the Royal Fox lifestyle!

Save
Ask
Tour
Hide
Share
Listing Snapshot
Price 
$635,000
Days On Site 
21 Days
Bedrooms 
4
Inside Area (SqFt) 
2,700 sqft
Total Baths 
3
Full Baths 
2
Partial Baths 
1
Lot Size 
0.25 Acres
Year Built 
1994
MLS® Number 
12750217
Status 
Active Under Contract
Property Tax 
$10,068
HOA/Condo/Coop Fees 
$247 monthly
Sq Ft Source 
Estimated
Friends & Family
Recent Activity
3 days agoListing updated with changes from the MLS®
3 days agoStatus changed to Active Under Contract
3 weeks agoListing first seen on site
General Features
Acres 
0.25
Attached Garage 
Yes
Direction Faces 
East
Foundation 
Concrete Perimeter
Garage 
Yes
Garage Spaces 
2
Parking 
Garage Door OpenerAttachedGarageDriveway
Parking Spaces 
2
Property Sub Type 
Single Family Residence
Sewer 
Public Sewer
SqFt Total 
2700
Water Source 
Public
Interior Features
Appliances 
Water SoftenerRangeMicrowaveDishwasherRefrigeratorWasherDryerDisposalStainless Steel Appliance(s)Humidifier
Basement 
Sump PumpUnfinishedFull
Cooling 
Ceiling Fan(s)Central Air
Fireplace 
Yes
Fireplace Features 
Family RoomGas LogGas Starter
Fireplaces 
1
Flooring 
Hardwood
Heating 
Natural GasForced Air
Interior 
Walk-In Closet(s)PantryCathedral Ceiling(s)Built-in Features
Laundry Features 
Main LevelIn Unit
Window Features 
Screens
Bedroom 2 
Dimensions - 12X11Level - Second
Bedroom 3 
Dimensions - 10X13Level - Second
Bedroom 4 
Dimensions - 15X11Level - Second
Dining Room 
Dimensions - 12X12Level - Main
Eating Area 
Dimensions - 12X12Level - Main
Family Room 
Dimensions - 16X18Level - Main
Kitchen 
Dimensions - 12X13Level - MainDescription - Eating Area-Breakfast Bar,Eating Area-Table Space,Island,Pantry-Butler
Laundry 
Dimensions - 10X6Level - Main
Living Room 
Dimensions - 13X15Level - Main
Master Bedroom 
Dimensions - 13X24Level - Second
Pantry 
Dimensions - 6X4Level - Main
Recreation Room 
Dimensions - 35X31Level - Basement
Sun Room 
Dimensions - 10X13Level - Main
Walk In Closet 
Dimensions - 6X7Level - Second
Save
Ask
Tour
Hide
Share
Exterior Features
Construction Details 
BrickCedar
Lot Features 
Landscaped
Patio And Porch 
DeckPorchPatio
Roof 
Asphalt
Windows/Doors 
Screens
Community Features
Association Fee 
$247.0
Association Fee Frequency 
Monthly
Community Features 
CurbsSidewalksStreet Lights
MLS Area 
Campton Hills / St. Charles
School District 
St. Charles East High School
Township 
St. Charles
Schools
School District
St. Charles East High School
Elementary School
Norton Creek Elementary School
Middle School
Wredling Middle School
High School
St. Charles East High School
Listing Courtesy of MRED as distributed by MLS Grid of RE/MAX SUBURBAN


Based on information submitted to the MLS GRID as of 2026-09-25 11:14 AM UTC. All data is obtained from various sources and may not have been verified by broker or MLS GRID. Supplied Open House Information is subject to change without notice. All information should be independently reviewed and verified for accuracy. Properties may or may not be listed by the office/agent presenting the information.
Last checked: 2026-09-25 11:14 AM UTC
MRED DMCA Copyright Information Copyright © 2026 Midwest Real Estate Data LLC. All rights reserved.

Neighborhood & Commute
Source: Walkscore
Disclosure: Community information and market data powered by Constellation Data Labs. Information is deemed reliable but not guaranteed.
Save
Ask
Tour
Hide
Share