O'Neil Property Group
Save
Ask
Tour
Hide
Share
$369,900
4 Days On Site

1226 Bradley Circle
Elgin, IL 60120

For Sale|Townhouse|Active
3
Beds
3
Total Baths
2
Full Baths
1
Partial Bath
1,835
SqFt
$202
/SqFt
2005
Built
County:
Cook
Listing Courtesy of MRED as distributed by MLS Grid of Westward360 RM
1226 Bradley Circle1226 Bradley Circle1226 Bradley Circle1226 Bradley Circle
Save
Ask
Tour
Hide
Share

Mortgage Calculator

Monthly Payment (Est.)

$1,688
Calculator powered by Showcase IDX, a Constellation1 Company. Copyright ©2026 Information is deemed reliable but not guaranteed.

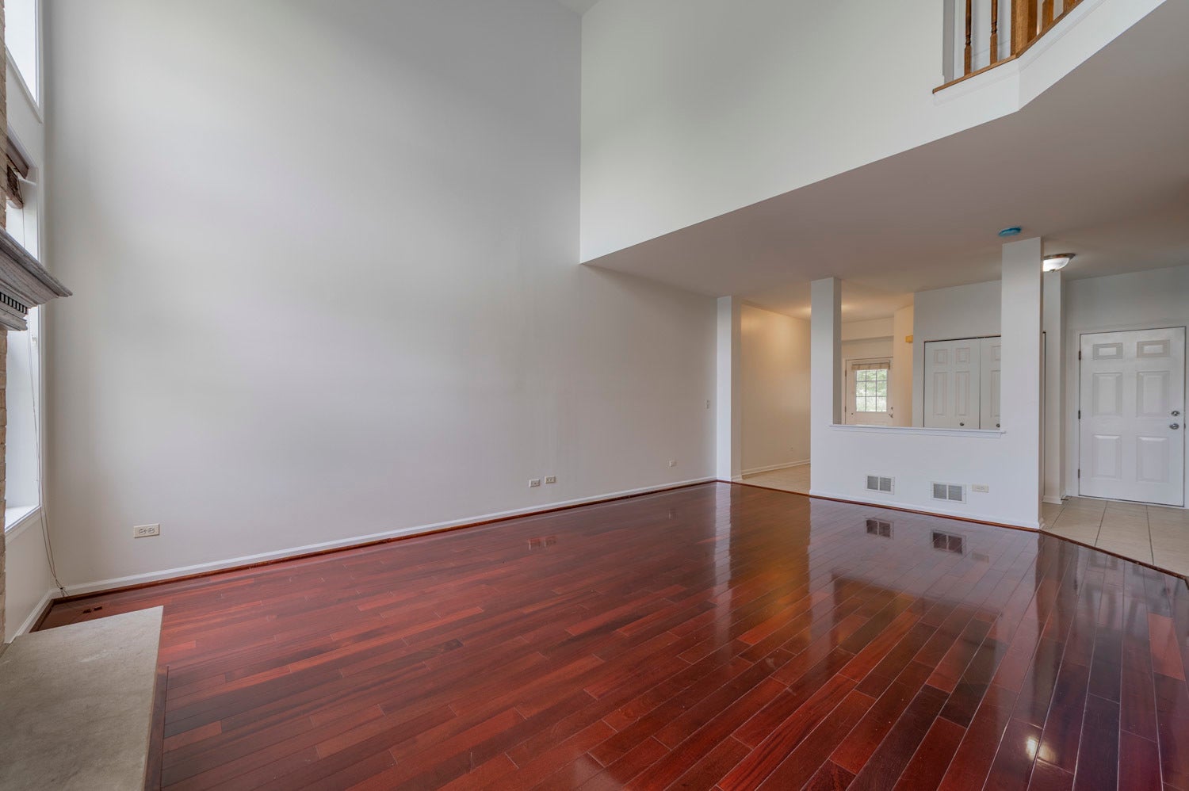
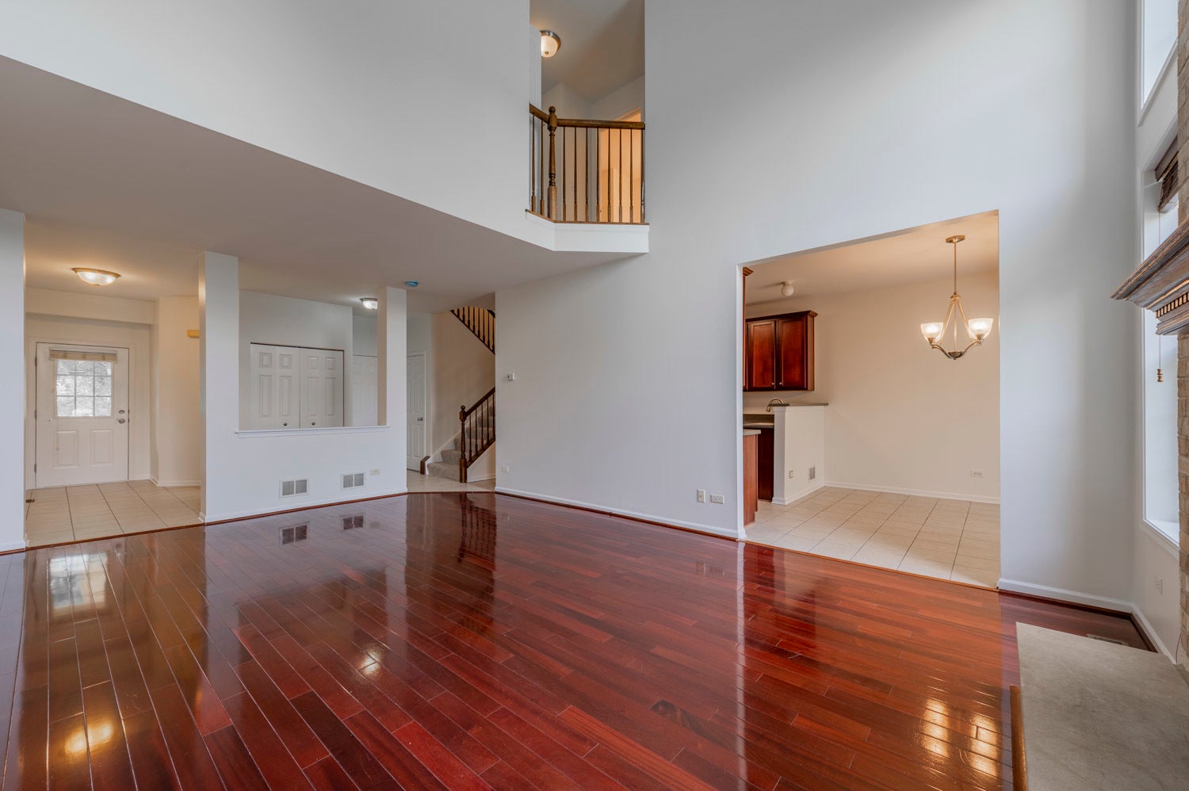
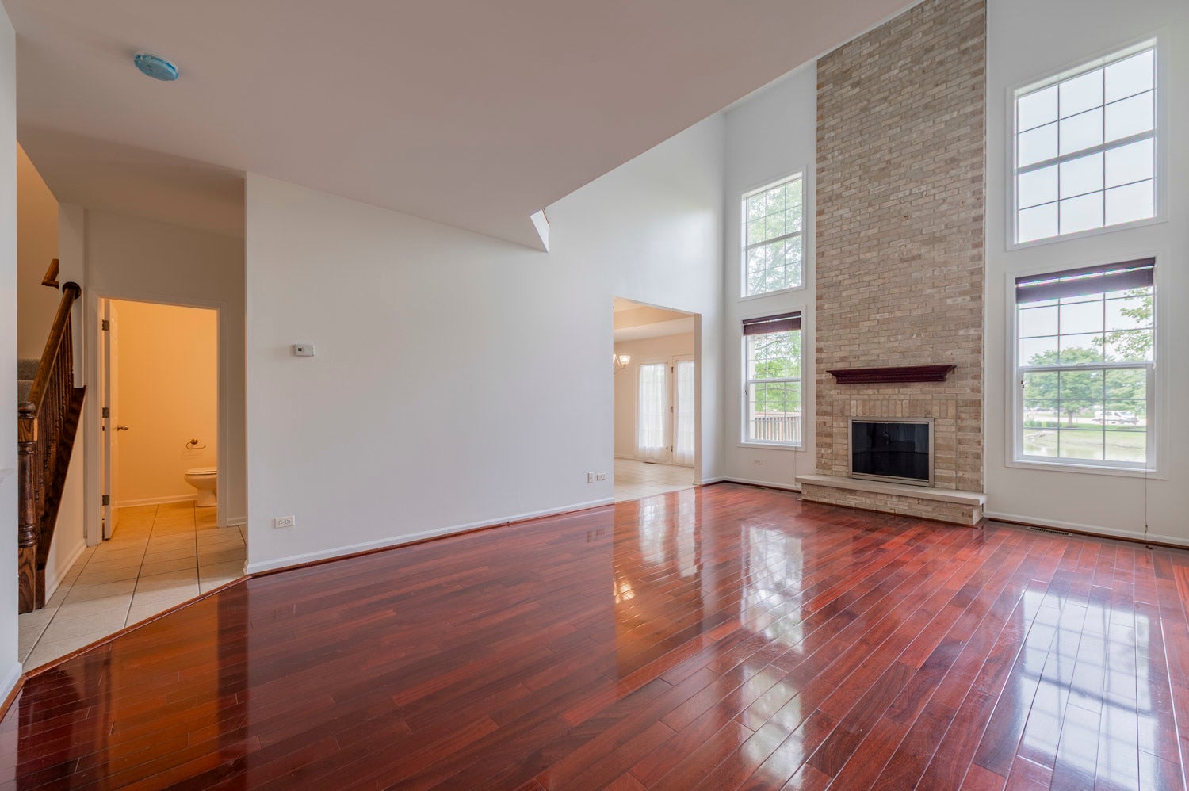
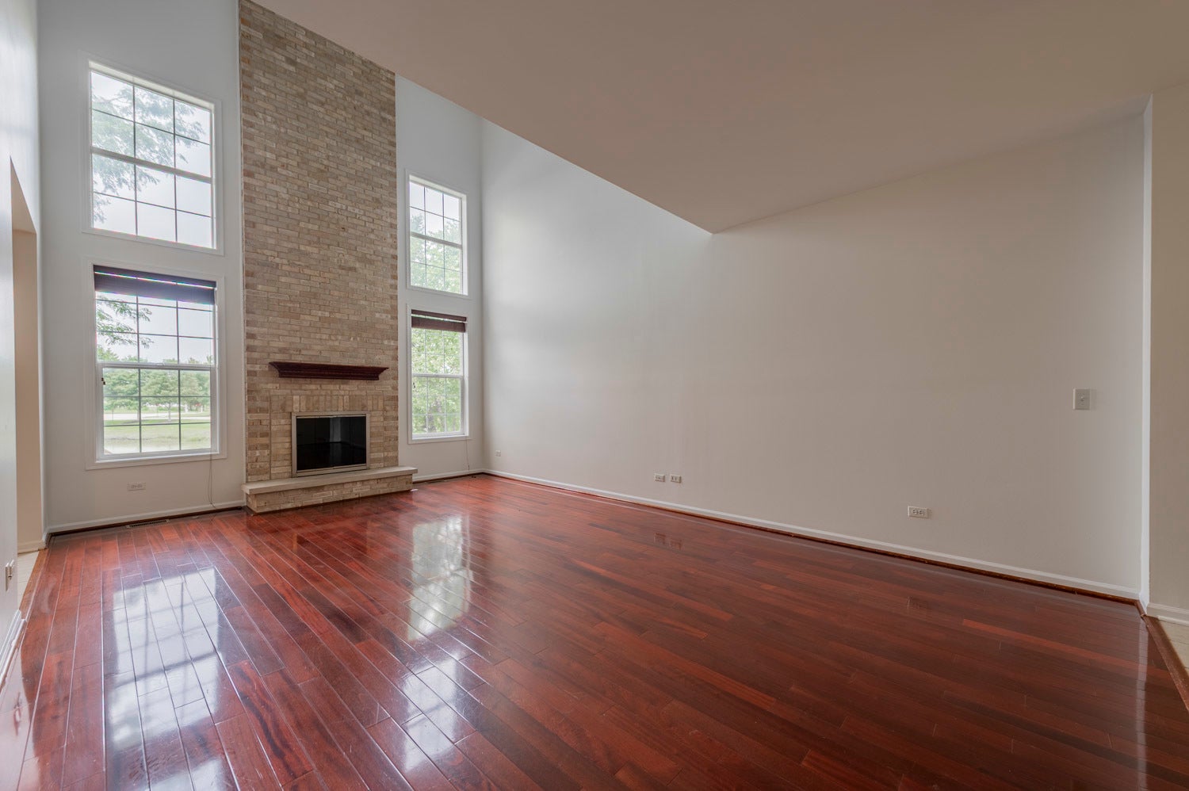
**Beautiful Pond-View Townhome in Prime Elgin Location!** Welcome to this gorgeous, 2-story townhome in desirable Princeton West, ideally located with easy access to I-90, shopping, dining, entertainment, and everyday conveniences. A spacious foyer welcomes you into the impressive Living Room featuring vaulted ceilings and serene pond views. The updated kitchen showcases granite countertops, cherry cabinetry, and stainless-steel appliances, opening to the adjacent dining room with French doors leading to a private deck overlooking the water. Brazilian Cherry hardwood floors add warmth and elegance throughout the main level. Upstairs offers three spacious bedrooms, including a luxurious primary suite with walk-in closet and private bath featuring a soaking tub, separate shower, and dual-sink vanity. Two additional bedrooms share a generously sized hall bath. The convenient second-floor laundry room includes a washer and dryer. Recent updates include a brand new HVAC system, new carpeting, and a full interior paint job, offering a fresh, move-in-ready experience.The unfinished English basement provides excellent storage or future living-space potential. Enjoy the perfect combination of comfortable living, beautiful pond views, and a convenient Elgin/Hanover Park location close to major highways, shopping, dining, and entertainment. This Townhouse is also available for Lease. Check out our 3D tour! Schedule a showing today!

Save
Ask
Tour
Hide
Share
Listing Snapshot
Price 
$369,900
Days On Site 
4 Days
Bedrooms 
3
Inside Area (SqFt) 
1,835 sqft
Total Baths 
3
Full Baths 
2
Partial Baths 
1
Lot Size 
N/A
Year Built 
2005
MLS® Number 
12750222
Status 
Active
Property Tax 
$6,844.21
HOA/Condo/Coop Fees 
$179 monthly
Sq Ft Source 
Other
Friends & Family
Recent Activity
4 days agoListing updated with changes from the MLS®
5 days agoListing first seen on site
General Features
Attached Garage 
Yes
Garage 
Yes
Garage Spaces 
2
Number Of Stories 
2
Parking 
AttachedGarage
Parking Spaces 
2
Pets 
Size Limit
Property Sub Type 
Townhouse
Sewer 
Public Sewer
Interior Features
Basement 
UnfinishedDaylight
Cooling 
Central Air
Fireplace 
Yes
Fireplace Features 
Living RoomGas Log
Fireplaces 
1
Flooring 
Hardwood
Heating 
Natural Gas
Laundry Features 
In Unit
Bedroom 2 
Dimensions - 12X11Level - Second
Bedroom 3 
Dimensions - 11X11Level - Second
Bedroom 4 
Dining Room 
Dimensions - 13X10Level - Main
Family Room 
Kitchen 
Dimensions - 13X10Level - Main
Laundry 
Dimensions - 8X5Level - Second
Living Room 
Dimensions - 15X13Level - Main
Master Bedroom 
Dimensions - 18X11Level - Second
Save
Ask
Tour
Hide
Share
Exterior Features
Construction Details 
BrickCedar
View 
Water
Waterfront 
Yes
Waterview 
Water
Community Features
Association Dues 
179
HOA Fee Frequency 
Monthly
MLS Area 
Elgin
School District 
Elgin High School
Township 
Hanover
Schools
School District
Elgin High School
Elementary School
Lincoln Elementary School
Middle School
Unknown
High School
Elgin High School
Listing Courtesy of MRED as distributed by MLS Grid of Westward360 RM


Based on information submitted to the MLS GRID as of 2026-09-07 10:24 PM UTC. All data is obtained from various sources and may not have been verified by broker or MLS GRID. Supplied Open House Information is subject to change without notice. All information should be independently reviewed and verified for accuracy. Properties may or may not be listed by the office/agent presenting the information.
Last checked: 2026-09-07 10:24 PM UTC
MRED DMCA Copyright Information Copyright © 2026 Midwest Real Estate Data LLC. All rights reserved.

Neighborhood & Commute
Source: Walkscore
Disclosure: Community information and market data powered by Constellation Data Labs. Information is deemed reliable but not guaranteed.
Save
Ask
Tour
Hide
Share