
1618 Timber Trail 11CWheaton, IL 60189
Mortgage Calculator
Monthly Payment (Est.)
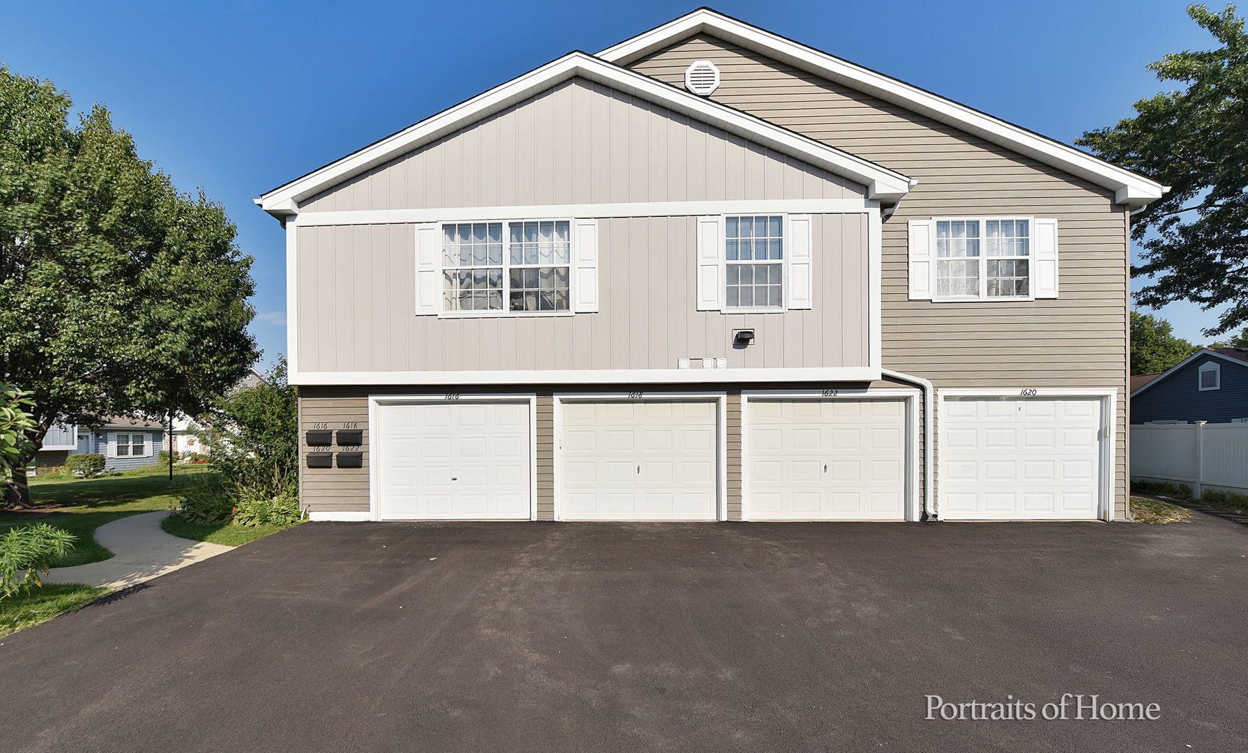
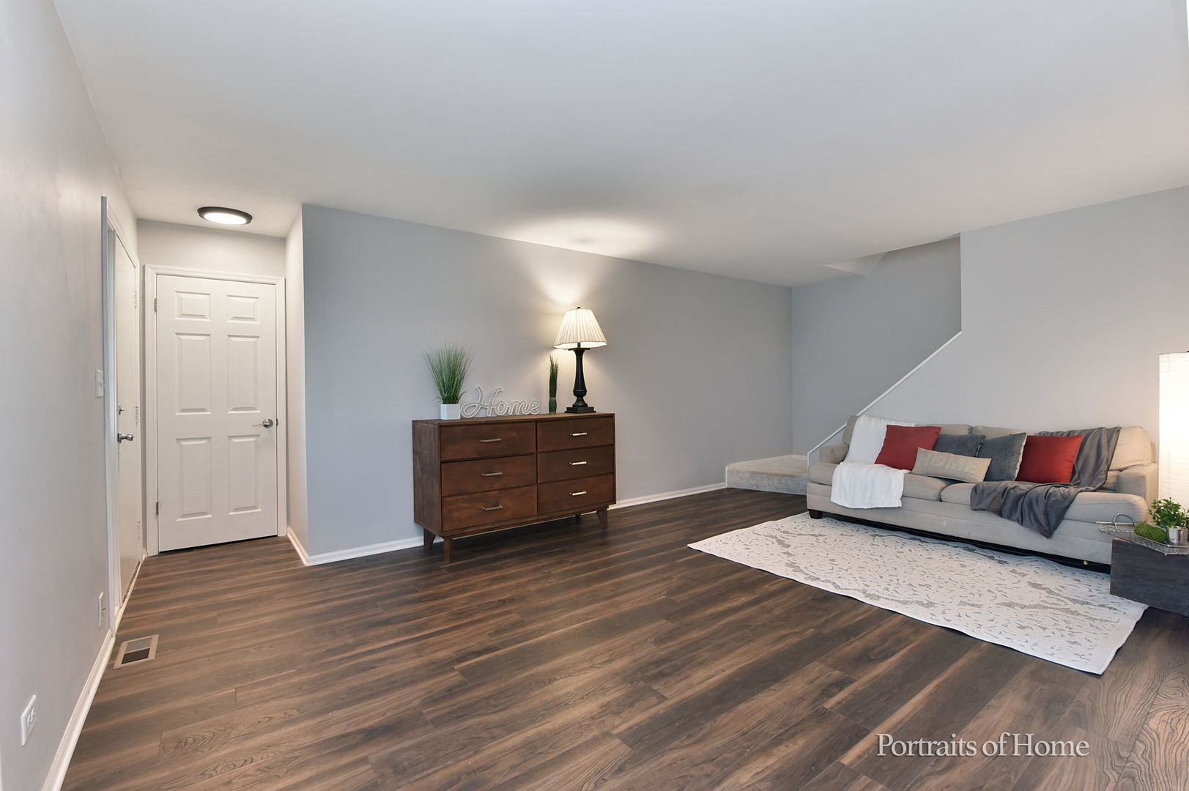
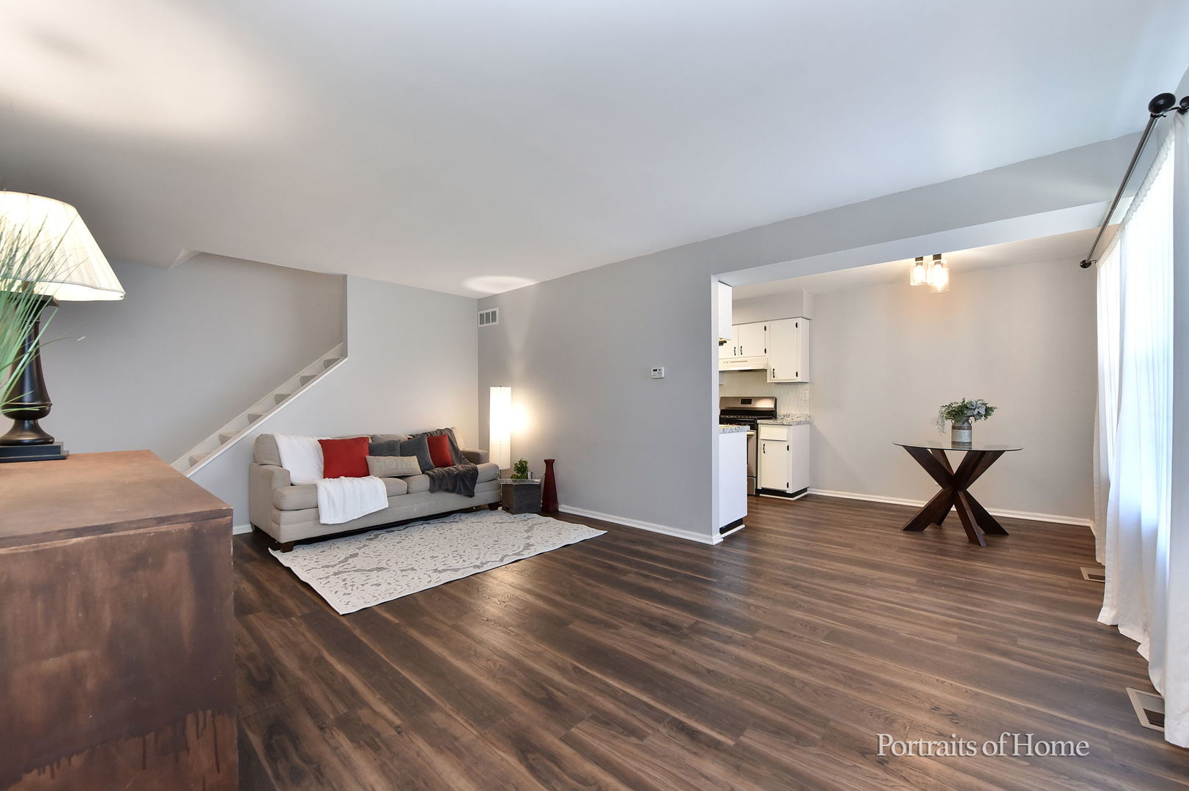
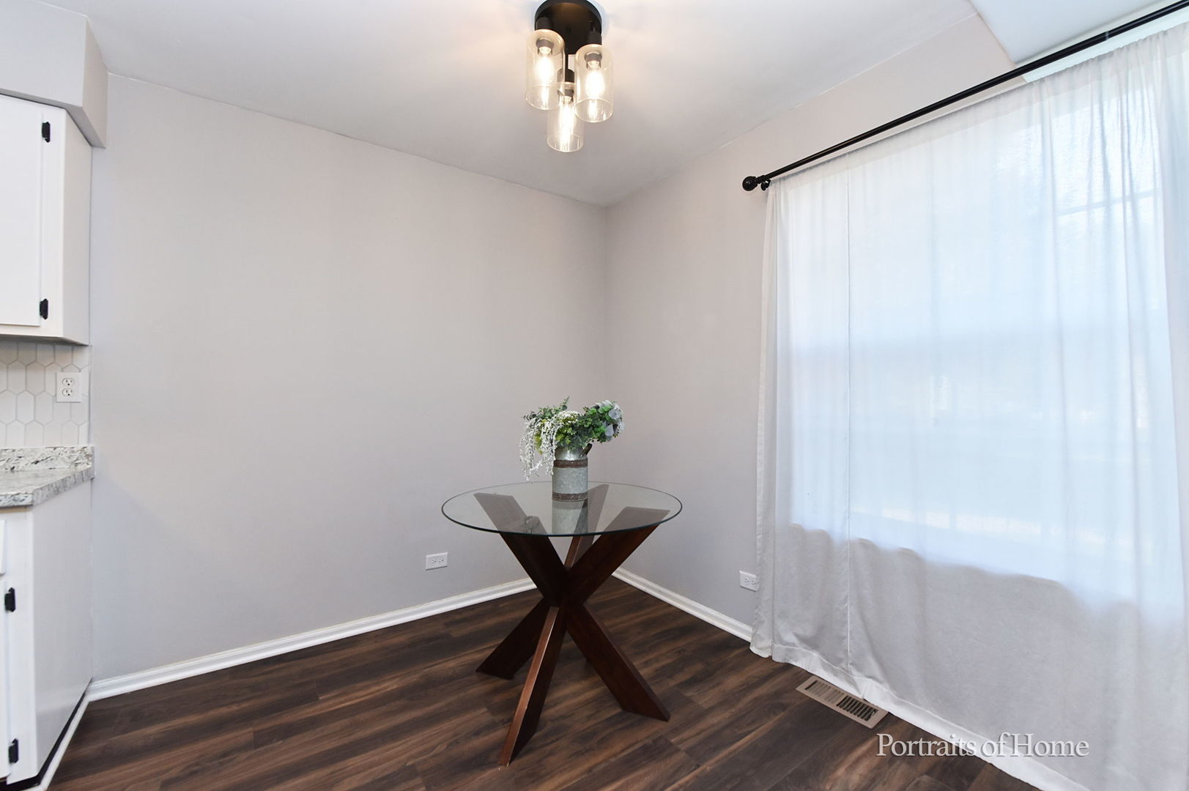
Enter an interest rate to see your estimated monthly payment.UPDATES! UPDATES! UPDATES! Welcome to turnkey living in the highly desirable Trees of Wheaton community! This beautifully refreshed, move-in-ready home offers the ideal combination of modern finishes, key mechanical improvements, and low-maintenance convenience. KEY HIGHLIGHTS & RECENT UPDATES: 2026: Ventless washer/dryer combo installed (original vent preserved for future flexibility). 2025: Garage door opener replacement. 2024: Complete stainless steel kitchen appliance package & Ring doorbell. 2023: Brand-new furnace and central A/C system. Interior Refreshes: Fresh paint, updated light fixtures, and modern hardware throughout. Flooring: Durable Luxury Vinyl Plank (LVP) throughout the main level & half bath; cozy plush carpeting upstairs. Kitchen: Sleek painted cabinetry, modern countertops, stylish backsplash, and updated faucet. Bathrooms: Resurfaced tub & tile surround upstairs, paired with modern vanity fixtures. Plumbing: Updated piping and water shut-off valves for complete peace of mind. Step inside to light-filled, functional spaces featuring remote-controlled ceiling fans in both spacious bedrooms. Enjoy direct indoor garage access plus two dedicated parking spaces (1 garage spot). The comprehensive HOA covers water, lawn care, snow removal, trash, pool access, and exterior maintenance (roof, siding, gutters). Ideally situated just minutes from Downtown Wheaton, the Metra station, top-rated schools, local parks, and regional shopping centers. Simply move in and start living!
| 2 weeks ago | Listing updated with changes from the MLS® | |
| 2 weeks ago | Status changed to Active Under Contract | |
| 3 weeks ago | Listing first seen on site |

Based on information submitted to the MLS GRID as of 2026-09-27 09:29 AM UTC. All data is obtained from various sources and may not have been verified by broker or MLS GRID. Supplied Open House Information is subject to change without notice. All information should be independently reviewed and verified for accuracy. Properties may or may not be listed by the office/agent presenting the information.
Last checked: 2026-09-27 09:29 AM UTC
MRED DMCA Copyright Information Copyright © 2026 Midwest Real Estate Data LLC. All rights reserved.
Did you know? You can invite friends and family to your search. They can join your search, rate and discuss listings with you.