
48 Jakes LaneBrookport, IL 62910
Mortgage Calculator
Monthly Payment (Est.)
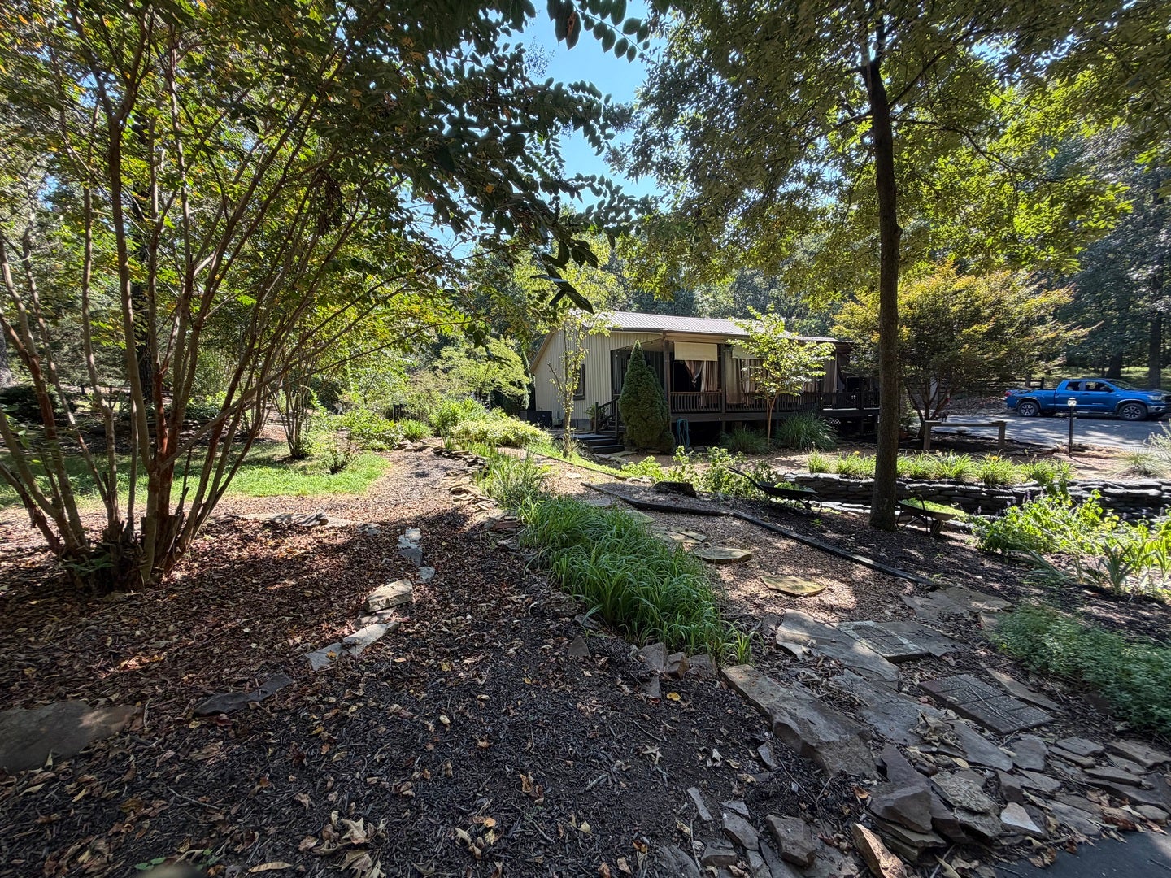
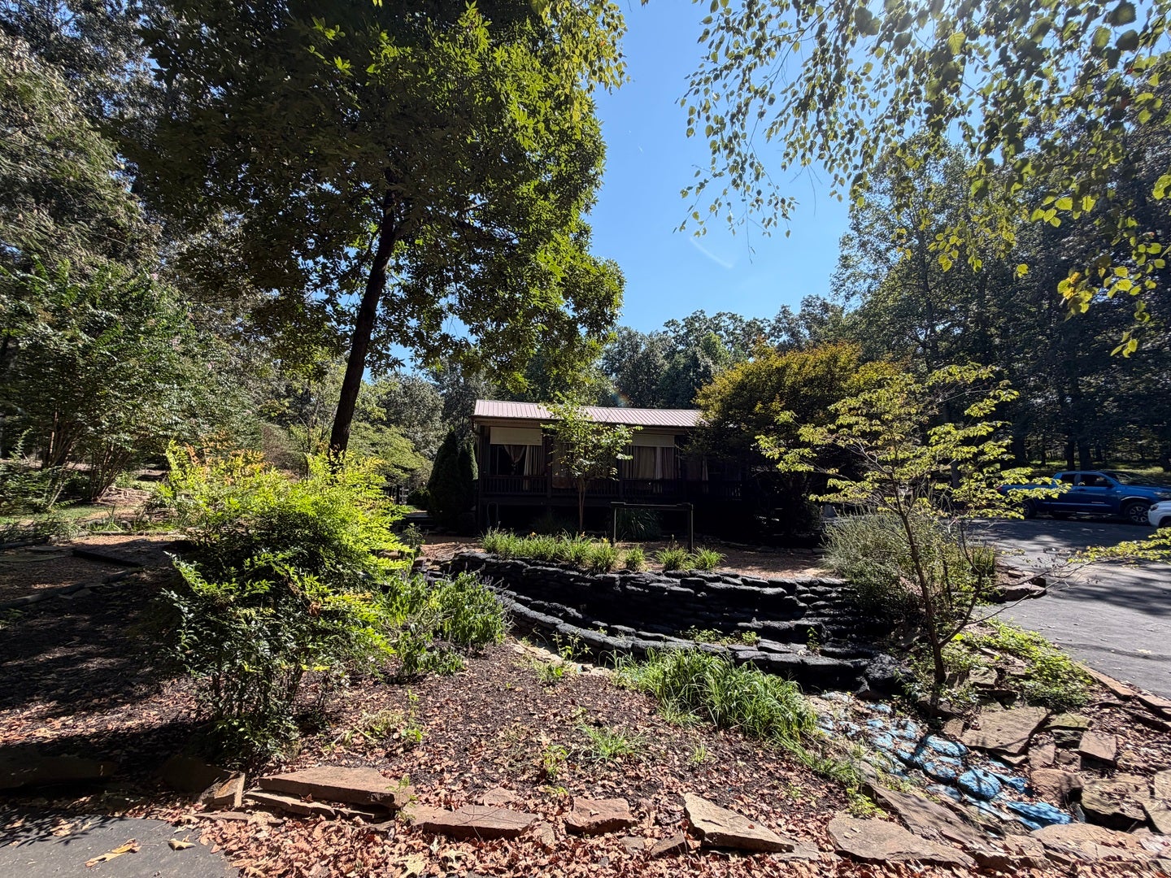
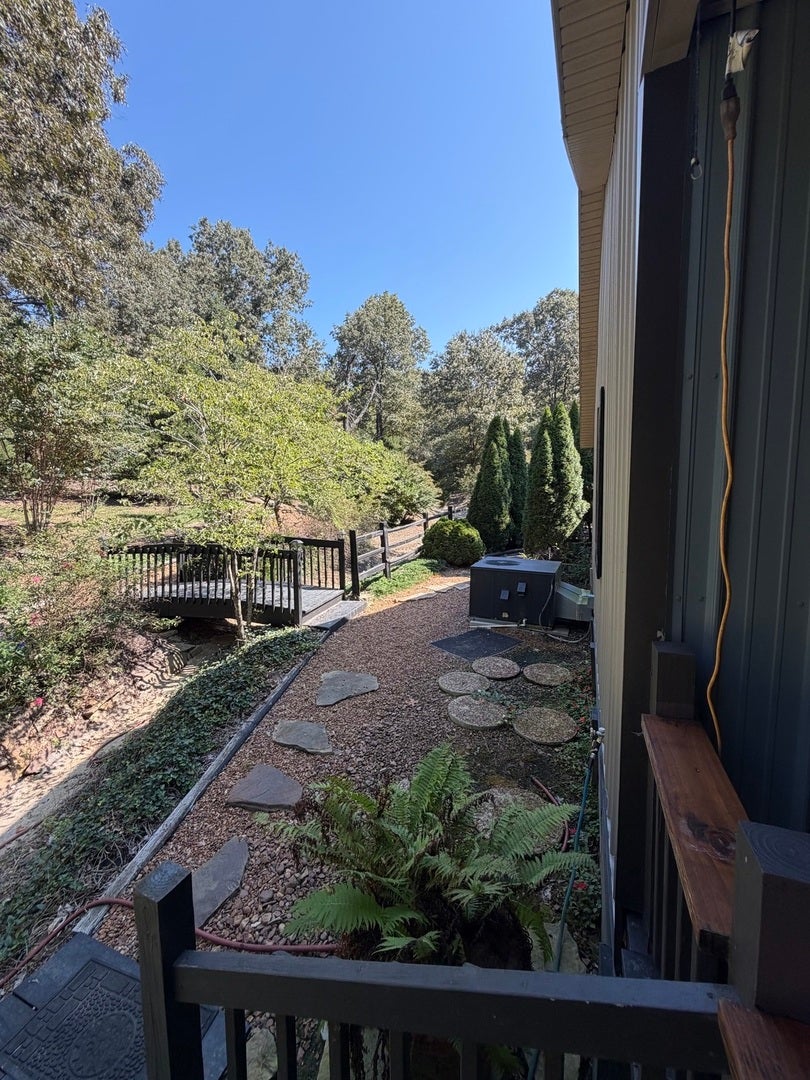
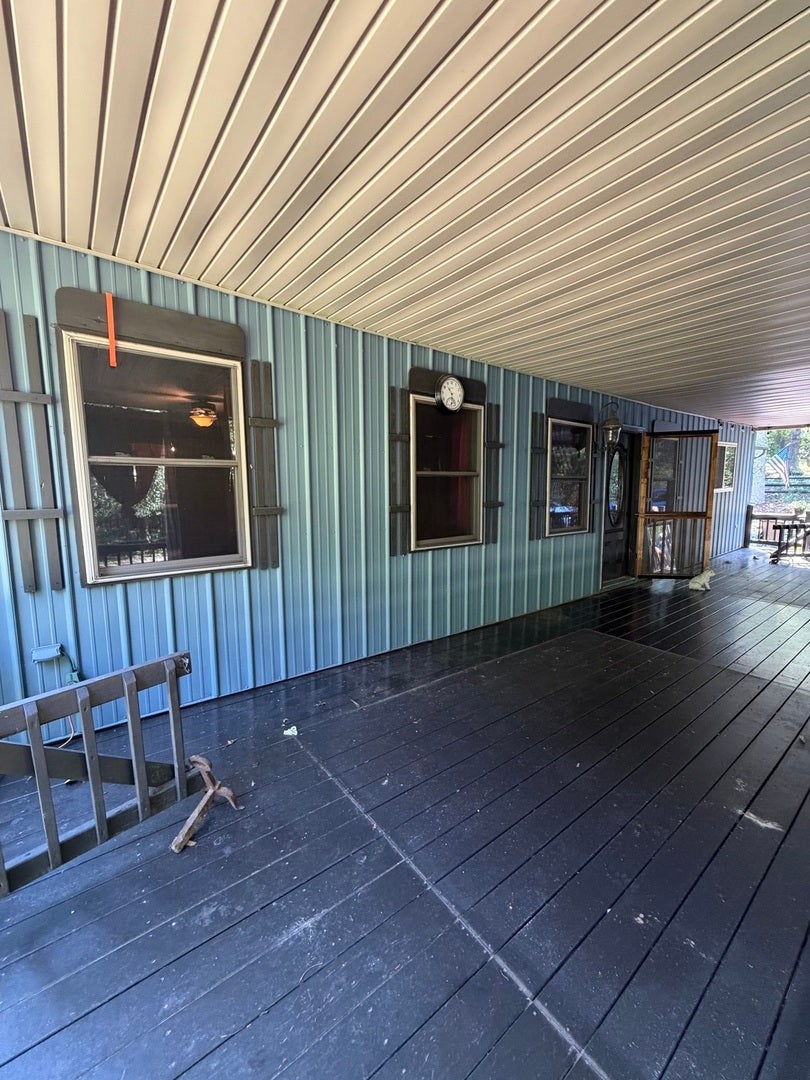
$912Tucked away in a peaceful wooded setting, this charming pole barn-style home offers a unique blend of privacy, character, and country living. Inside, you'll find 1 bedroom, 1.5 baths, and a beautiful kitchen that serves as the heart of the home. Step outside and enjoy the natural beauty surrounding the property, with colorful flowers, a garden area, and plenty of peaceful outdoor space. The property also features access to a small community lake, making it easy to enjoy quiet mornings and relaxing evenings close to the water. At the top of the hill, you'll find an additional small pole barn offering extra storage or workspace, along with a cute she shed that provides even more possibilities. If you've been looking for a cozy home surrounded by woods with a little land, beautiful scenery, and plenty of personality, this one is definitely worth a look!
| 2 weeks ago | Listing updated with changes from the MLS® | |
| 2 weeks ago | Status changed to Active | |
| 2 weeks ago | Listing first seen on site |

Based on information submitted to the MLS GRID as of 2026-09-19 06:53 AM UTC. All data is obtained from various sources and may not have been verified by broker or MLS GRID. Supplied Open House Information is subject to change without notice. All information should be independently reviewed and verified for accuracy. Properties may or may not be listed by the office/agent presenting the information.
Last checked: 2026-09-19 06:53 AM UTC
MRED DMCA Copyright Information Copyright © 2026 Midwest Real Estate Data LLC. All rights reserved.
Did you know? You can invite friends and family to your search. They can join your search, rate and discuss listings with you.