O'Neil Property Group
Save
Ask
Tour
Hide
Share
$359,900
4 Days On Site

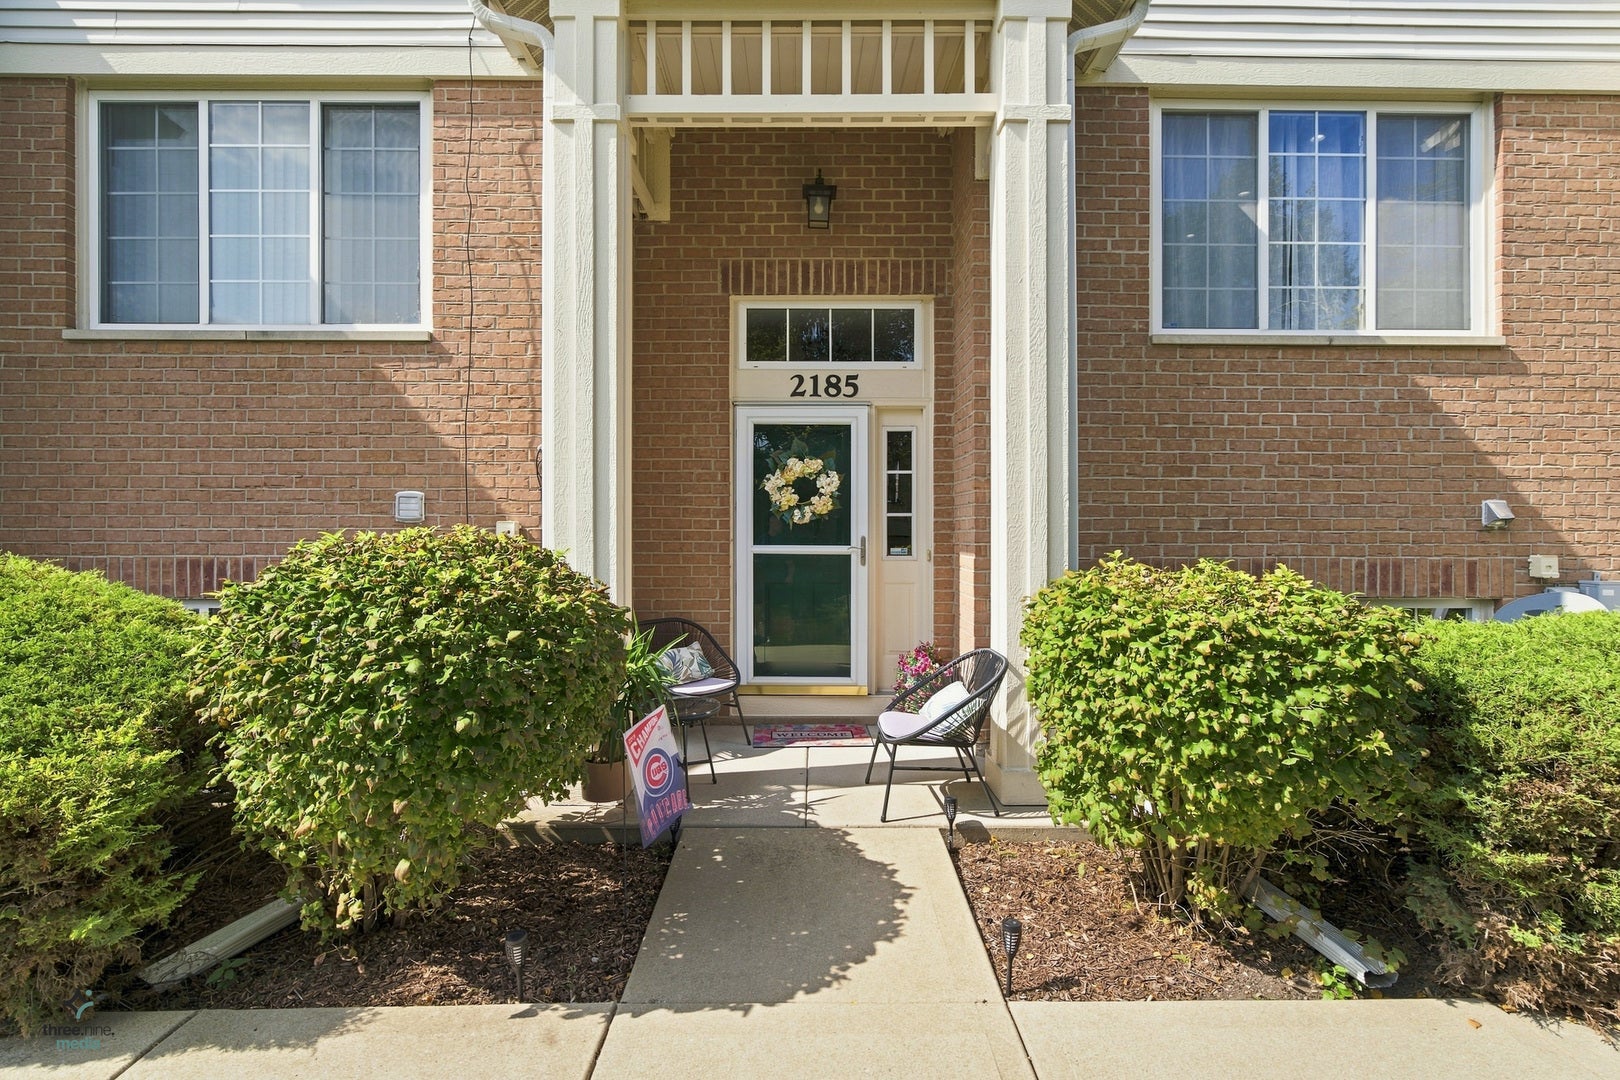
2185 W Concord Lane 2185
Addison, IL 60101

For Sale|Townhouse|Active
2
Beds
2
Total Baths
1
Full Bath
1
Partial Bath
1,804
SqFt
$200
/SqFt
2002
Built
Subdivision:
Bella Oaks
County:
DuPage
Listing Courtesy of MRED as distributed by MLS Grid of Exit Realty Redefined
Upcoming Open Houses
Sat, Sep 12, 2:00 PM - 5:00 PM
2185 W Concord Lane 21852185 W Concord Lane 21852185 W Concord Lane 21852185 W Concord Lane 2185
Save
Ask
Tour
Hide
Share

Mortgage Calculator

Monthly Payment (Est.)

$1,642
Calculator powered by Showcase IDX, a Constellation1 Company. Copyright ©2026 Information is deemed reliable but not guaranteed.

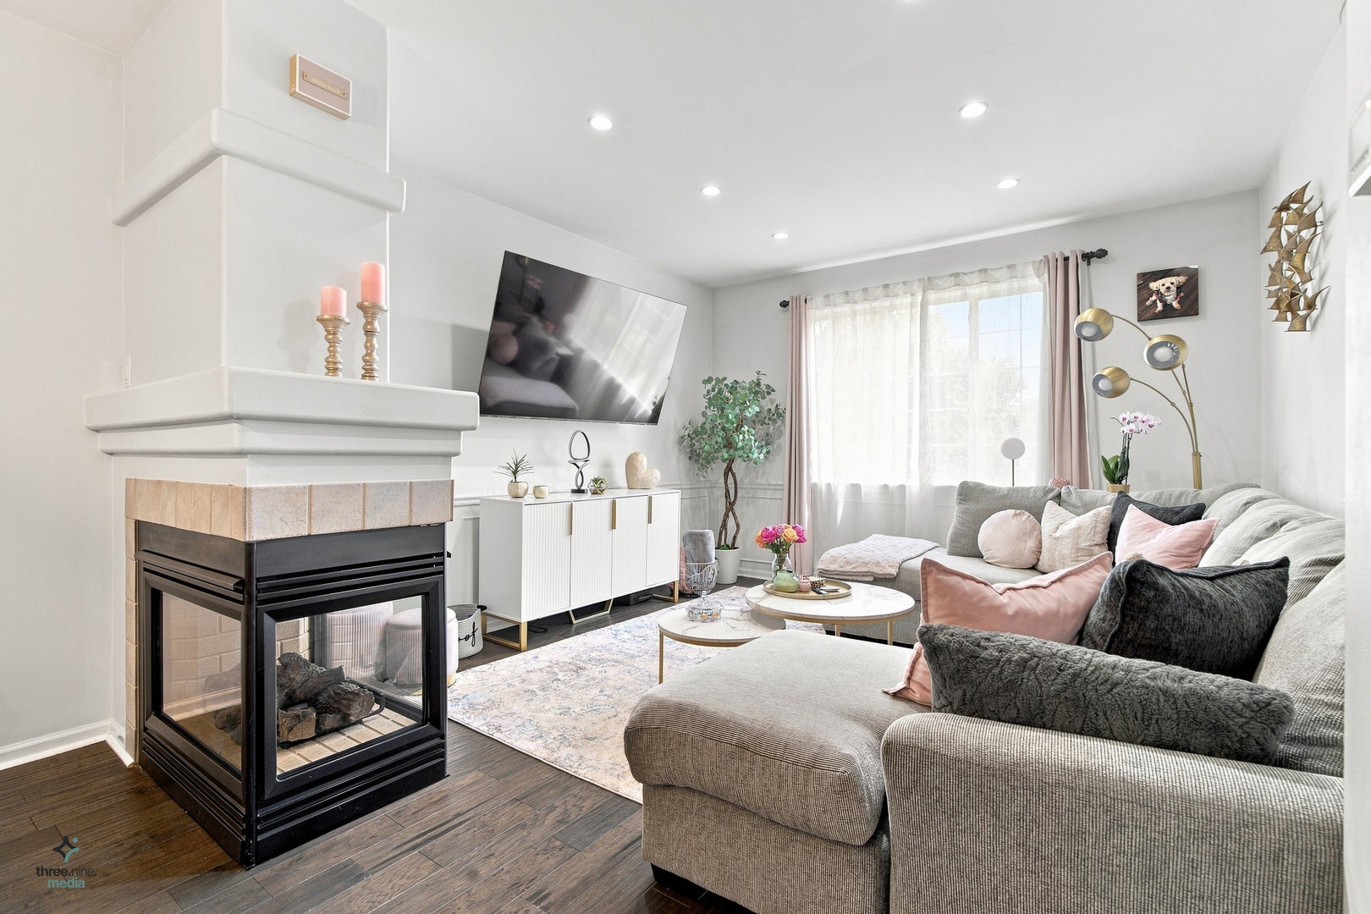
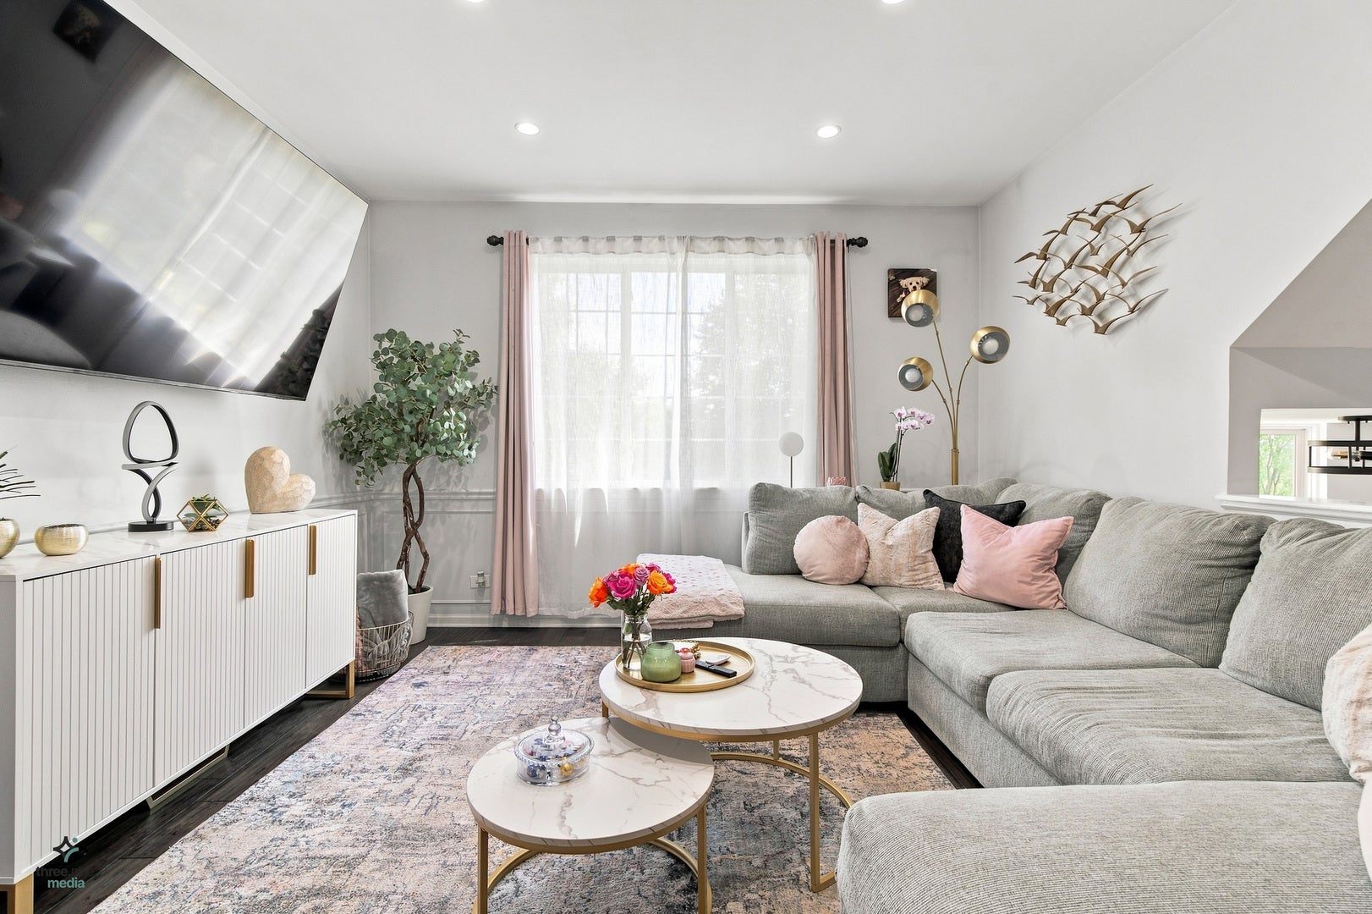
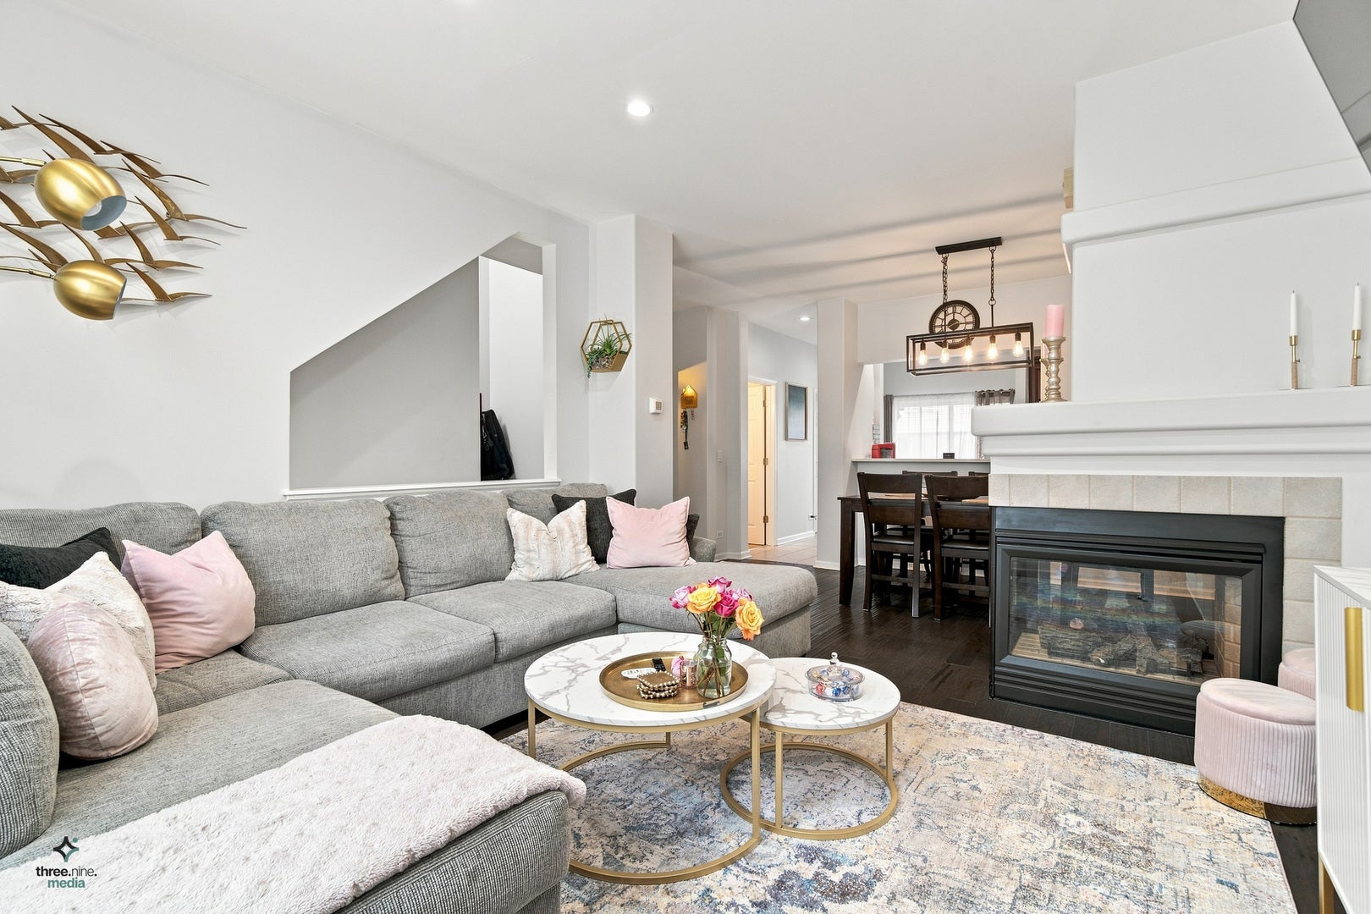
Discover the charm of Bella Oaks, a private community surrounded by beautifully maintained landscaping and serene views of the forest preserve and pond. This spacious residence offers an impressive three levels of living, providing plenty of room to relax, entertain, and work from home. The main level welcomes you with an inviting open layout combining the living and dining areas. A striking see-through gas fireplace creates a warm focal point, while the built-in mini bar with wine refrigerator adds an elegant touch for entertaining. The updated powder room is conveniently located on this level, along with a dedicated laundry room featuring a newer washer and dryer. The well-appointed kitchen offers cherry cabinetry, newer Whirlpool stainless steel appliances, and easy access to a private balcony where you can enjoy the peaceful surroundings. The first floor also features recessed lighting. Professionally installed water filtration system adds an extra level of convenience. Upstairs, the oversized primary suite offers double-door entry, a vaulted ceiling, and a generous walk-in closet. The second bedroom is also comfortably sized and provides excellent storage. The second floor also features a spacious, beautifully appointed bathroom with a double vanity, soaking bathtub, and separate shower. The toilet is thoughtfully enclosed in its own private area, creating added comfort and privacy. The lower level adds valuable flexibility with a large bonus room that can easily serve as a family room, home theater, office, guest space, or additional bedroom area. Recent updates include a new roof (2025), new refrigerator (2026), newer washer and dryer (2024). Additional highlights include an attached two-car garage with epoxy flooring, a quiet cul-de-sac setting, and abundant guest parking. Enjoy an excellent location close to forest preserves, bike trails, parks, a dog park, shopping, dining, entertainment, and major expressways. A wonderful opportunity to enjoy privacy, space, and beautiful natural surroundings in Bella Oaks!

Save
Ask
Tour
Hide
Share
Listing Snapshot
Price 
$359,900
Days On Site 
4 Days
Bedrooms 
2
Inside Area (SqFt) 
1,804 sqft
Total Baths 
2
Full Baths 
1
Partial Baths 
1
Lot Size 
N/A
Year Built 
2002
MLS® Number 
12750267
Status 
Active
Property Tax 
$7,471.18
HOA/Condo/Coop Fees 
$213 monthly
Sq Ft Source 
Assessor
Friends & Family
Recent Activity
2 days agoListing updated with changes from the MLS®
4 days agoListing first seen on site
General Features
Attached Garage 
Yes
Foundation 
Concrete Perimeter
Garage 
Yes
Garage Spaces 
2
Number Of Stories 
2
Parking 
AsphaltAttachedDrivewayGarage
Parking Spaces 
4
Pets 
Cats OKDogs OK
Property Sub Type 
Townhouse
Sewer 
Public Sewer
Water Source 
Public
Interior Features
Appliances 
RangeMicrowaveDishwasherRefrigeratorBar FridgeWasherDryerDisposalStainless Steel Appliance(s)
Basement 
FinishedDaylight
Cooling 
Central Air
Electric 
Circuit Breakers
Fireplace 
Yes
Fireplace Features 
Living RoomDouble SidedGas LogGas Starter
Fireplaces 
1
Flooring 
LaminateCarpet
Heating 
Natural Gas
Interior 
Cathedral Ceiling(s)Wet Bar
Laundry Features 
Main LevelWasher HookupIn Unit
Window Features 
Screens
Bar/Entertainment 
Dimensions - 4X5Level - Main
Bedroom 2 
Dimensions - 13X11Level - Second
Bedroom 3 
Bedroom 4 
Dining Room 
Dimensions - 11X9Level - Main
Family Room 
Dimensions - 15X13Level - Basement
Kitchen 
Dimensions - 15X12Level - MainDescription - Eating Area-Breakfast Bar,Eating Area-Table Space
Laundry 
Dimensions - 5X9Level - Main
Living Room 
Dimensions - 13X13Level - Main
Master Bedroom 
Dimensions - 15X15Level - Second
Save
Ask
Tour
Hide
Share
Exterior Features
Construction Details 
Vinyl SidingBrick
Exterior 
BalconyLighting
Lot Features 
Landscaped
Waterfront Features 
Pond
Windows/Doors 
Screens
Community Features
Association Dues 
213
Community Features 
SidewalksStreet Lights
HOA Fee Frequency 
Monthly
MLS Area 
Addison
School District 
Glenbard East High School
Township 
Bloomingdale
Schools
School District
Glenbard East High School
Elementary School
Black Hawk Elementary School
Middle School
Marquardt Middle School
High School
Glenbard East High School
Listing Courtesy of MRED as distributed by MLS Grid of Exit Realty Redefined


Based on information submitted to the MLS GRID as of 2026-09-07 09:16 PM UTC. All data is obtained from various sources and may not have been verified by broker or MLS GRID. Supplied Open House Information is subject to change without notice. All information should be independently reviewed and verified for accuracy. Properties may or may not be listed by the office/agent presenting the information.
Last checked: 2026-09-07 09:16 PM UTC
MRED DMCA Copyright Information Copyright © 2026 Midwest Real Estate Data LLC. All rights reserved.

Neighborhood & Commute
Source: Walkscore
Disclosure: Community information and market data powered by Constellation Data Labs. Information is deemed reliable but not guaranteed.
Save
Ask
Tour
Hide
Share