
4711 Saint Joseph Creek Road 2GLisle, IL 60532
Mortgage Calculator
Monthly Payment (Est.)
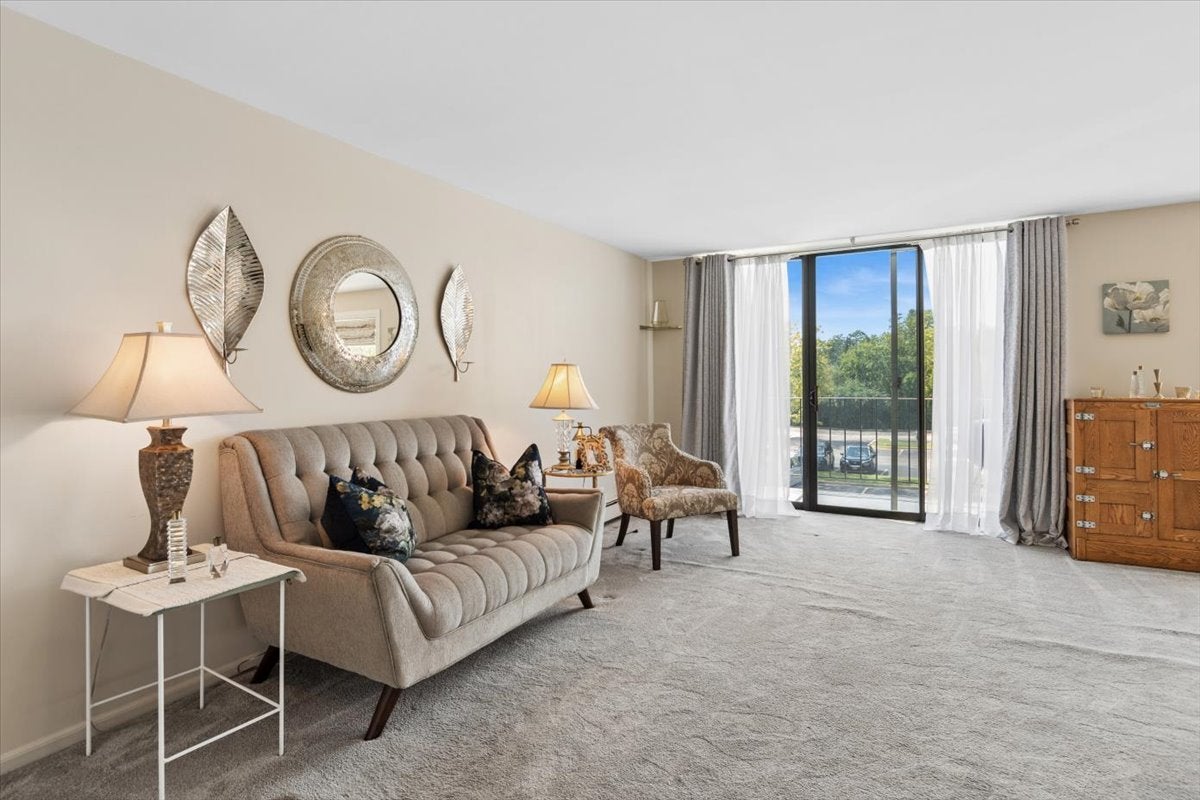
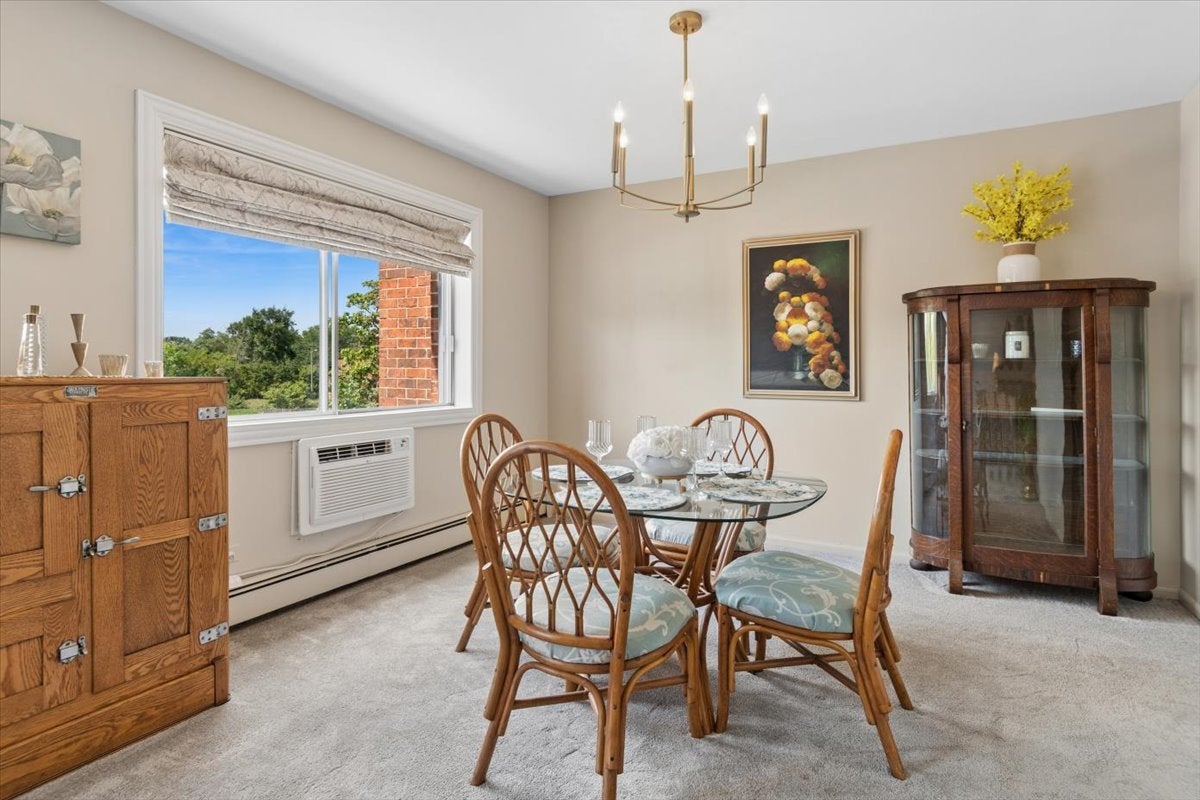
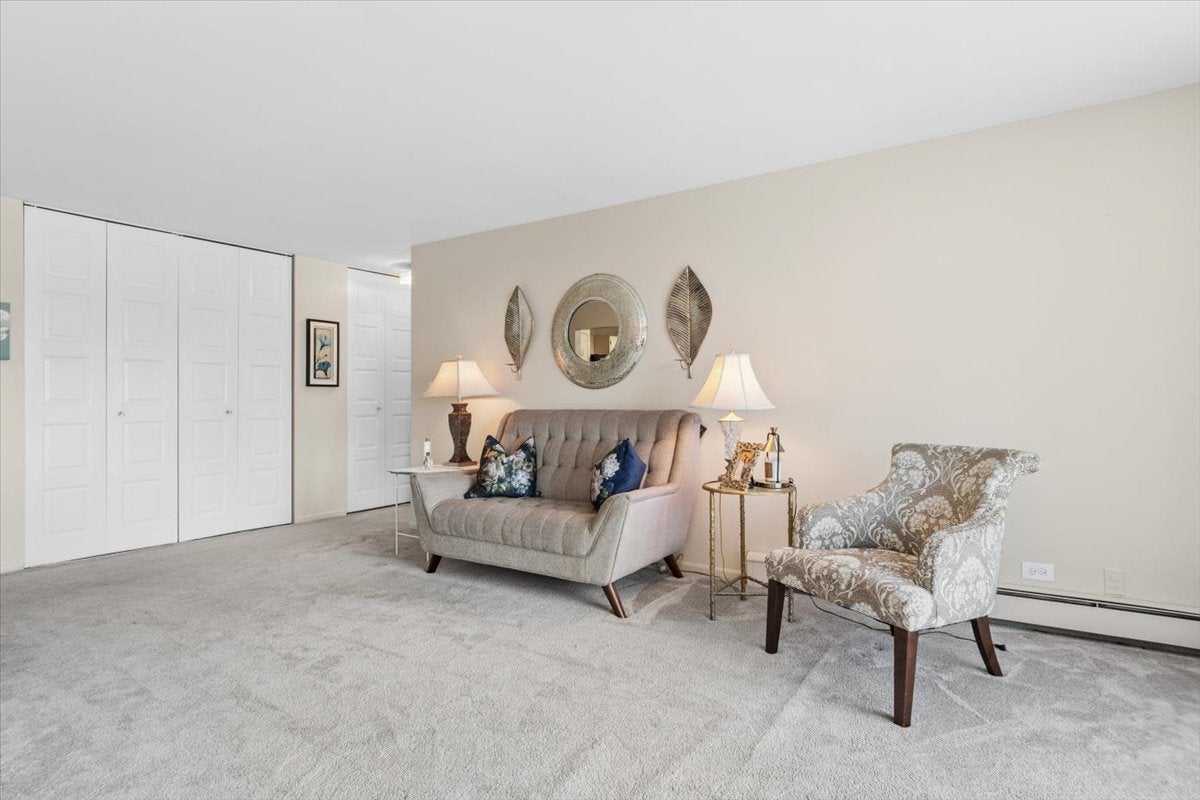
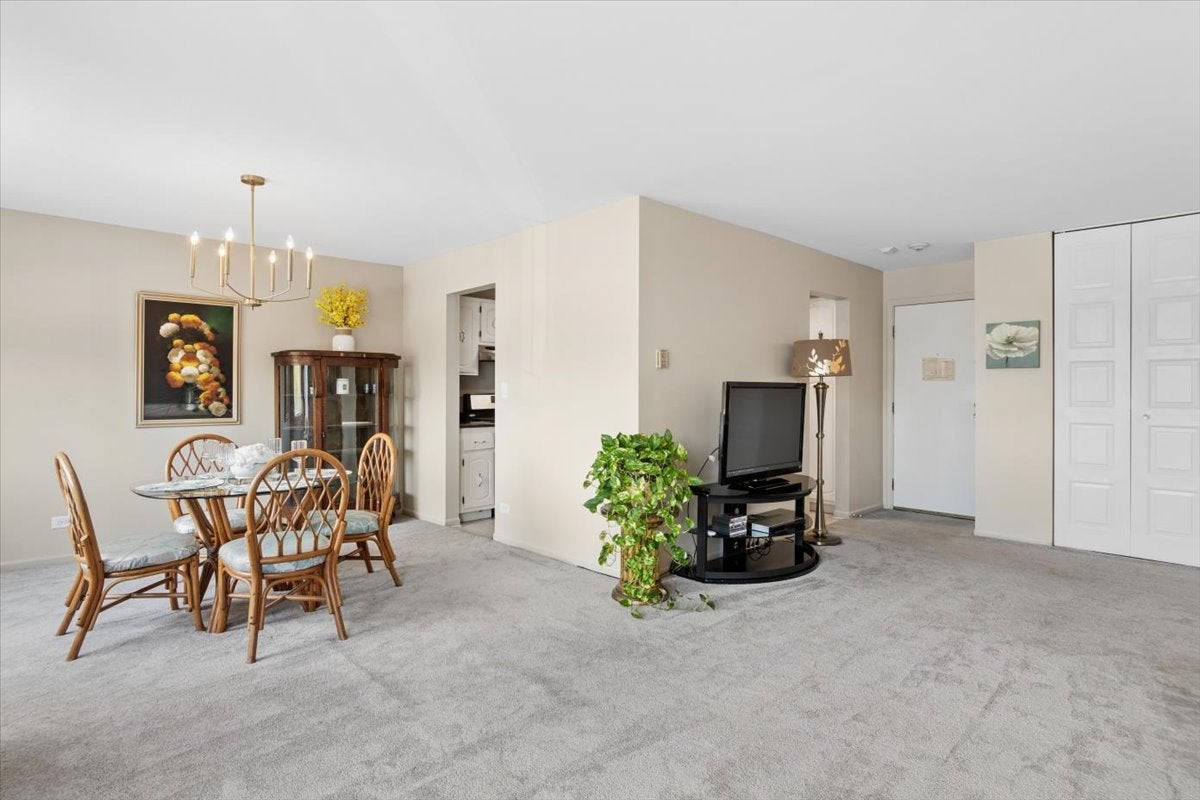
Enter an interest rate to see your estimated monthly payment.COME AND GET IT! Fresh Updates, Easy Living, Perfect Location. A charming 2nd floor condo in the St. Joseph Creek community is ready for you. This spacious, pet friendly home offers on-trend updates through-out, an open floor plan, fresh neutral paint with crisp white trim, and brand new 2 panel doors with high end hardware. You're welcomed by an abundance of natural light of the beautiful living and dining area, complete with a sliding glass door that leads to your private balcony-ideal for enjoying the outdoors and the changing seasons. The newly updated modern eat-in kitchen features brand new appliances, new countertops, an elegant fandelier, and stylish tile flooring. Truly a chef's dream. The spacious primary bedroom offers brand new lush carpeting, a crystal fandelier, and ample closet space. The thoughtfully updated full bathroom showcases a new vanity, beautiful ceramic tile flooring, and new finishes. Storage is plentiful with multiple closets plus your own storage locker on the lower level. Exterior parking is included. Elevator building. Take advantage of the community pool and enjoy the convenience of maintenance free living - heat, water, and gas are included in the HOA. Laundry is conveniently located on the lower level. Just minutes-and a short walk-to Lisle's Downtown and Metra. Investor friendly, too. Schedule your tour today!
| 3 weeks ago | Listing updated with changes from the MLS® | |
| 3 weeks ago | Status changed to Active Under Contract | |
| 3 weeks ago | Price changed to $155,000 | |
| a month ago | Listing first seen on site |

Based on information submitted to the MLS GRID as of 2026-10-09 10:52 AM UTC. All data is obtained from various sources and may not have been verified by broker or MLS GRID. Supplied Open House Information is subject to change without notice. All information should be independently reviewed and verified for accuracy. Properties may or may not be listed by the office/agent presenting the information.
Last checked: 2026-10-09 10:52 AM UTC
MRED DMCA Copyright Information Copyright © 2026 Midwest Real Estate Data LLC. All rights reserved.