O'Neil Property Group
Save
Ask
Tour
Hide
Share
$2,100
19 Days On Site

128 Bertram Drive M
Yorkville, IL 60560

For Rent|Condominium|Active
2
Beds
2
Total Baths
2
Full Baths
1,150
SqFt
$2
/SqFt
2006
Built
County:
Kendall
Listing Courtesy of MRED as distributed by MLS Grid of Charles Rutenberg Realty of IL
128 Bertram Drive M128 Bertram Drive M128 Bertram Drive M128 Bertram Drive M
Save
Ask
Tour
Hide
Share

Mortgage Calculator

Monthly Payment (Est.)

Enter an interest rate to see your estimated monthly payment.
Calculator powered by Showcase IDX, a Constellation1 Company. Copyright ©2026 Information is deemed reliable but not guaranteed.

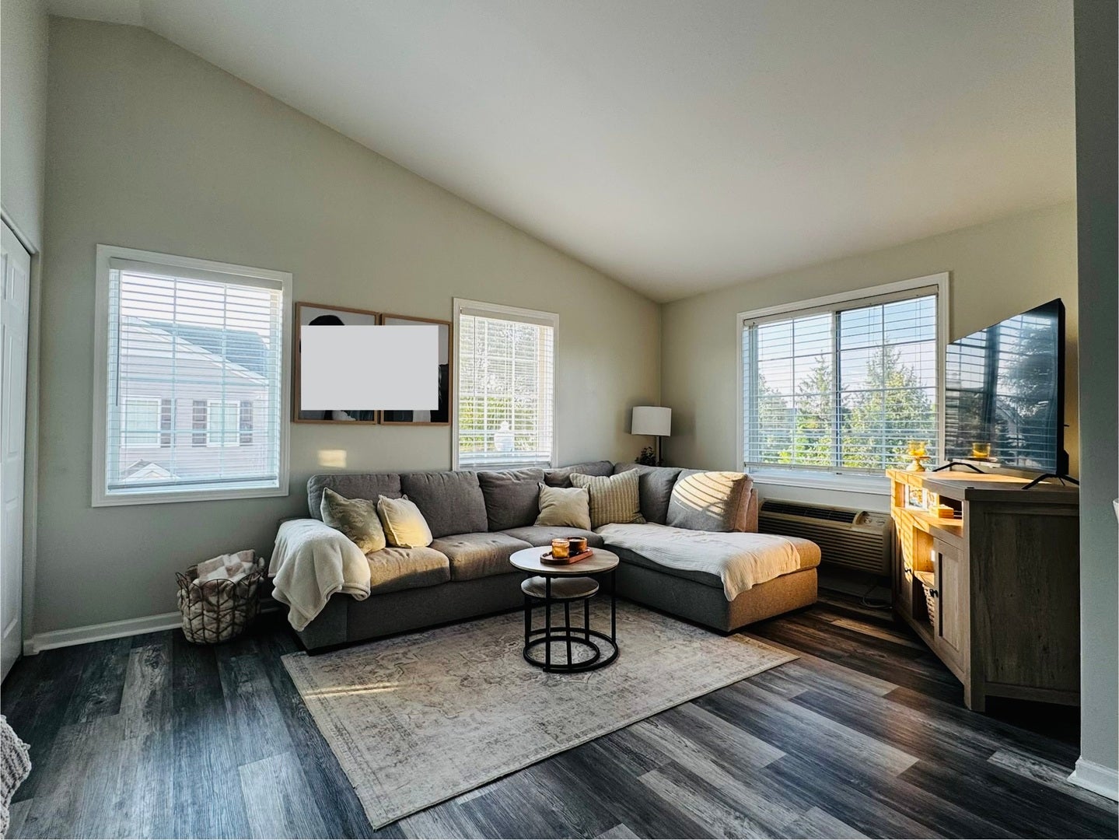
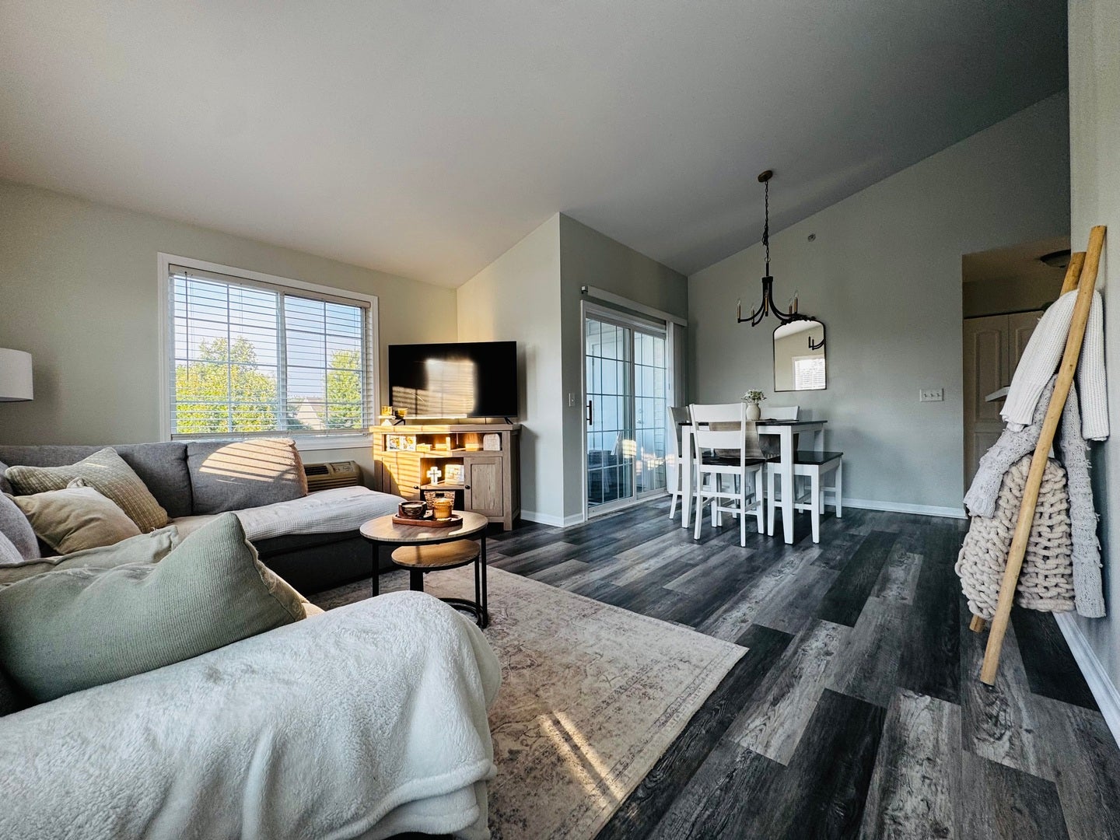
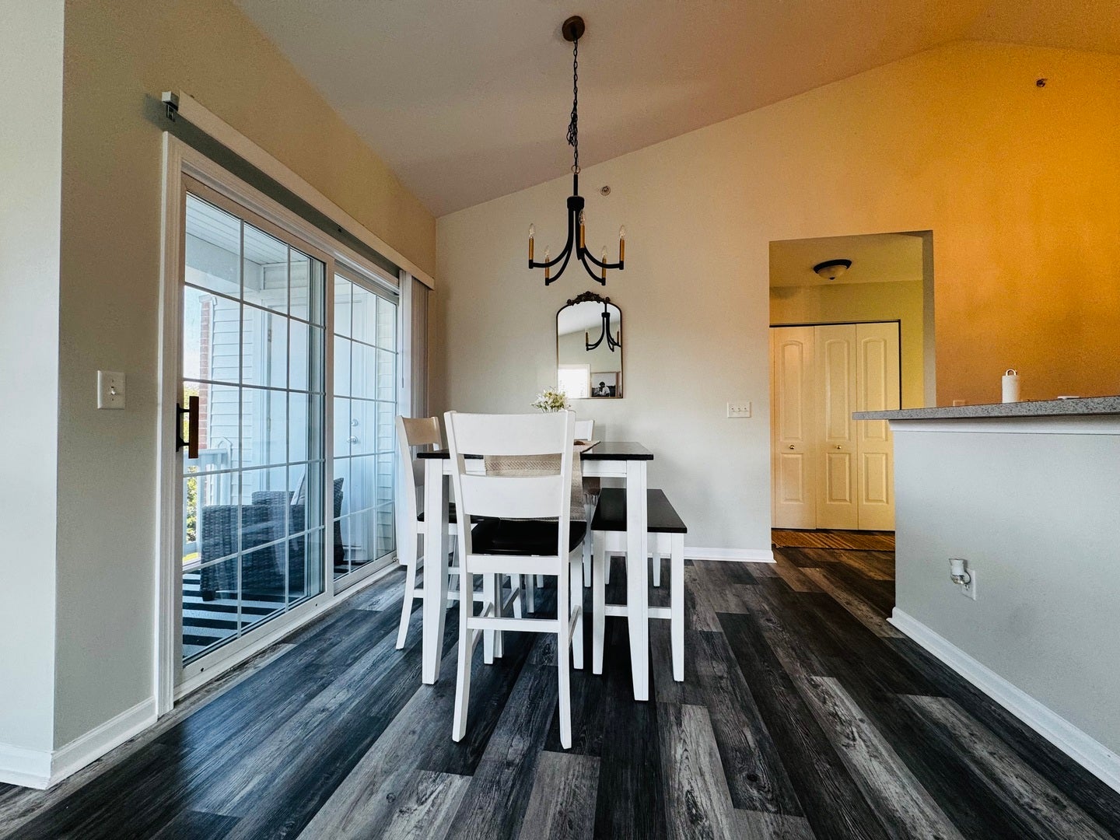
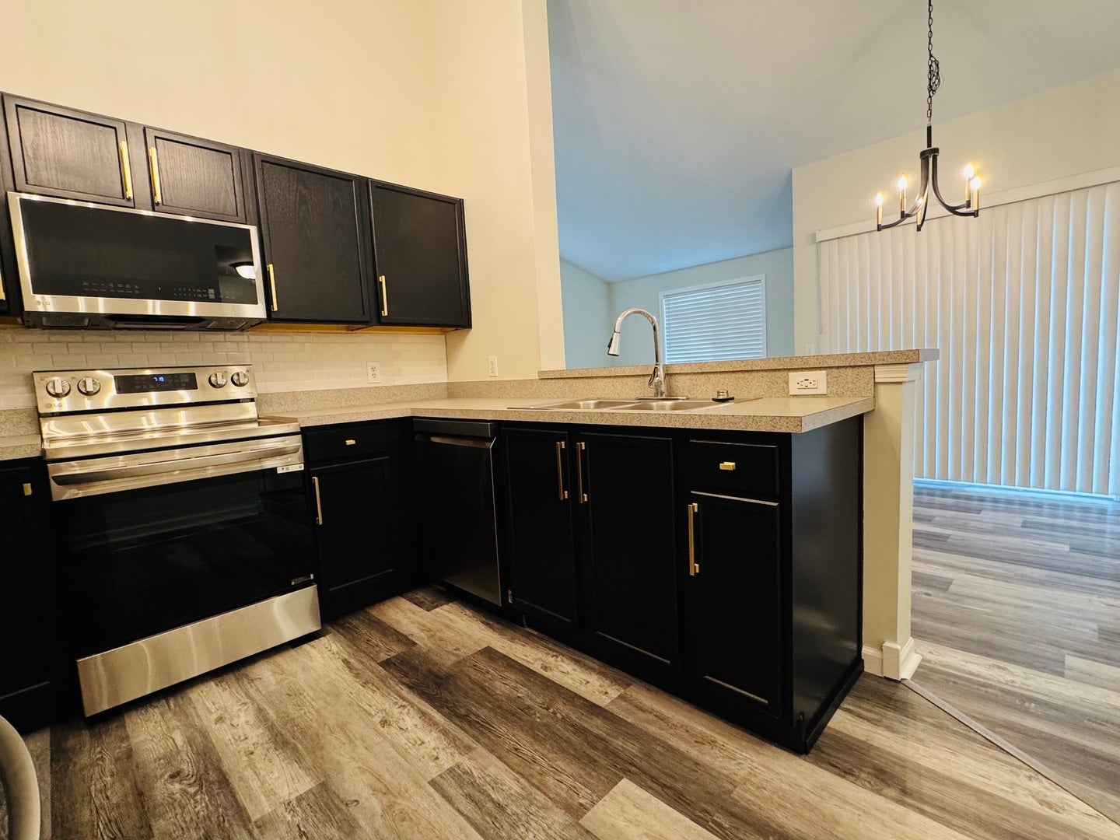
Spacious & Updated 2 Bed, 2 Bath Condo - Move-In Ready! ~ Prime Location - Located on the 2nd floor with easy access - Minutes from Raging Waves Water Park, Route 47 shopping & dining - Quick access to interstate for commuters ~ Interior Features - Bright, open-concept layout filled with natural light - Like-new condition with extensive updates throughout ~ Updated kitchen with - Newer stainless steel appliances - Tiled backsplash - Pantry - Newer washer & dryer ~ Primary suite includes: - Walk-in closet - Updated private bath ~ Generously sized second bedroom with - Vaulted ceilings - Its own walk-in closet ~ Full updated hall bath ~ Convenient laundry/utility closet ~ Private balcony with a storage room ~ One-car garage plus assigned parking spot ~ Community Amenities - Pool, clubhouse, fitness center - Park and walking trails ~ Recent Improvements - All new flooring & interior paint - New light fixtures, appliances, toilets, ceramic floors & fixtures - New trim, baseboards, and windows ~ Availability & Lease Terms - Available from 10/1/2026 - One month rent required as deposit - Minimum 12-month lease (long-term preferred) ~ Tenant Requirements - Proof of income: 3x monthly rent - 640+ credit score - Verifiable rental history - Clean background check - Proof of renter's insurance before move-in ~ Pet Policy - Pets allowed

Save
Ask
Tour
Hide
Share
Listing Snapshot
Price 
$2,100
Days On Site 
19 Days
Bedrooms 
2
Inside Area (SqFt) 
1,150 sqft
Total Baths 
2
Full Baths 
2
Partial Baths 
N/A
Lot Size 
N/A
Year Built 
2006
MLS® Number 
12750299
Status 
Active
Property Tax 
N/A
HOA/Condo/Coop Fees 
N/A
Sq Ft Source 
Estimated
Friends & Family
Recent Activity
2 weeks agoListing updated with changes from the MLS®
2 weeks agoStatus changed to Active
3 weeks agoListing first seen on site
General Features
Available on 
2026-10-01
Foundation 
Concrete Perimeter
Garage 
Yes
Garage Spaces 
1
Number Of Stories 
2
Parking 
AsphaltGarage Door OpenerDetachedAssignedGuestGarage
Parking Spaces 
2
Pets 
Cats OKDogs OK
Property Sub Type 
Condominium
Sewer 
Public Sewer
SqFt Total 
1150
Water Source 
Public
Interior Features
Appliances 
RangeMicrowaveDishwasherRefrigeratorWasherDryerDisposal
Basement 
None
Cooling 
Wall Unit(s)Zoned
Electric 
Circuit Breakers
Furnished 
Unfurnished
Heating 
Electric
Interior 
Walk-In Closet(s)Entrance FoyerVaulted Ceiling(s)Cathedral Ceiling(s)StorageHigh CeilingsOpen FloorplanPantry
Laundry Features 
Washer HookupIn UnitLaundry Closet
Bedroom 2 
Dimensions - 14X13Level - Second
Bedroom 3 
Bedroom 4 
Dining Room 
Dimensions - 10X9Level - Second
Family Room 
Foyer 
Dimensions - 5X5Level - Lower
Kitchen 
Dimensions - 12X9Level - SecondDescription - Eating Area-Breakfast Bar,Pantry-Closet
Laundry 
Living Room 
Dimensions - 15X12Level - Second
Master Bedroom 
Dimensions - 15X12Level - Second
Walk In Closet 
Dimensions - 10X5Level - Second
Save
Ask
Tour
Hide
Share
Exterior Features
Construction Details 
Vinyl SidingBrick
Exterior 
Balcony
Roof 
Asphalt
Community Features
Association Amenities 
ParkPoolClubhouse
MLS Area 
Yorkville / Bristol
School District 
Yorkville High School
Township 
Bristol
Schools
School District
Yorkville High School
Elementary School
Bristol Bay Elementary School
Middle School
Yorkville Middle School
High School
Yorkville High School
Listing Courtesy of MRED as distributed by MLS Grid of Charles Rutenberg Realty of IL


Based on information submitted to the MLS GRID as of 2026-09-22 02:48 PM UTC. All data is obtained from various sources and may not have been verified by broker or MLS GRID. Supplied Open House Information is subject to change without notice. All information should be independently reviewed and verified for accuracy. Properties may or may not be listed by the office/agent presenting the information.
Last checked: 2026-09-22 02:48 PM UTC
MRED DMCA Copyright Information Copyright © 2026 Midwest Real Estate Data LLC. All rights reserved.

Neighborhood & Commute
Source: Walkscore
Disclosure: Community information and market data powered by Constellation Data Labs. Information is deemed reliable but not guaranteed.
Save
Ask
Tour
Hide
Share