O'Neil Property Group
Save
Ask
Tour
Hide
Share
$249,900
4 Days On Site

17919 Glen Oak Avenue
Lansing, IL 60438

For Sale|Single Family Residence|Active
2
Beds
1
Total Bath
1
Full Bath
1,662
SqFt
$150
/SqFt
1955
Built
County:
Cook
Listing Courtesy of MRED as distributed by MLS Grid of LAK Associates, Inc
17919 Glen Oak Avenue17919 Glen Oak Avenue17919 Glen Oak Avenue17919 Glen Oak Avenue
Save
Ask
Tour
Hide
Share

Mortgage Calculator

Monthly Payment (Est.)

$1,140
Calculator powered by Showcase IDX, a Constellation1 Company. Copyright ©2026 Information is deemed reliable but not guaranteed.

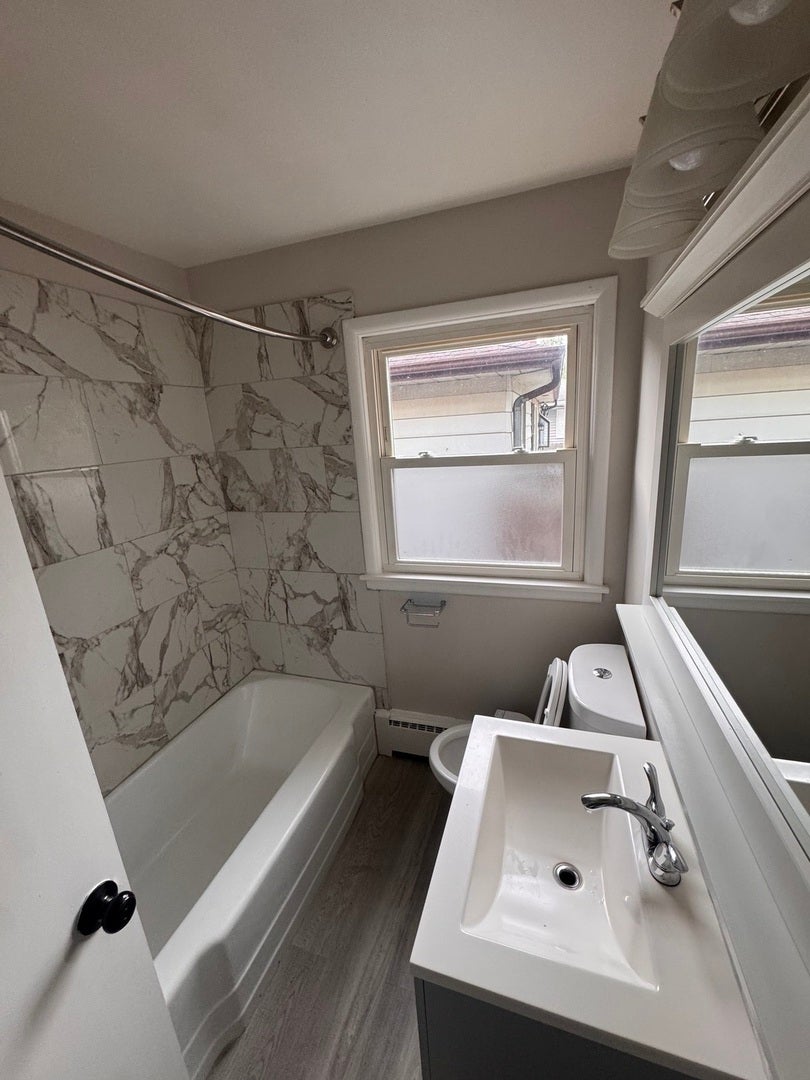
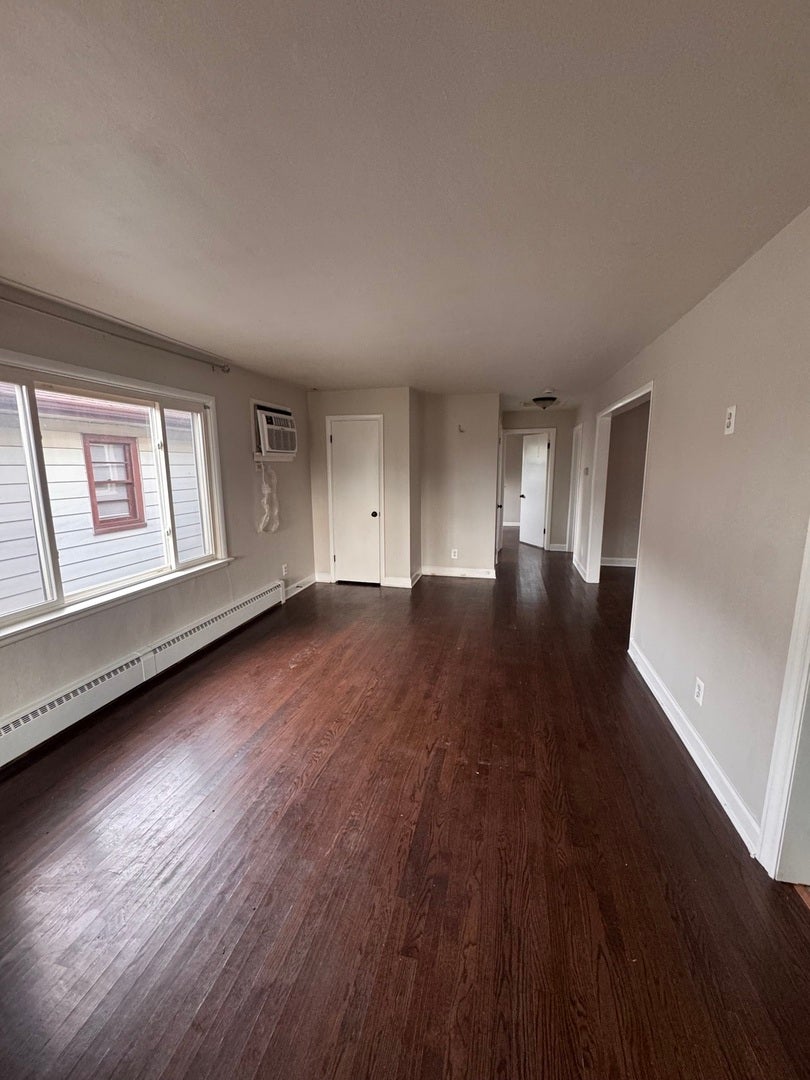
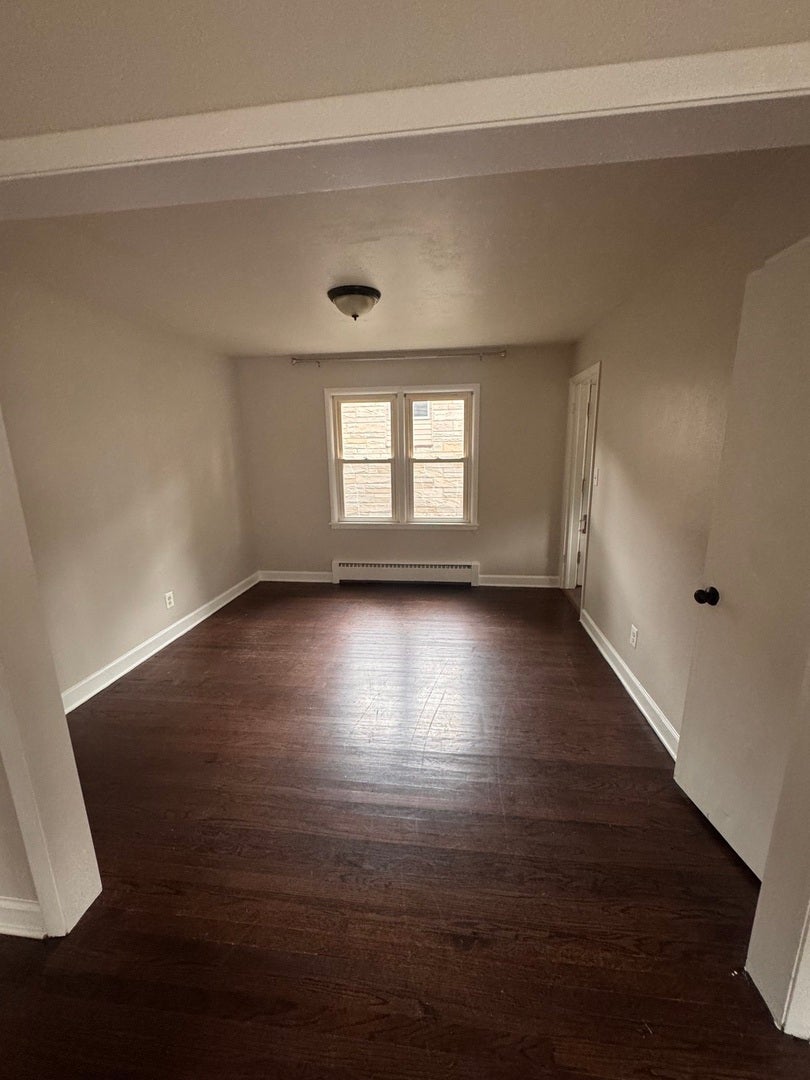
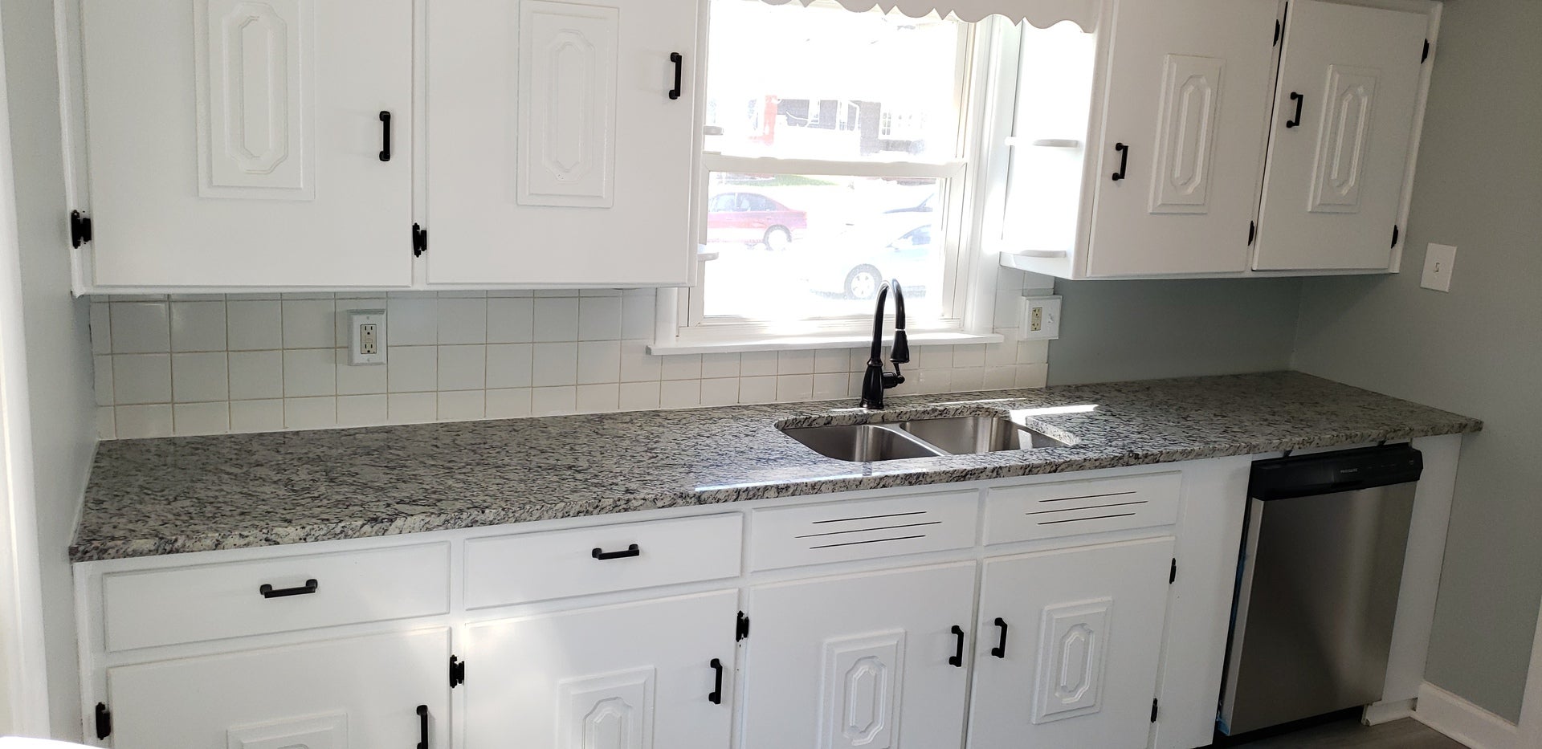
Fully renovated and ready for immediate occupancy, this 3 -bed, 1-bath bungalow delivers finished space on two levels and a punch list that's already been handled. Refinished hardwood floors run through the main level, paired with fresh neutral paint and updated lighting throughout. The kitchen has been rebuilt with granite countertops, a stainless dishwasher and microwave, a gas range, white cabinetry with matte black hardware, and durable luxury vinyl plank underfoot. Bedrooms are generously sized with hardwood and ample natural light. The full bath retains its original tile in excellent condition. The finished lower level adds significant living space with new flooring, recessed daylight windows, and a separate utility and storage area - flexible square footage for a rec room, home office, or guest quarters. Outside, a screened front porch and mature shade trees front a level lot on a quiet residential street, with convenient access to [I-294 / Metra / retail corridor]. Major systems and finishes updated. Nothing left to do but move in. Schedule your private showing today.

Save
Ask
Tour
Hide
Share
Listing Snapshot
Price 
$249,900
Days On Site 
4 Days
Bedrooms 
2
Inside Area (SqFt) 
1,662 sqft
Total Baths 
1
Full Baths 
1
Partial Baths 
N/A
Lot Size 
0.1129 Acres
Year Built 
1955
MLS® Number 
12750306
Status 
Active
Property Tax 
$6,023.46
HOA/Condo/Coop Fees 
N/A
Sq Ft Source 
Estimated
Friends & Family
Recent Activity
4 days agoListing updated with changes from the MLS®
4 days agoListing first seen on site
General Features
Acres 
0.1129
Garage 
Yes
Garage Spaces 
2
Parking 
Garage Door OpenerDetachedGarage
Parking Spaces 
2
Property Sub Type 
Single Family Residence
Sewer 
Public Sewer
SqFt Total 
912
Style 
RanchStep Ranch
Interior Features
Appliances 
RangePortable DishwasherRefrigeratorWasherDryer
Basement 
Partially FinishedFull
Cooling 
Wall Unit(s)
Electric 
Circuit Breakers
Heating 
SteamBaseboard
Bedroom 2 
Dimensions - 11X10Level - Main
Bedroom 3 
Dimensions - 11X10Level - Basement
Bedroom 4 
Dining Room 
Dimensions - 12X12Level - Main
Family Room 
Kitchen 
Dimensions - 11X10Level - MainDescription - Eating Area-Table Space
Laundry 
Living Room 
Dimensions - 21X11Level - Main
Master Bedroom 
Dimensions - 13X11Level - Main
Recreation Room 
Dimensions - 24X12Level - Basement
Screened Porch 
Dimensions - 11X6Level - Main
Storage 
Dimensions - 11X6Level - Basement
Utility Room-Lower Level 
Dimensions - 24X23Level - Basement
Save
Ask
Tour
Hide
Share
Exterior Features
Construction Details 
Aluminum SidingShake Siding
Patio And Porch 
ScreenedPorch
Roof 
Asphalt
Community Features
Community Features 
ParkCurbsSidewalksStreet Lights
MLS Area 
Lansing
School District 
158
Township 
Thornton
Schools
School District
158
Elementary School
Unknown
Middle School
Unknown
High School
Unknown
Listing Courtesy of MRED as distributed by MLS Grid of LAK Associates, Inc


Based on information submitted to the MLS GRID as of 2026-09-07 02:34 PM UTC. All data is obtained from various sources and may not have been verified by broker or MLS GRID. Supplied Open House Information is subject to change without notice. All information should be independently reviewed and verified for accuracy. Properties may or may not be listed by the office/agent presenting the information.
Last checked: 2026-09-07 02:34 PM UTC
MRED DMCA Copyright Information Copyright © 2026 Midwest Real Estate Data LLC. All rights reserved.

Neighborhood & Commute
Source: Walkscore
Disclosure: Community information and market data powered by Constellation Data Labs. Information is deemed reliable but not guaranteed.
Save
Ask
Tour
Hide
Share