
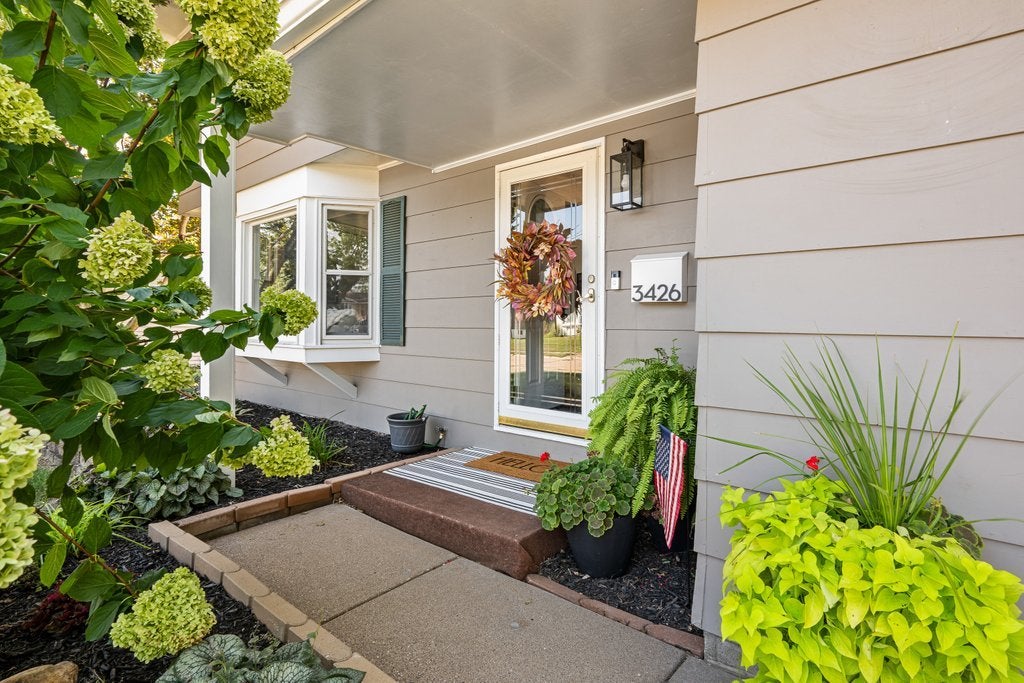
3426 Fairhaven RoadDavenport, IA 52807
Mortgage Calculator
Monthly Payment (Est.)
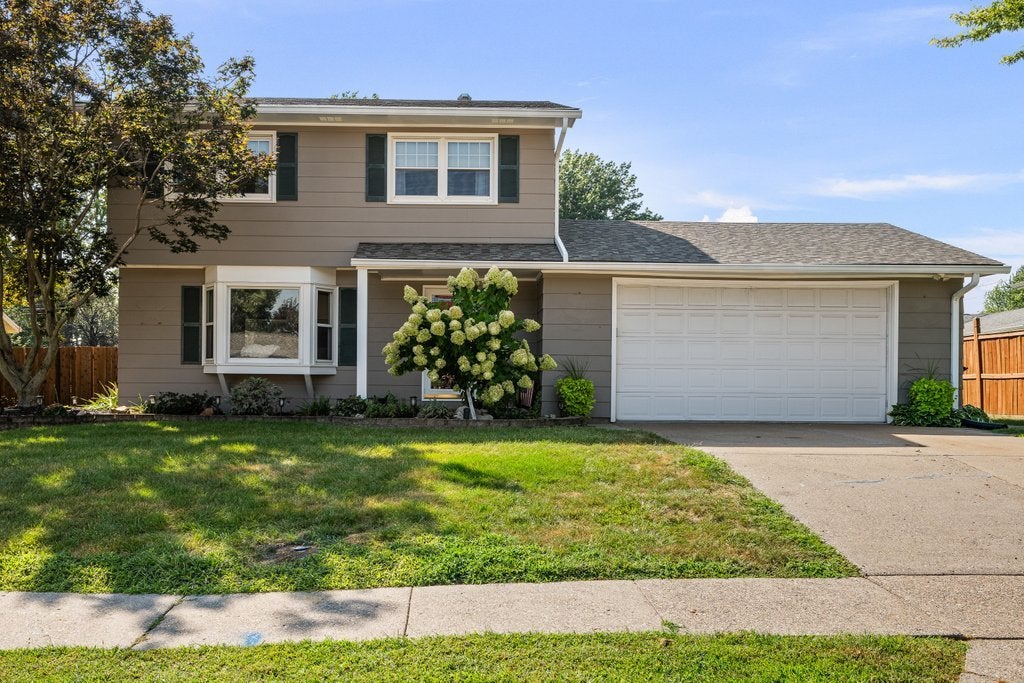
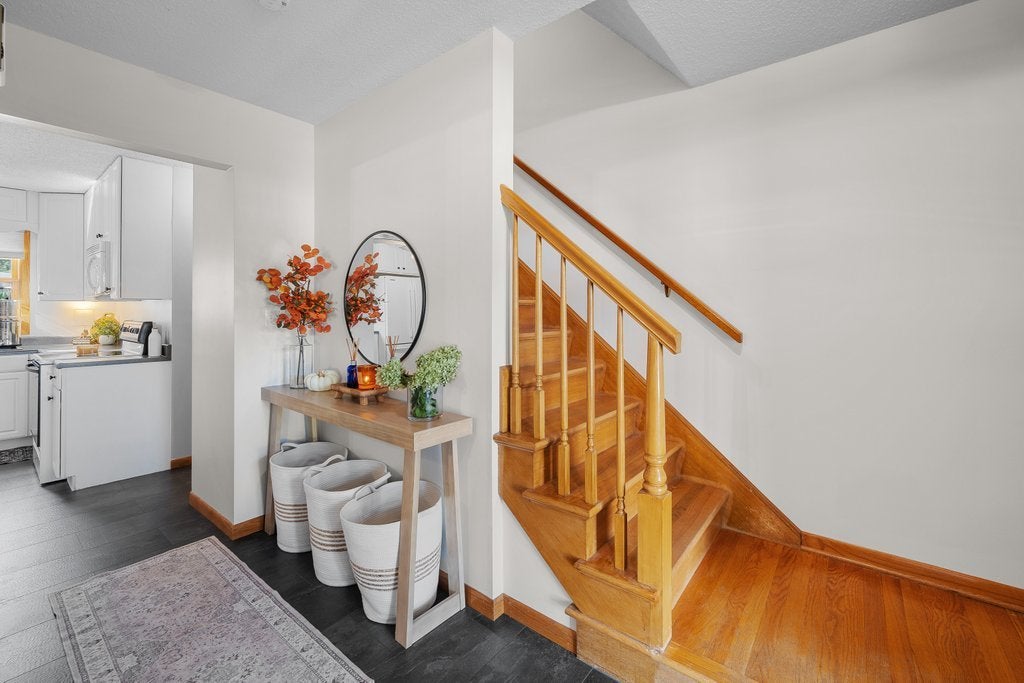
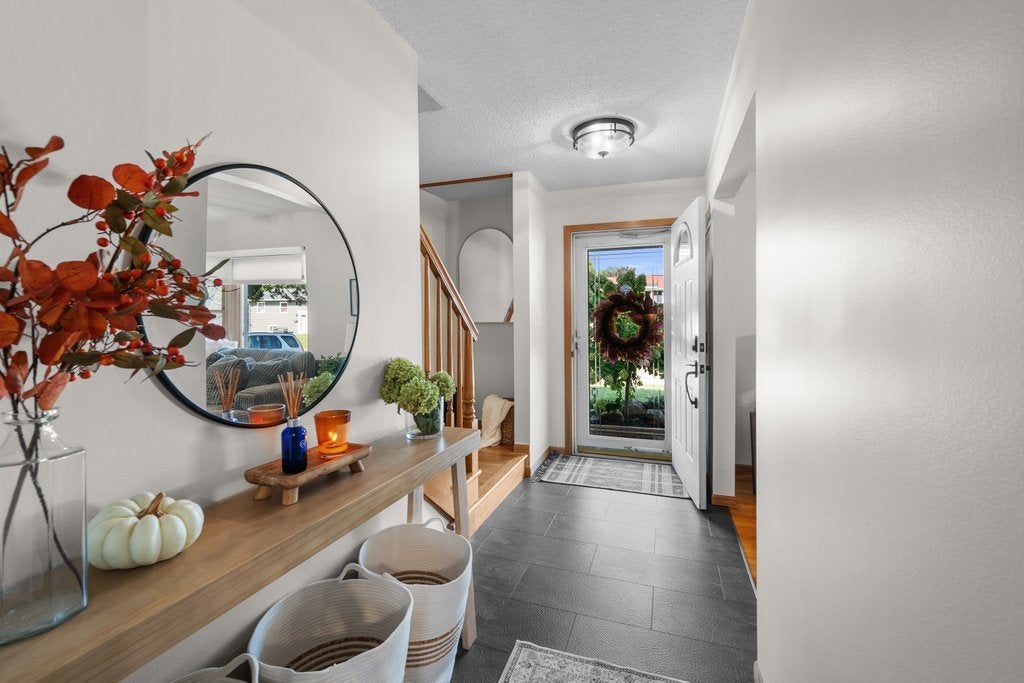
Enter an interest rate to see your estimated monthly payment.Some homes are simply houses. Others become part of the family. Built in 1965 and lovingly cared for by just two owners, this 3-bedroom, 2.5-bath home is one of those special places where you can feel the care the moment you arrive. The current owner didn't simply purchase a well-loved home-she continued the story, taking everything the first owner cherished and thoughtfully bringing it into the next chapter. Over the past few years, the current owner has meticulously maintained the home while giving it a beautiful refresh. The upstairs bathroom has been completely renovated, new flooring, lights, fans, and fresh paint flow throughout, and four seasons room has been completely transformed into a warm, inviting place to gather. Every update feels intentional-modern conveniences without losing the warmth and character that make this home feel like home. Then there's the backyard. Designed for making memories, the gorgeous landscaping creates a private outdoor retreat complete with an in-ground pool that has been exceptionally maintained, an outdoor changing area, outdoor TV case, and more. Whether you're hosting summer gatherings, watching the kids make a splash, or enjoying a quiet evening under the stars, this is a backyard you'll actually want to use. Inside, the home is comfortable and welcoming. Outside, it becomes your own little escape. And with a central location close to everyday conveniences, you get the best of both worlds. The first owner created the memories. The second owner cared for and reimagined the home. Now, it's ready for its next chapter. Maybe that chapter is yours.
| 3 days ago | Listing updated with changes from the MLS® | |
| 3 days ago | Status changed to Active Under Contract | |
| 3 weeks ago | Listing first seen on site |

Based on information submitted to the MLS GRID as of 2026-09-25 09:19 PM UTC. All data is obtained from various sources and may not have been verified by broker or MLS GRID. Supplied Open House Information is subject to change without notice. All information should be independently reviewed and verified for accuracy. Properties may or may not be listed by the office/agent presenting the information.
Last checked: 2026-09-25 09:19 PM UTC
MRED DMCA Copyright Information Copyright © 2026 Midwest Real Estate Data LLC. All rights reserved.
Did you know? You can invite friends and family to your search. They can join your search, rate and discuss listings with you.