
7725 NARRAGANSETT AvenueBurbank, IL 60459
Mortgage Calculator
Monthly Payment (Est.)
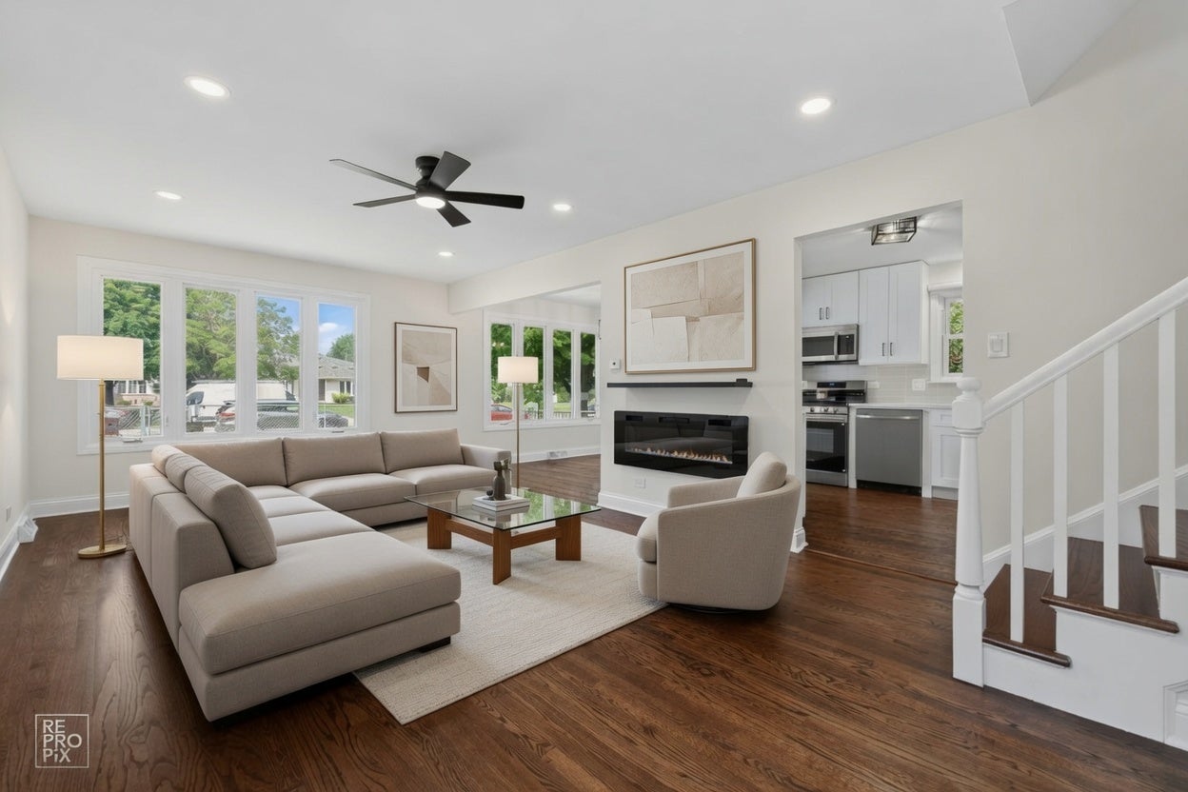
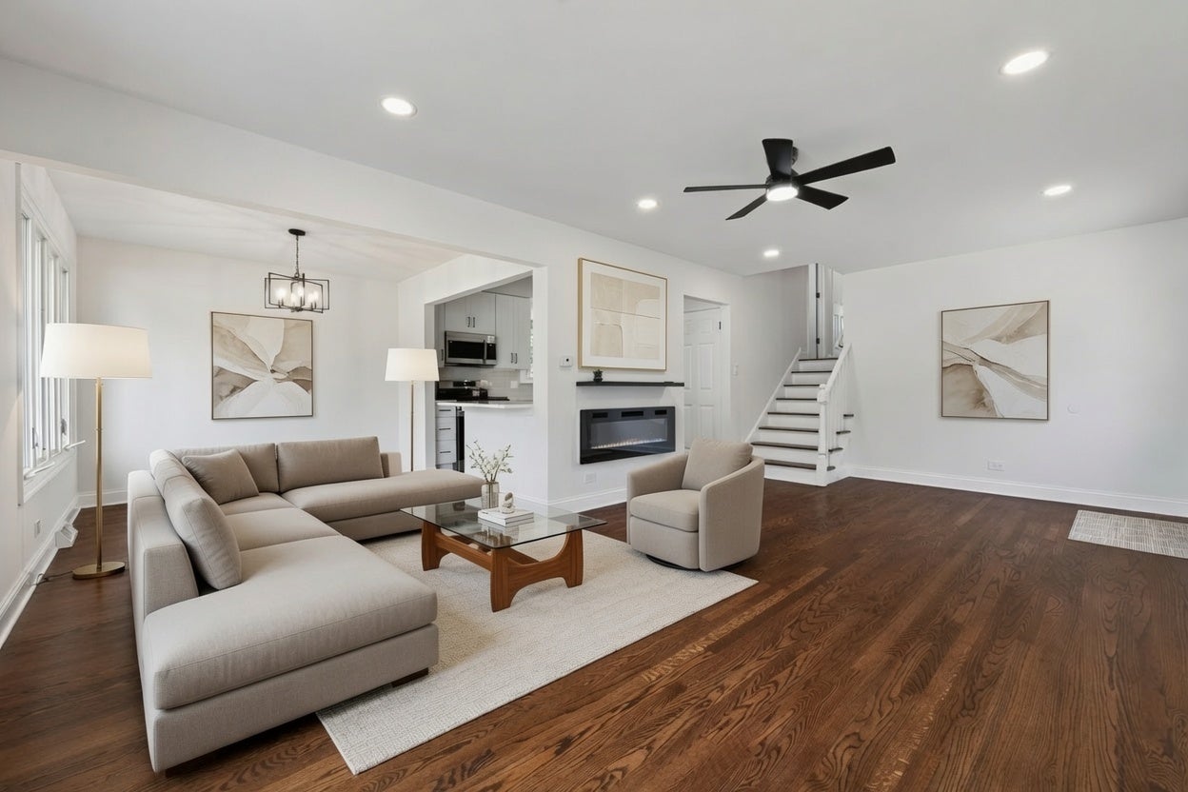
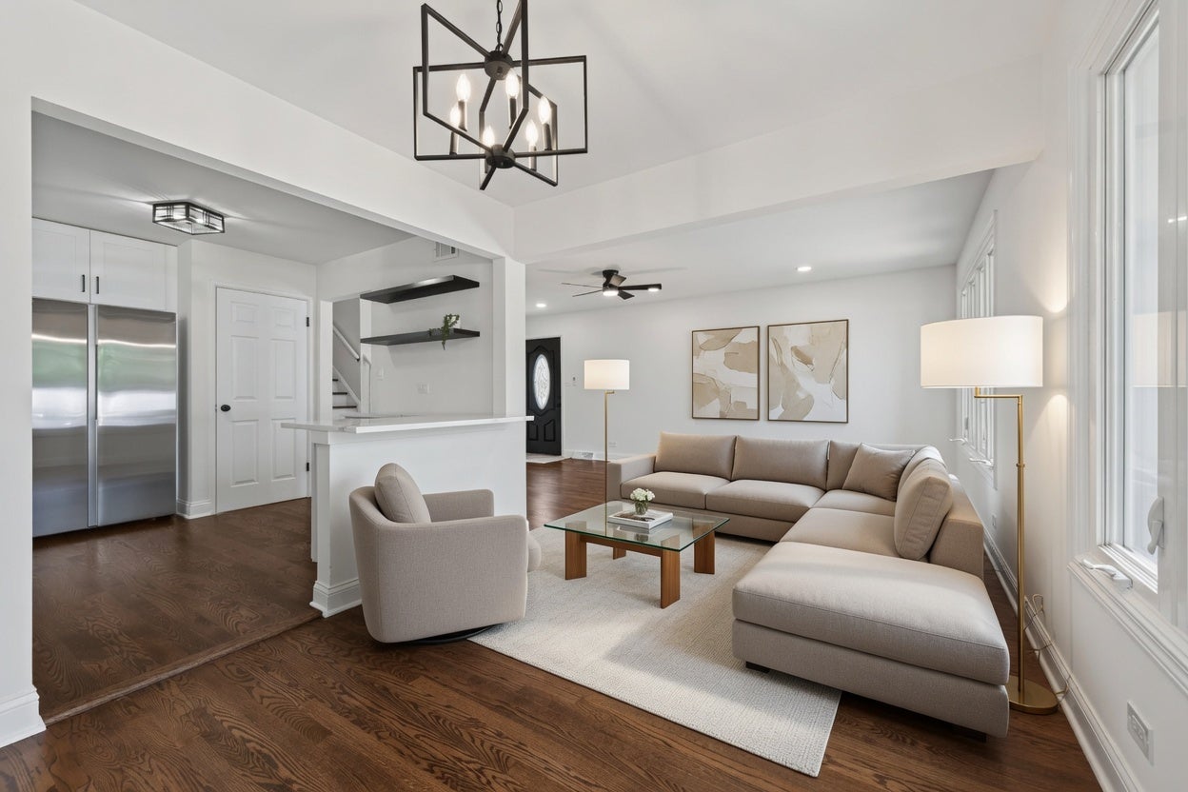
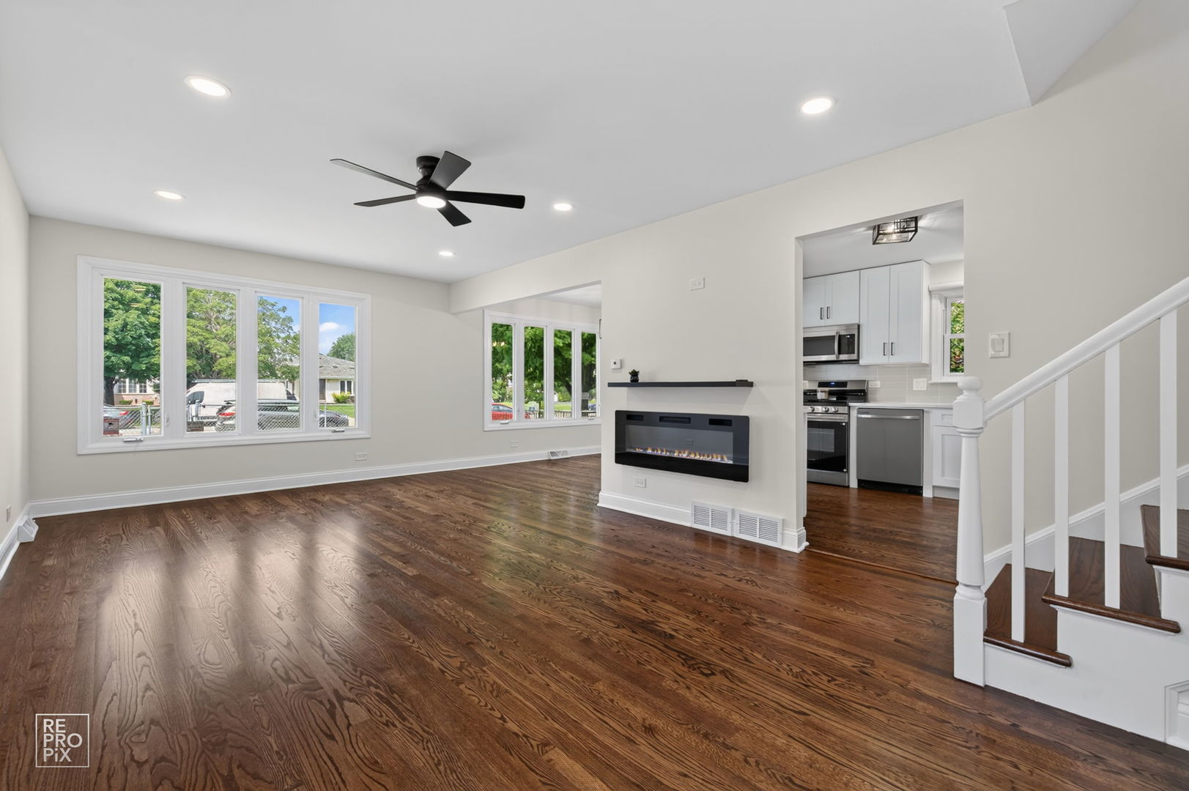
Enter an interest rate to see your estimated monthly payment.Welcome to this beautifully split-level home where timeless style meets today's lifestyle in every room. The stunning designer kitchen showcases crisp white cabinetry, luxurious quartz countertops, sleek stainless steel appliances, and a clean, contemporary design that is both stylish and functional. The entire home has been freshly painted in a warm, sophisticated beige palette, creating a bright and inviting atmosphere. Refinished hardwood floors grace the first and second levels, complemented by brand-new baseboards, modern light fixtures, electrical outlets, vents, door hardware, and stylish ceiling fans in every bedroom. Enjoy new blinds throughout the home, a spacious family room featuring durable luxury vinyl flooring, and brand-new sliding patio doors that fill the space with natural light. Fully fenced backyard provides a secure space for pets to play safely. Additional recent improvements include: New roof (2025),Washer and dryer (2023),New sump pump, Newer plumbing Professionally maintained and certified furnace and central air conditioning for added peace of mind Located on a quiet street just one minute from a beautiful park offering playgrounds, walking paths, sports courts, and numerous recreational activities, this home combines modern comfort with an exceptional location. Simply unpack, move in, and enjoy-every major detail has already been done for you.
| 2 weeks ago | Listing updated with changes from the MLS® | |
| 2 weeks ago | Status changed to Active | |
| 3 weeks ago | Price changed to $475,900 | |
| 4 weeks ago | Listing first seen on site |

Based on information submitted to the MLS GRID as of 2026-09-30 09:05 AM UTC. All data is obtained from various sources and may not have been verified by broker or MLS GRID. Supplied Open House Information is subject to change without notice. All information should be independently reviewed and verified for accuracy. Properties may or may not be listed by the office/agent presenting the information.
Last checked: 2026-09-30 09:05 AM UTC
MRED DMCA Copyright Information Copyright © 2026 Midwest Real Estate Data LLC. All rights reserved.
Did you know? You can invite friends and family to your search. They can join your search, rate and discuss listings with you.