
7309 Seminole CourtDarien, IL 60561
Mortgage Calculator
Monthly Payment (Est.)
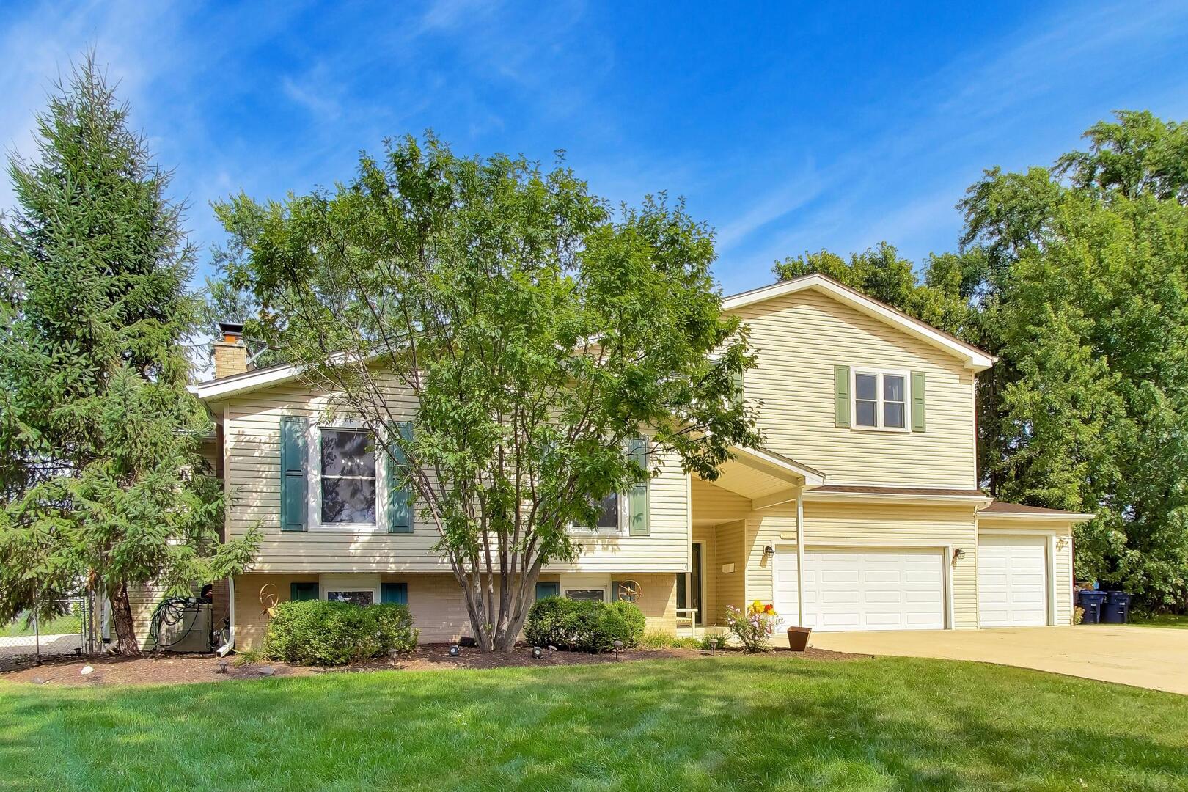
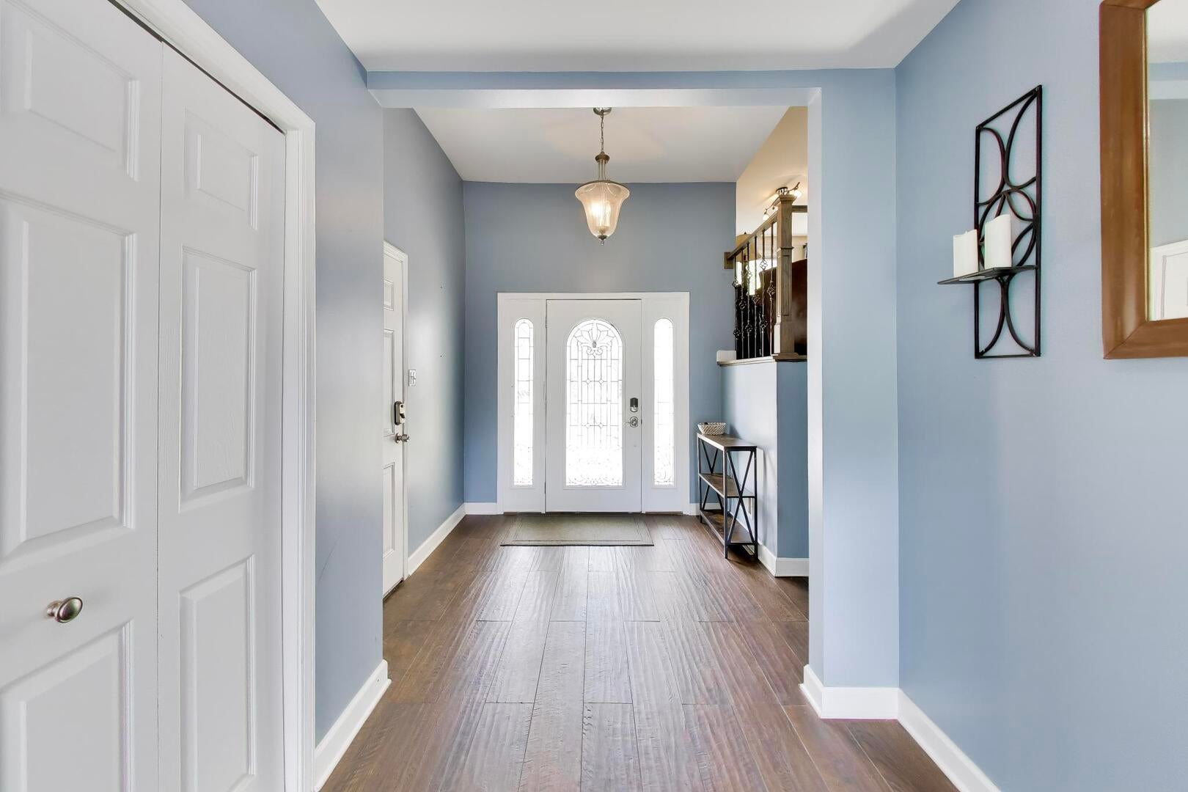
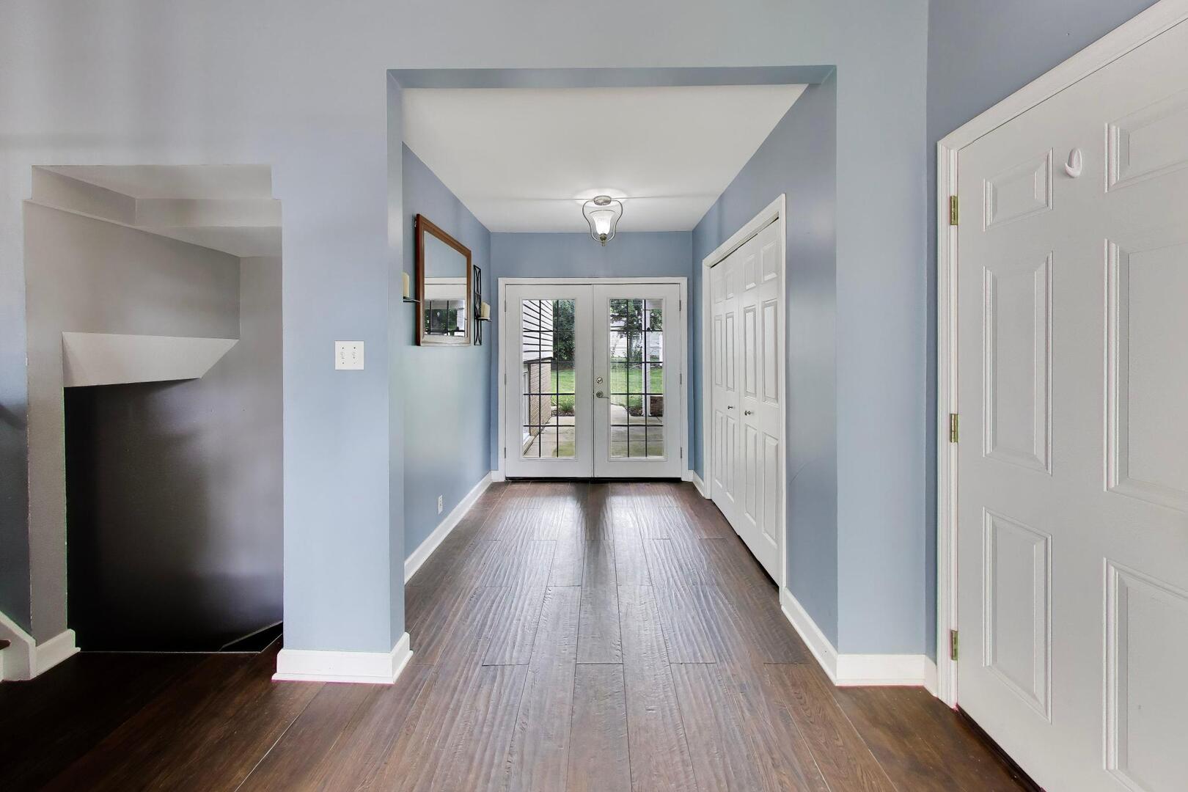
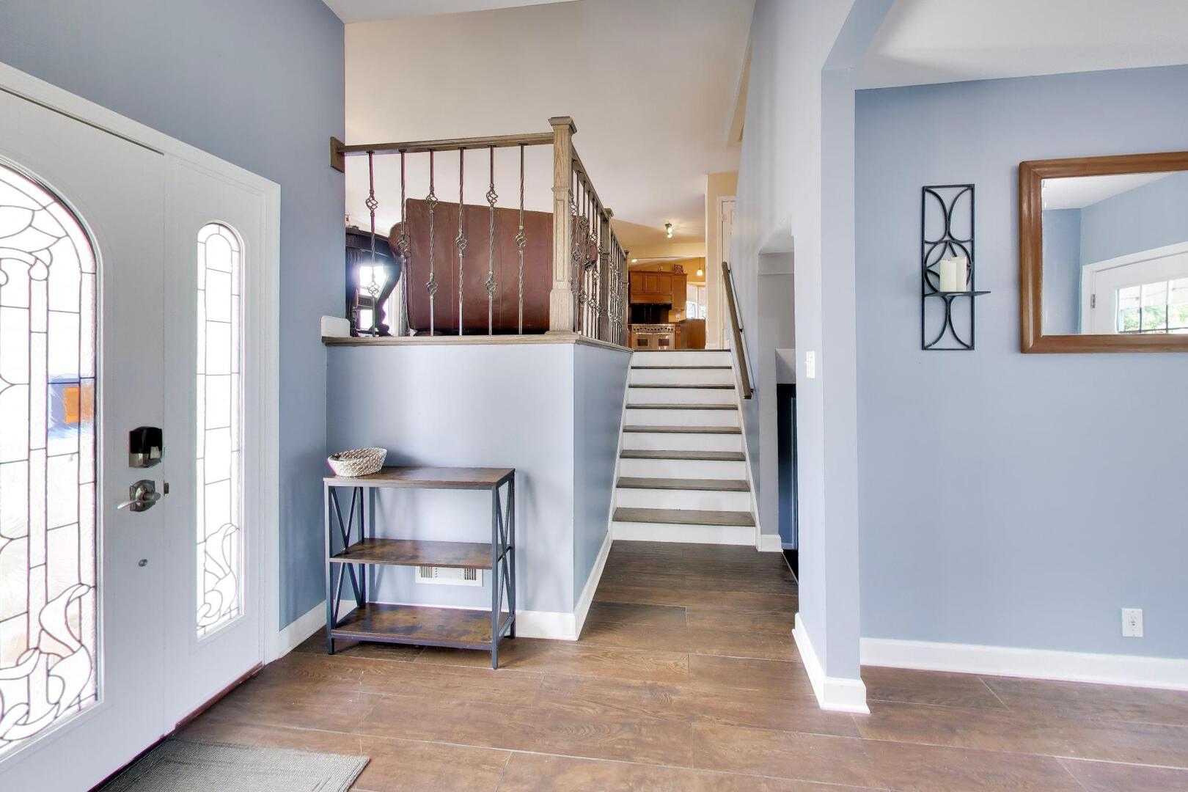
Enter an interest rate to see your estimated monthly payment.Welcome to a home where space, style, and warmth come together beautifully. Ideally located on a quiet cul-de-sac, this impressive three-story residence offers the kind of flexible layout and generous proportions that are hard to find. At the heart of the home, the updated kitchen opens seamlessly to the living room, creating a bright, inviting gathering space designed for everyday living and effortless entertaining. Whether it's a relaxed weeknight dinner or a house full of guests, this central living with a 48" stove and 66" fridge and freezer is ready for it all. With five bedrooms (1 below grade) and three full bathrooms across the upper and lower levels, there's room for everyone to spread out, work from home, welcome overnight guests, or simply enjoy a little extra privacy. The primary suite provides privacy as well as 2 walk in closets, a jetted tub and separate shower. The home pairs timeless character with thoughtful modern updates, creating a comfortable atmosphere that feels both established and refreshed. The expanded basement is a standout feature, adding valuable, finished living space and endless flexibility. Create a home gym, dedicated hobby or creative studio, media room, playroom, or second lounge-the possibilities are yours. From its spacious three-level design to its versatile finished lower level, 3.5 car garage and walking distance to the community pool- this is a home that offers the space you need and the comfort you want. The roof, gutters, and hot water heater have all been replaced in the last 2 months. Come see how easily it fits the way you live today-and the way you'll want to live tomorrow.
| 3 weeks ago | Listing updated with changes from the MLS® | |
| 3 weeks ago | Status changed to Active | |
| 4 weeks ago | Listing first seen on site |

Based on information submitted to the MLS GRID as of 2026-10-10 08:06 PM UTC. All data is obtained from various sources and may not have been verified by broker or MLS GRID. Supplied Open House Information is subject to change without notice. All information should be independently reviewed and verified for accuracy. Properties may or may not be listed by the office/agent presenting the information.
Last checked: 2026-10-10 08:06 PM UTC
MRED DMCA Copyright Information Copyright © 2026 Midwest Real Estate Data LLC. All rights reserved.