
Search Homes for Sale in Chicago’s Western Suburbs
3310 Archer DriveEast Moline, IL 61244
Mortgage Calculator
Monthly Payment (Est.)
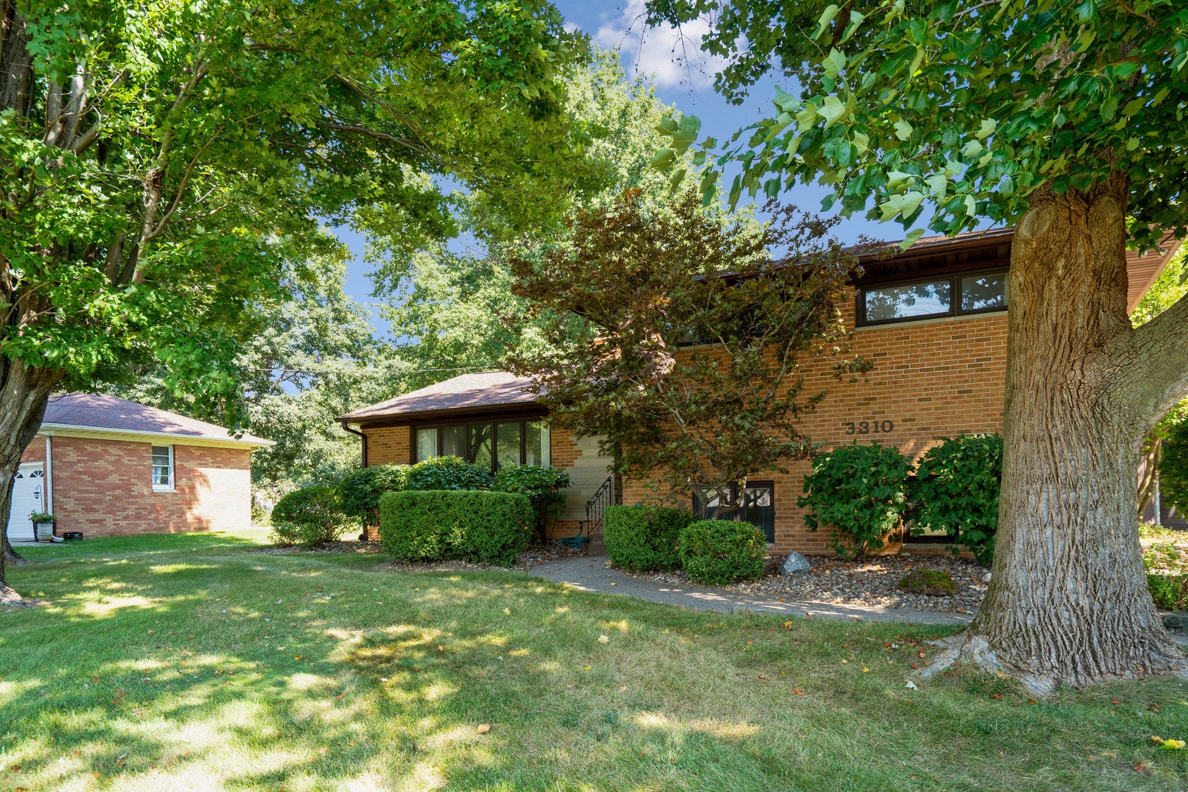
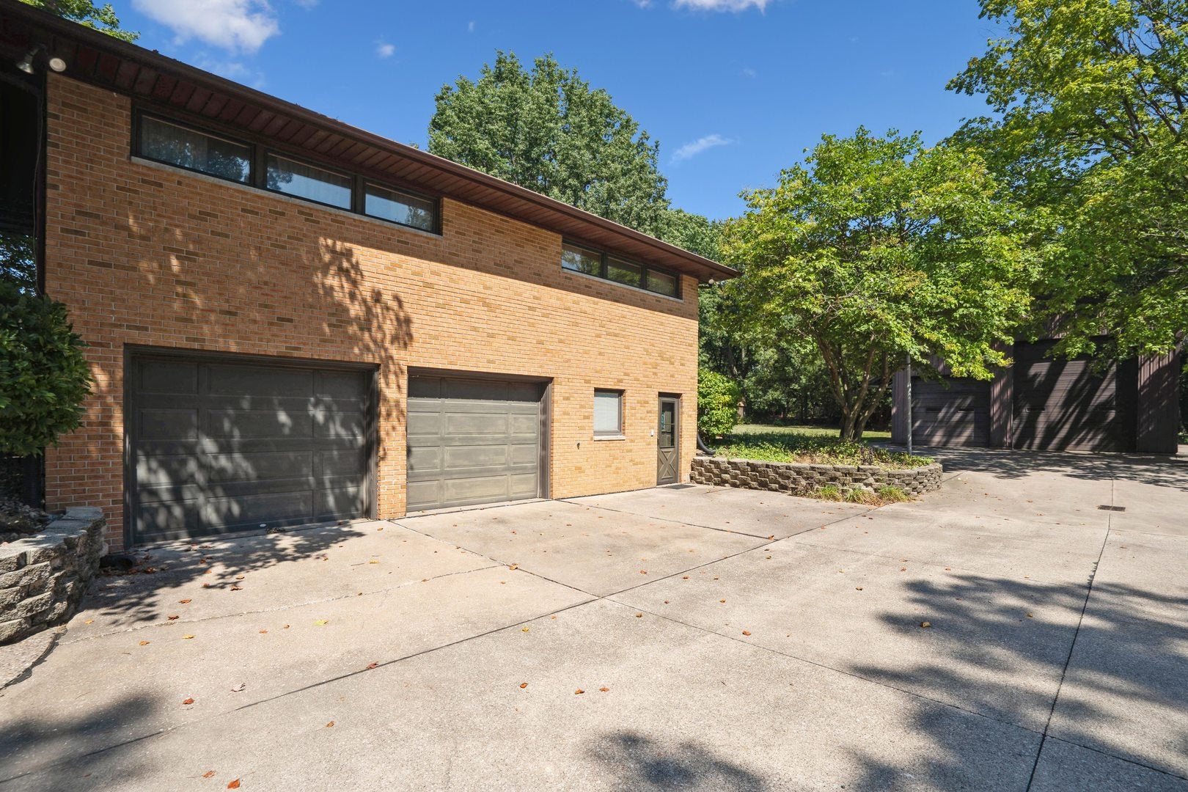
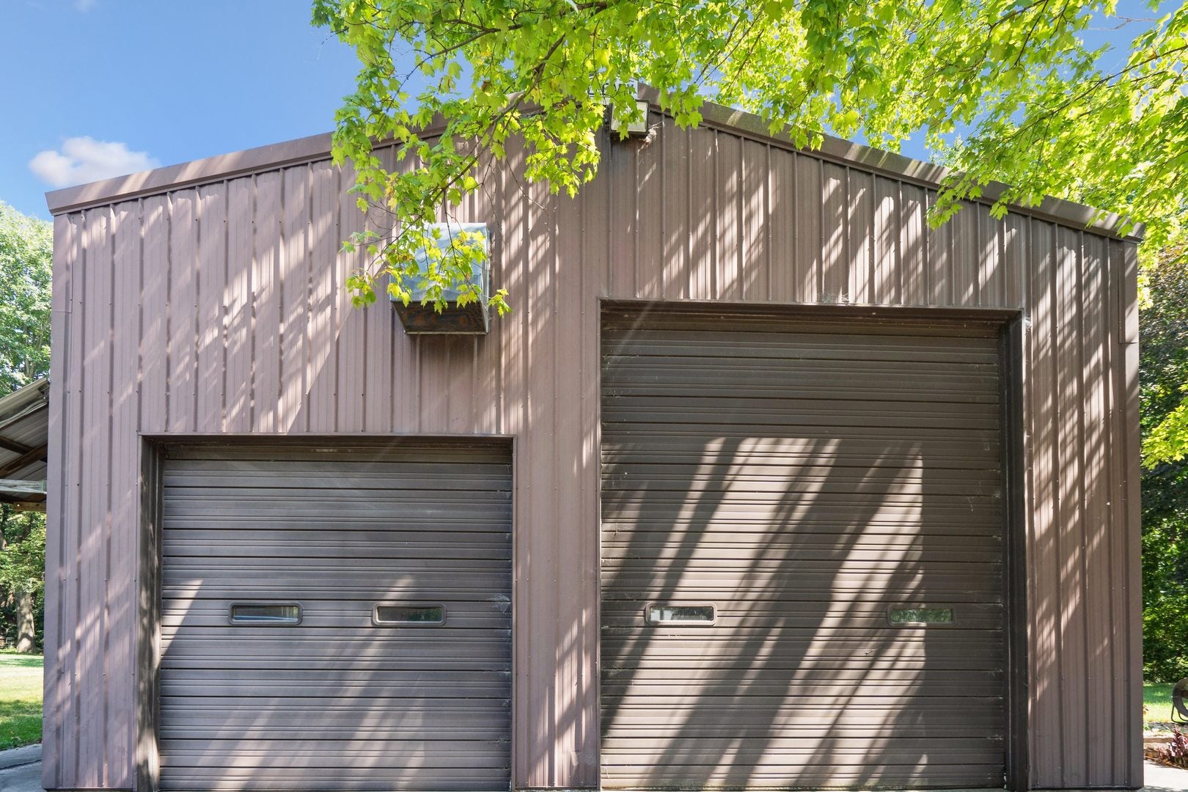
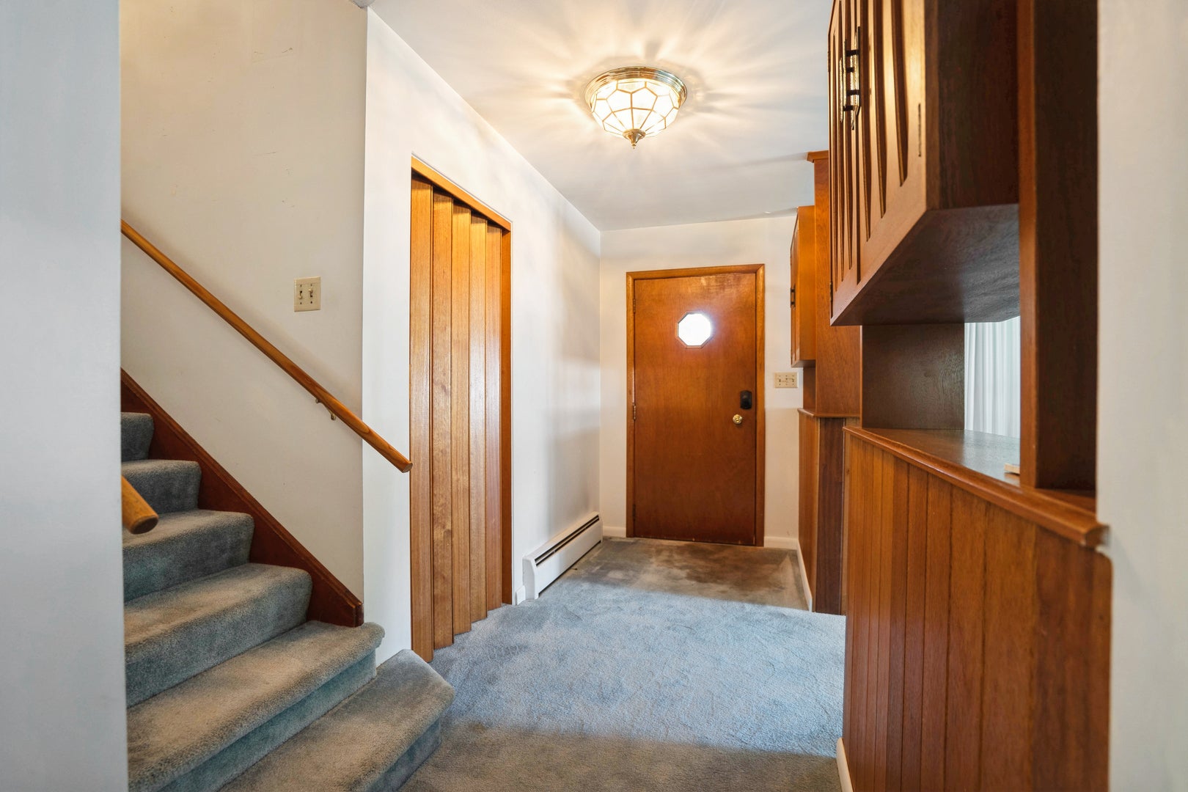
Enter an interest rate to see your estimated monthly payment.Welcome to this spacious 3-bedroom, 2-bath multilevel home featuring classic mid-century modern character and plenty of room to spread out. The large living room features a fireplace and flows into the dining room, creating a comfortable space for everyday living and entertaining. The upper level offers three bedrooms and a full bath. The lower level provides even more living space with a generous family room featuring a second fireplace and built-ins, plus an adjoining office area with additional built-in storage-perfect for working from home, hobbies, or simply staying organized. An attached two-car garage provides everyday convenience, Also there is the impressive outbuilding 30x54! With room for approximately six vehicles and more, plus a loft storage area, there is incredible space for a car enthusiast, workshop, hobbies, recreational equipment, or extra storage. With its distinctive mid-century modern features, generous living spaces, two fireplaces, abundant built-ins, attached garage, and exceptional outbuilding, this property offers space and possibilities that are hard to find. Buyer/buyer's agent to verify all sq ft, figures, schoolzones, taxes,exemptions, & zoning.
| 2 days ago | Listing updated with changes from the MLS® | |
| 2 days ago | Price changed to $327,000 | |
| 2 days ago | Status changed to Active | |
| a month ago | Listing first seen on site |

Based on information submitted to the MLS GRID as of 2026-10-14 08:54 PM UTC. All data is obtained from various sources and may not have been verified by broker or MLS GRID. Supplied Open House Information is subject to change without notice. All information should be independently reviewed and verified for accuracy. Properties may or may not be listed by the office/agent presenting the information.
Last checked: 2026-10-14 08:54 PM UTC
MRED DMCA Copyright Information Copyright © 2026 Midwest Real Estate Data LLC. All rights reserved.
Did you know? You can invite friends and family to your search. They can join your search, rate and discuss listings with you.