O'Neil Property Group
Save
Ask
Tour
Hide
Share
$200,000
15 Days On Site

845 S Humphrey Avenue 1
Oak Park, IL 60304

For Sale|Condominium|Active
1
Bed
1
Total Bath
1
Full Bath
1920
Built
County:
Cook
Listing Courtesy of MRED as distributed by MLS Grid of RE/MAX In The Village
845 S Humphrey Avenue 1845 S Humphrey Avenue 1845 S Humphrey Avenue 1845 S Humphrey Avenue 1
Save
Ask
Tour
Hide
Share

Mortgage Calculator

Monthly Payment (Est.)

$912
Calculator powered by Showcase IDX, a Constellation1 Company. Copyright ©2026 Information is deemed reliable but not guaranteed.

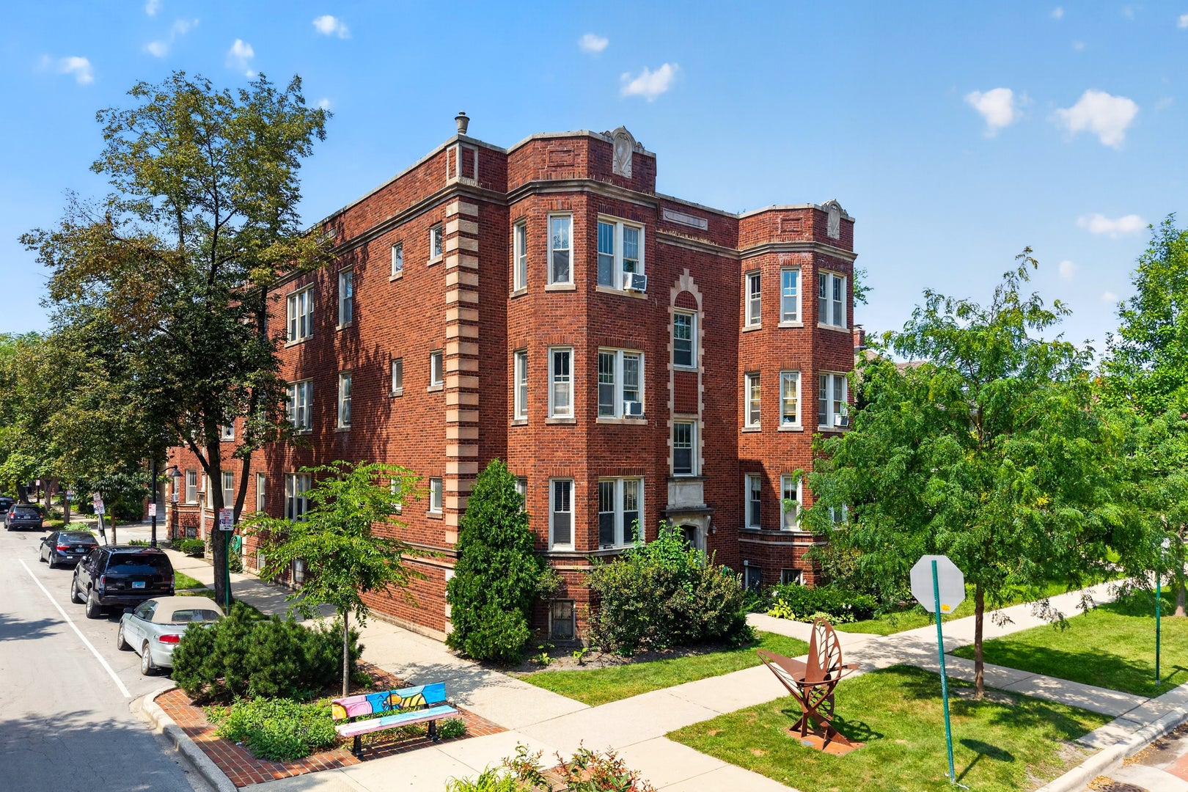
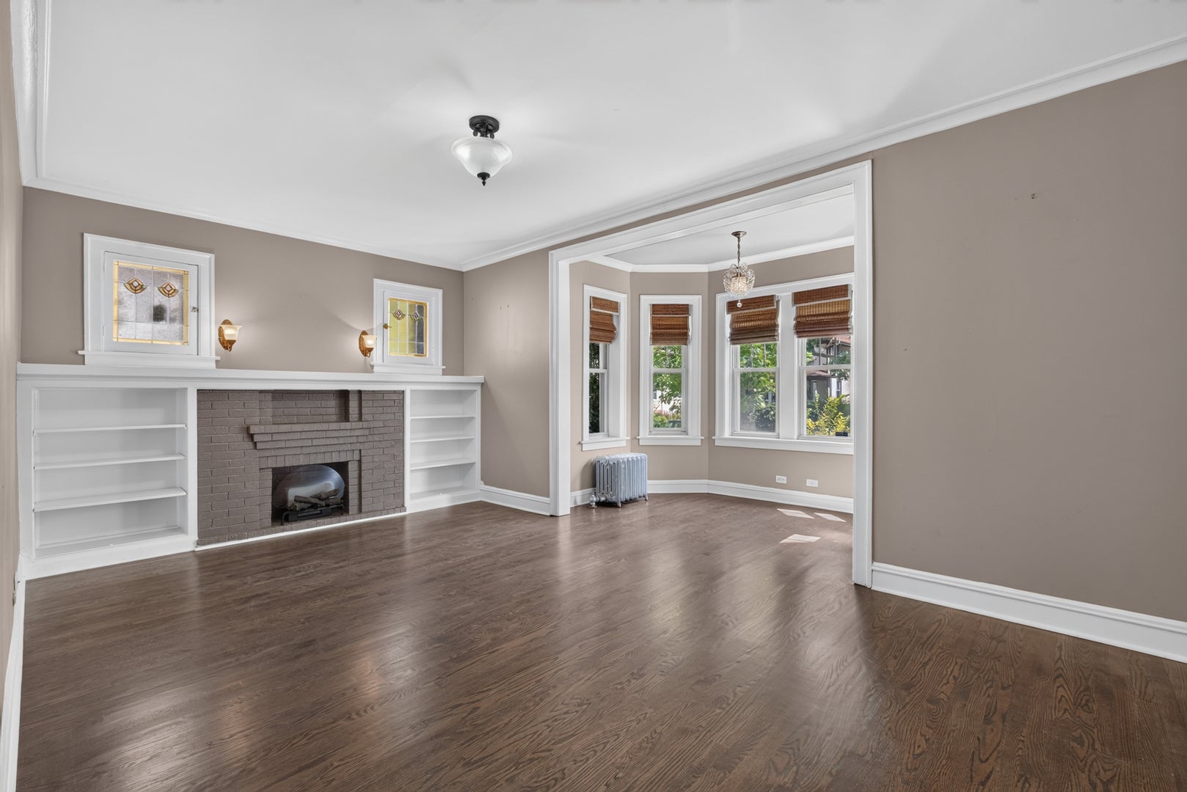
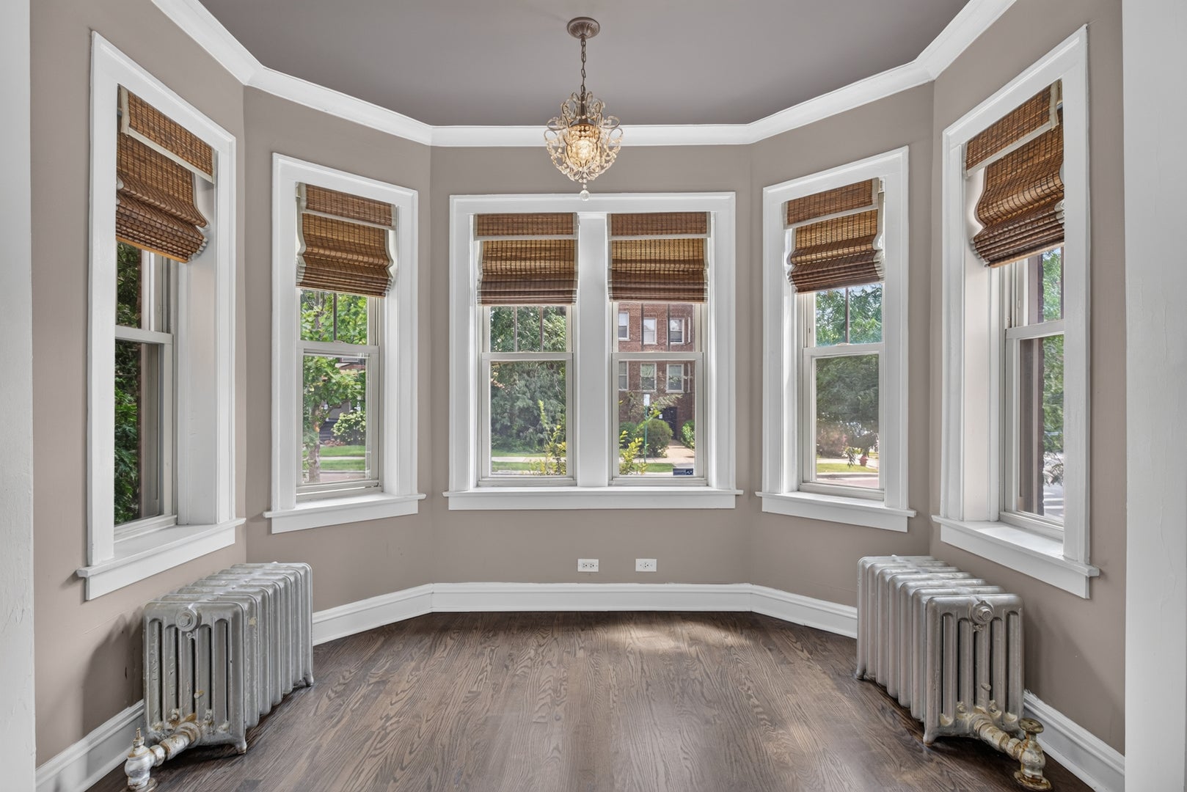
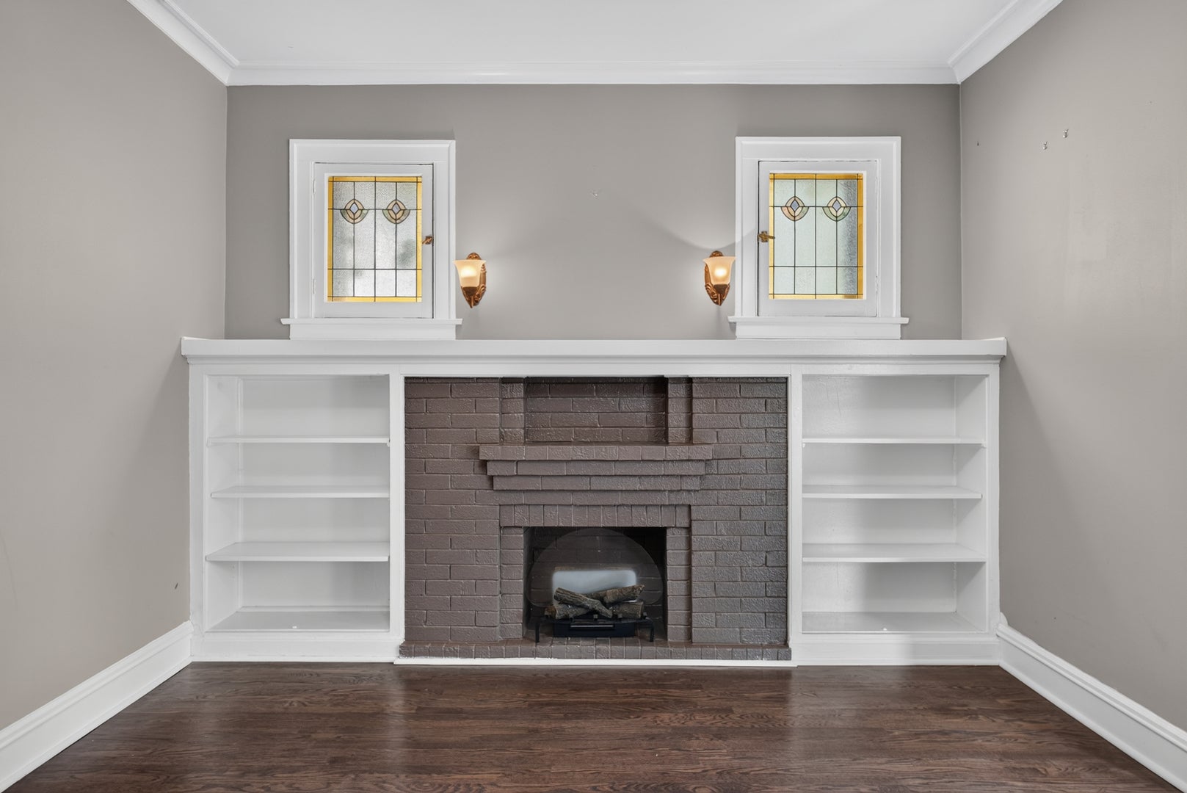
Vintage Oak Park charm + the practical stuff you actually want. This spacious high first floor condo in the Oak Park Arts District has beautiful original character, thoughtful updates and a rare bonus: tandem parking for TWO cars on site. The gracious living room features a decorative fireplace, built-ins and art glass windows, opening to an east-facing sunroom perfect for an office or reading nook. Brand new oak hardwood floors in the living room + sunroom, with freshly refinished hardwoods throughout the rest of the home. Separate dining room, updated kitchen with white cabinetry, granite counters, stainless appliances AND in-unit laundry. The timeless bath has classic white subway and penny tile, and the generously sized bedroom offers great closet space. All within blocks of the shops, restaurants and galleries of the Oak Park Arts District, with easy Blue Line and I-290 access. Vintage Oak Park living, with fewer of the usual compromises!

Save
Ask
Tour
Hide
Share
Listing Snapshot
Price 
$200,000
Days On Site 
15 Days
Bedrooms 
1
Inside Area (SqFt) 
N/A
Total Baths 
1
Full Baths 
1
Partial Baths 
N/A
Lot Size 
N/A
Year Built 
1920
MLS® Number 
12750444
Status 
Active
Property Tax 
$5,050.52
HOA/Condo/Coop Fees 
$409 monthly
Sq Ft Source 
N/A
Friends & Family
Recent Activity
a week agoListing updated with changes from the MLS®
a week agoStatus changed to Active
2 weeks agoListing first seen on site
General Features
Direction Faces 
East
Number Of Stories 
3
Parking 
AssignedAlley Access
Parking Spaces 
2
Pets 
Cats OKDogs OK
Property Sub Type 
Condominium
Sewer 
Public Sewer
Utilities 
Cable Available
Interior Features
Appliances 
RangeMicrowaveDishwasherRefrigeratorWasherDryer
Basement 
UnfinishedStorage SpaceFull
Cooling 
Ceiling Fan(s)None
Electric 
Circuit Breakers
Fireplace 
Yes
Fireplace Features 
Living RoomDecorative
Fireplaces 
1
Flooring 
Hardwood
Heating 
Hot WaterNatural GasSteam
Interior 
Entrance FoyerStorageWalk-In Closet(s)Granite Counters
Laundry Features 
Washer HookupIn UnitIn KitchenLaundry Closet
Window Features 
ScreensWindow TreatmentsInsulated Windows
Bedroom 2 
Bedroom 3 
Bedroom 4 
Dining Room 
Dimensions - 12X13Level - Main
Family Room 
Foyer 
Dimensions - 3X10Level - Main
Heated Sun Room 
Dimensions - 6X10Level - Main
Kitchen 
Dimensions - 9X13Level - MainDescription - Galley
Laundry 
Dimensions - 3X3Level - Main
Living Room 
Dimensions - 11X19Level - Main
Master Bedroom 
Dimensions - 10X12Level - Main
Save
Ask
Tour
Hide
Share
Exterior Features
Construction Details 
Brick
Lot Features 
Corner Lot
Patio And Porch 
Patio
Windows/Doors 
ScreensWindow TreatmentsInsulated Windows
Community Features
Association Amenities 
Storage
Association Fee 
$409.0
Association Fee Frequency 
Monthly
MLS Area 
Oak Park
School District 
Oak Park & River Forest High Sch
Township 
Oak Park
Schools
School District
Oak Park & River Forest High Sch
Elementary School
Longfellow Elementary School
Middle School
Percy Julian Middle School
High School
Oak Park & River Forest High Sch
Listing Courtesy of MRED as distributed by MLS Grid of RE/MAX In The Village


Based on information submitted to the MLS GRID as of 2026-09-20 10:11 AM UTC. All data is obtained from various sources and may not have been verified by broker or MLS GRID. Supplied Open House Information is subject to change without notice. All information should be independently reviewed and verified for accuracy. Properties may or may not be listed by the office/agent presenting the information.
Last checked: 2026-09-20 10:11 AM UTC
MRED DMCA Copyright Information Copyright © 2026 Midwest Real Estate Data LLC. All rights reserved.

Neighborhood & Commute
Source: Walkscore
Disclosure: Community information and market data powered by Constellation Data Labs. Information is deemed reliable but not guaranteed.
Save
Ask
Tour
Hide
Share