
Search Homes for Sale in Chicago’s Western Suburbs
1916 ZaraClinton, IA 52732
Mortgage Calculator
Monthly Payment (Est.)
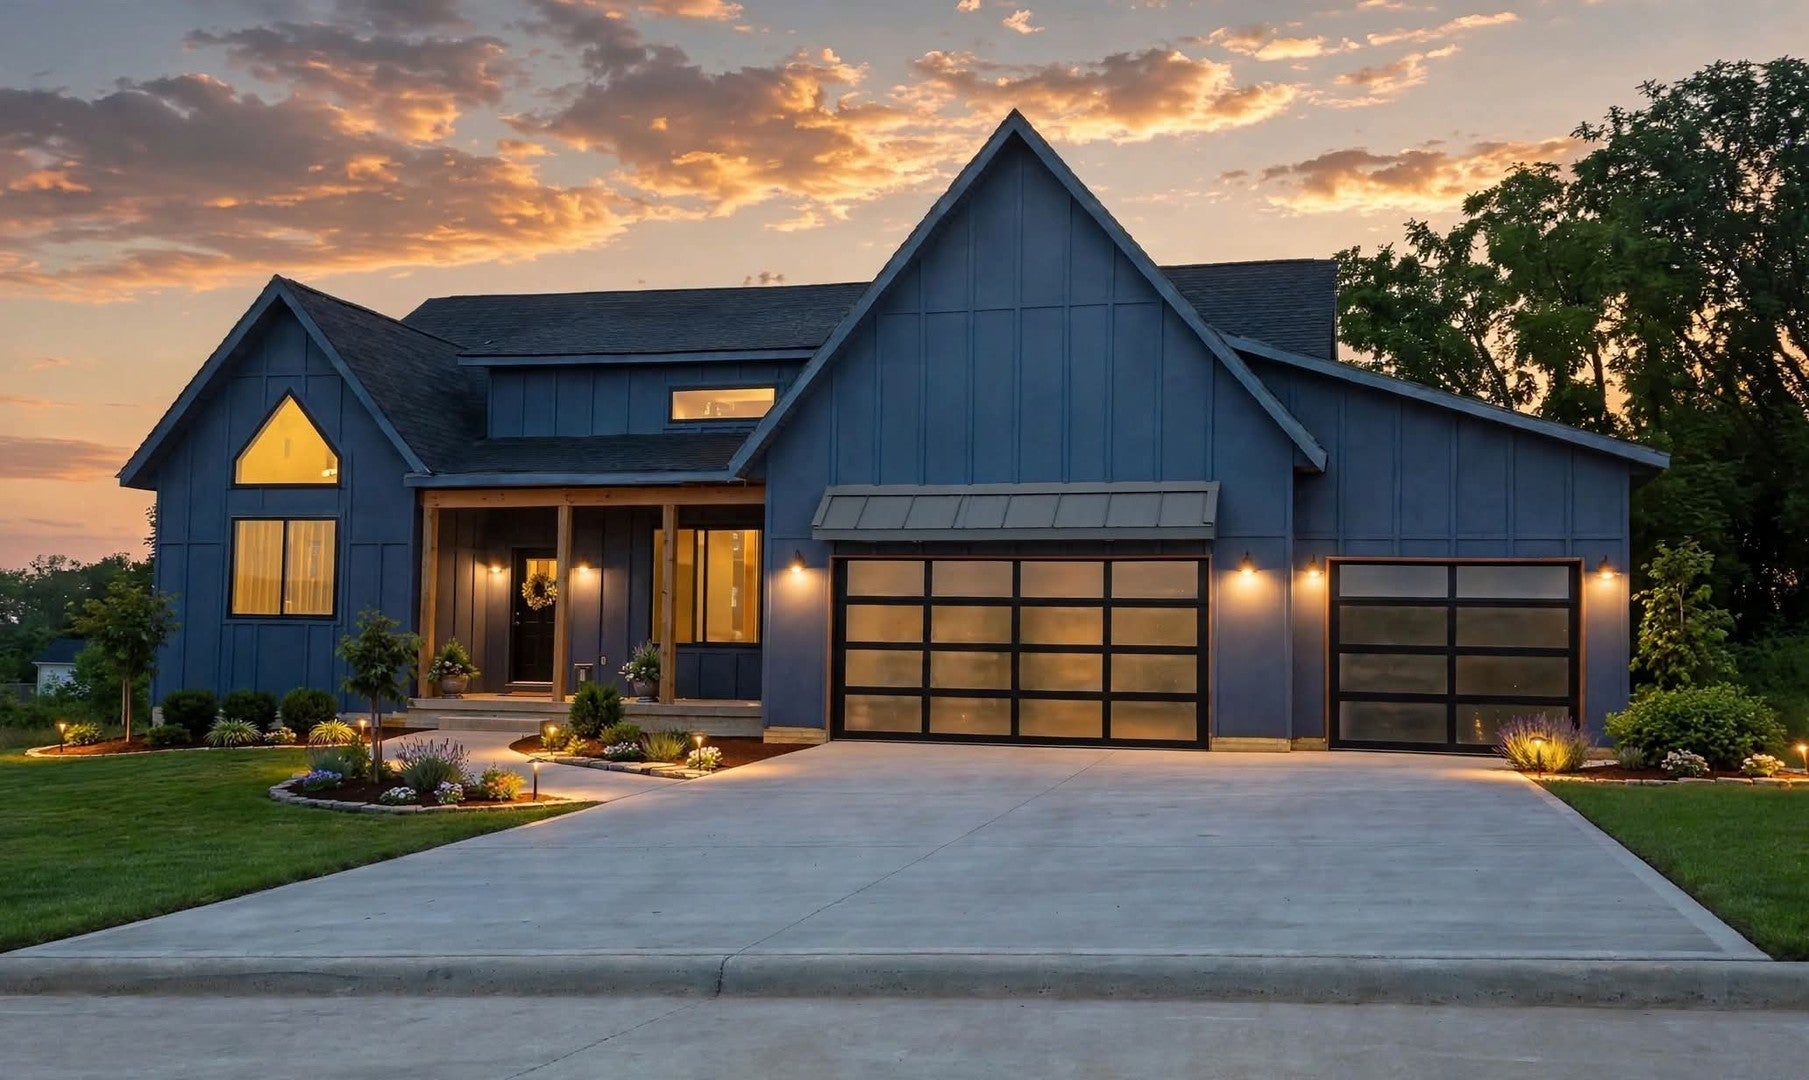
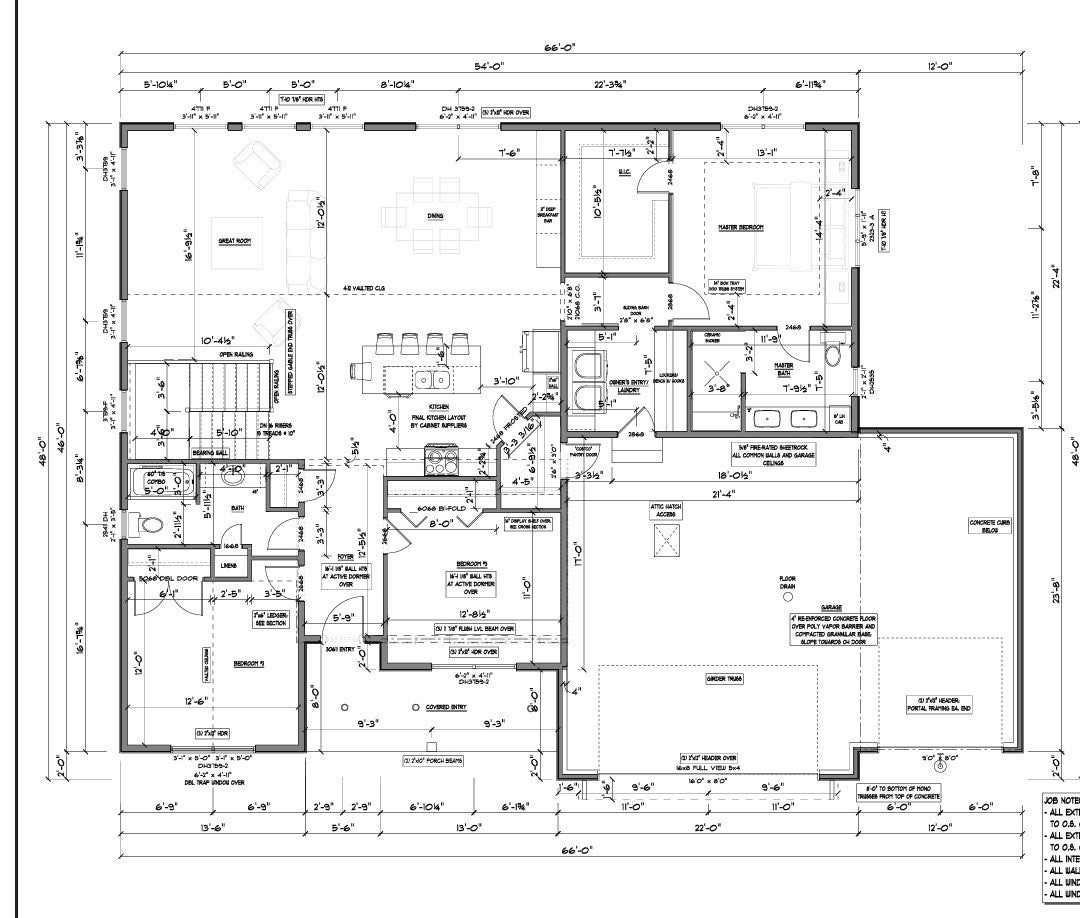
Enter an interest rate to see your estimated monthly payment.Welcome home to 1,867 sq ft of thoughtfully designed modern farmhouse living in Clintons Zara Heights subdivision. This 3 bed, 2 bath offers high vaulted ceilings, solid wood shaker style doors, waterproof luxury plank wood flooring, ceramic tiles, quartz countertops, designer cabinets and vanities, sleek matte black fixtures throughout and oversized energy efficient Andersen windows. The master suite is a retreat with a custom tiled walk-in shower, walk in closet, and main floor laundry. The daylight basement can be finished with additional bedrooms and baths. Builder has already installed egress code sized windows. Built for the long haul with durable LP Smart Siding, insulated basement floor joists, and energy-efficient insulated 2x6 construction to keep bills low. The exterior makes a statement with striking all-glass garage doors and a covered front porch, plus a sleek hidden fastener cedar deck with black cable railing overlooking a peaceful horse pasture. Peace of mind included: 3-year builder's warranty + 10-year warranty on heating and air equipment. Estimated completion date October 31st, 2026. Measurements are approximate and to be verified by buyer
| a month ago | Listing updated with changes from the MLS | |
| a month ago | Status changed to Active | |
| 2 months ago | Listing first seen on site |

Based on information submitted to the MLS GRID as of 2026-10-21 06:39 PM UTC. All data is obtained from various sources and may not have been verified by broker or MLS GRID. Supplied Open House Information is subject to change without notice. All information should be independently reviewed and verified for accuracy. Properties may or may not be listed by the office/agent presenting the information.
Last checked: 2026-10-21 06:39 PM UTC
MRED DMCA Copyright Information Copyright © 2026 Midwest Real Estate Data LLC. All rights reserved.
Did you know? You can invite friends and family to your search. They can join your search, rate and discuss listings with you.