
Search Homes for Sale in Chicago’s Western Suburbs
196 Chapin WayOswego, IL 60543
Mortgage Calculator
Monthly Payment (Est.)
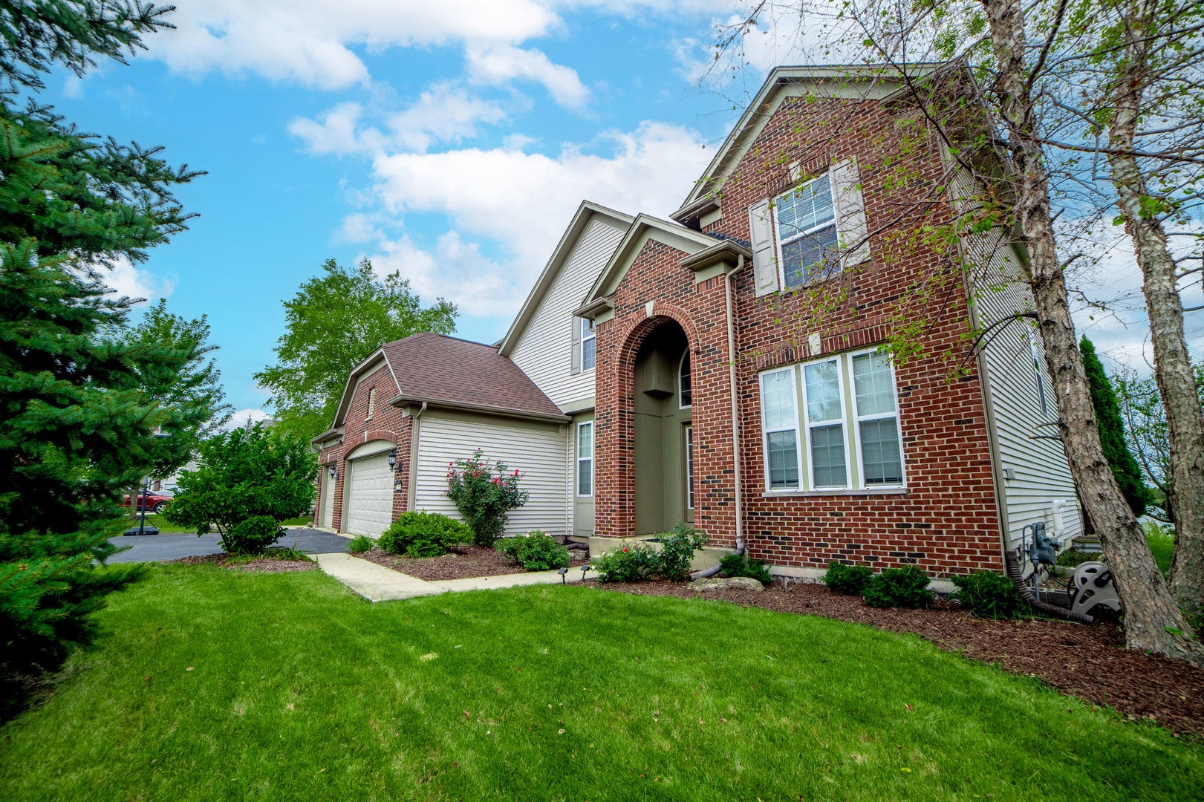
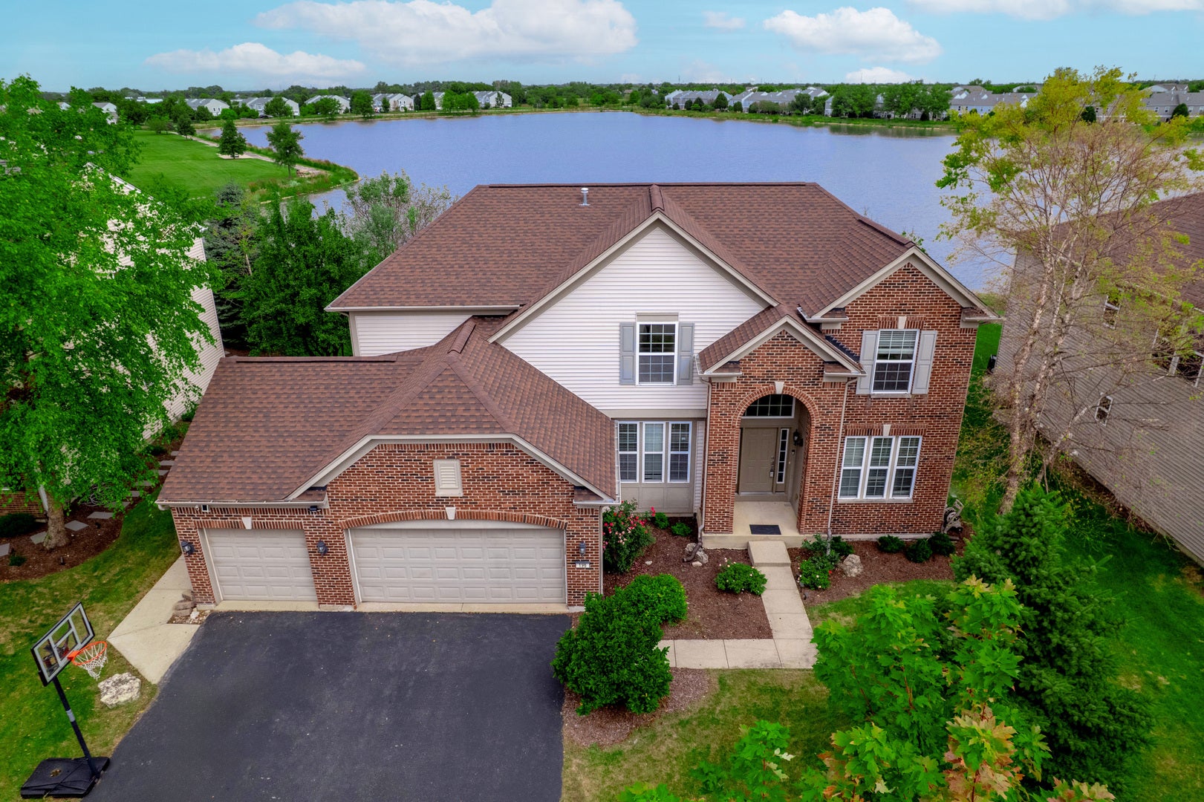
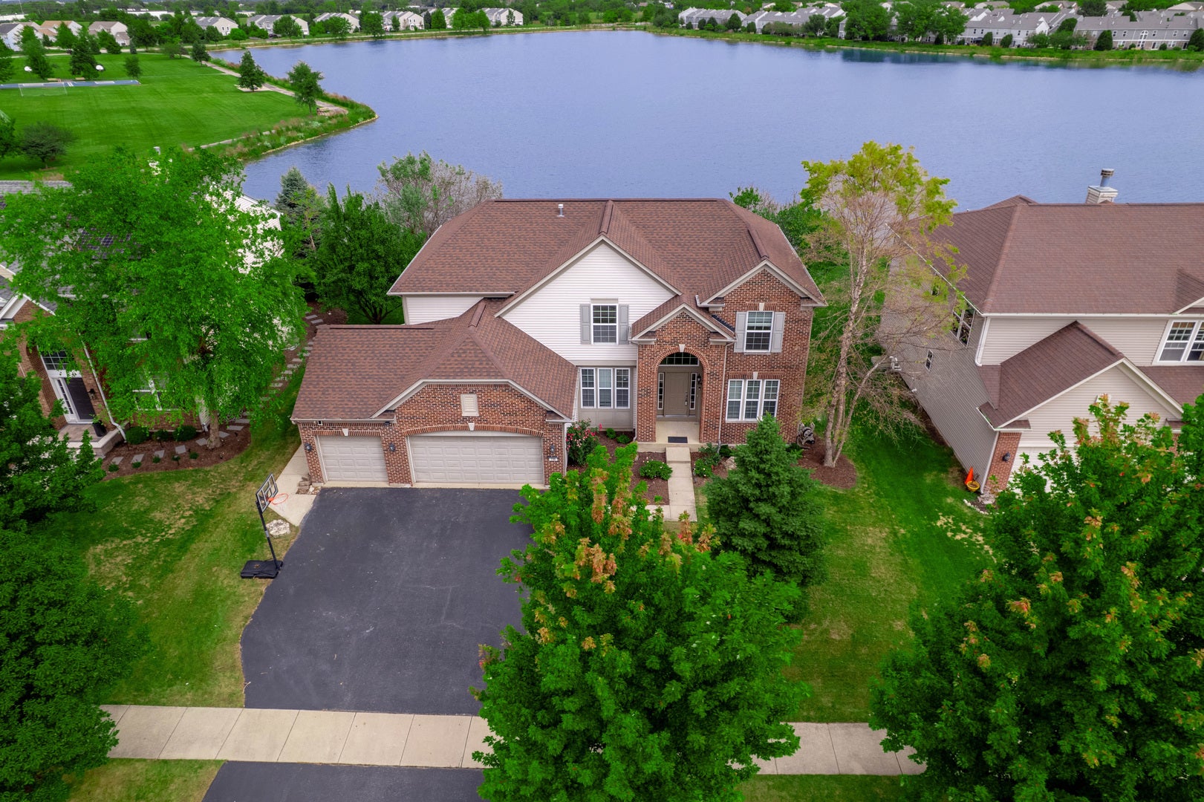
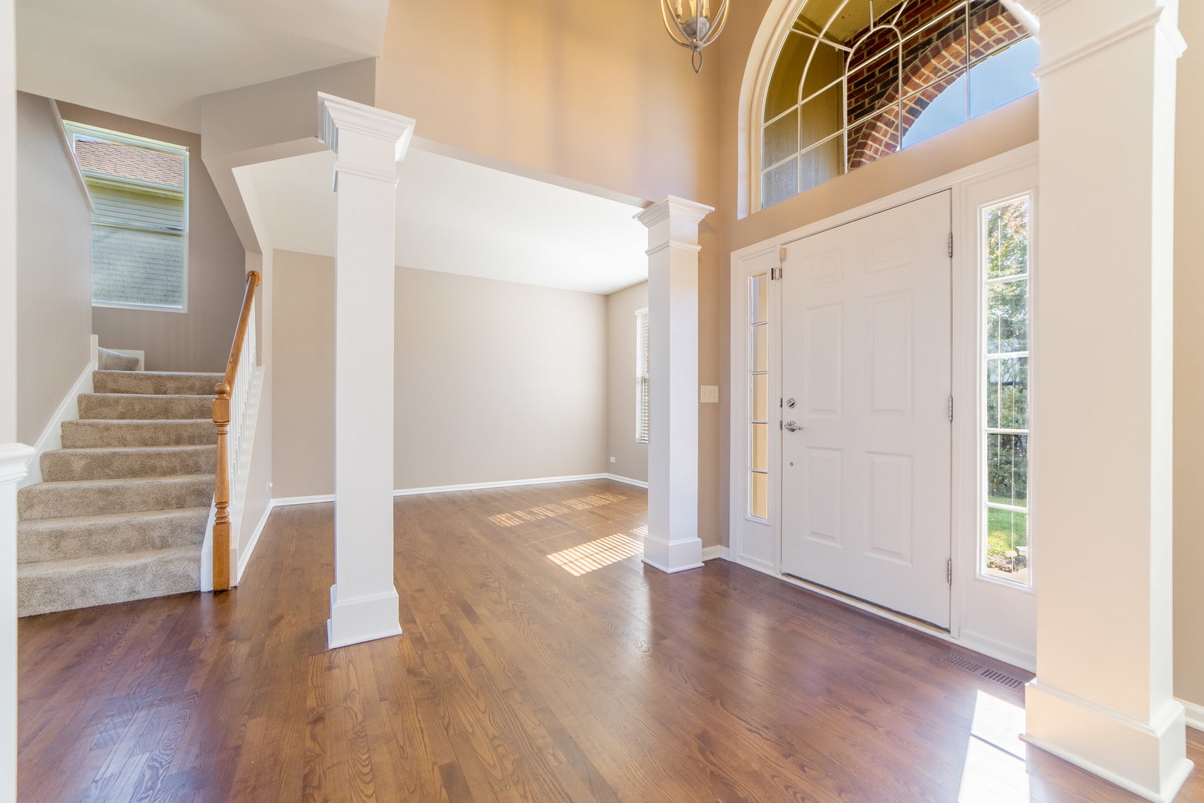
Enter an interest rate to see your estimated monthly payment.STUNNING WATERFRONT HOME IN PRESCOTT MILL! Perched directly on the water, this stunning 2,844 sq ft Prescott Mill beauty offers unobstructed, direct pond views right from your own backyard and the sunrises here are nothing short of spectacular! FRESHLY painted and move-in ready, this spacious 5 bedroom, 3.5 bath, 3 car garage home features a main floor home office, finished basement, and two laundry rooms! MAIN LEVEL: Inside, the layout offers a comfortable flow with real hardwood flooring, a separate living room and dining room, along with a spacious kitchen and family room. The kitchen features 42" cabinetry, a pantry and recently upgraded quartz countertops, statement waterfall model island, tile backsplash, stainless steel sink/faucet/disposal, a reverse osmosis filter, and dishwasher featuring all-steel interior and 3rd rack. The main level also includes a perfect office/den! UPSTAIRS: Wake up and find yourself looking out over the water as the sun rises from the massive primary suite features a vaulted ceiling, huge walk-in closet, plus an additional closet utilized as a convenient 2nd floor laundry room! The master bathroom includes dual vanities, a soaking tub, and a separate shower. Also a full bath and three additional comfortable sized bedrooms provide plenty of space and closets. BASEMENT: The fully finished basement provides even more living space with a fifth bedroom, full bathroom, recreation area with sink and cabinets, and featuring a raised stage for the theater area with HDMI wiring for theater sound. There are also dedicated storage rooms. This home also offers a tankless water heater, whole-house humidifier, Ecobee smart thermostat, water softener and battery-backup sump pump. RECENT UPDATES: Just Freshly Painted Throughout (Sep 2026) | New Attic Insulation (2025) | New Furnace, AC & Ecobee Thermostat (Sept 2022) | Roof (Oct 2019) | Kitchen Upgrades (2024) | New Dryer (2023) | | Whole-House Humidifier | 240V EV Charger Outlet in Garage | MyQ Smart Garage Opener | Solar Floodlight | Basement HDMI Theater Sound Wiring. LOCATION & LIFESTYLE: Located in the sought-after Prescott Mill subdivision, residents enjoy access to a wonderful neighborhood park and playground, walking paths, and nearby schools. Best of all, you are just 10 minutes from shopping and dining along Route 59 (95th St.) and Route 34, combining peaceful waterfront living with ultimate daily convenience. This is the one you've been waiting for!
| 6 days ago | Listing updated with changes from the MLS | |
| a week ago | Status changed to Pending | |
| 4 weeks ago | Price changed to $555,000 | |
| 2 months ago | Listing first seen on site |

Based on information submitted to the MLS GRID as of 2026-11-04 02:19 PM UTC. All data is obtained from various sources and may not have been verified by broker or MLS GRID. Supplied Open House Information is subject to change without notice. All information should be independently reviewed and verified for accuracy. Properties may or may not be listed by the office/agent presenting the information.
Last checked: 2026-11-04 02:19 PM UTC
MRED DMCA Copyright Information Copyright © 2026 Midwest Real Estate Data LLC. All rights reserved.