
731 Nashua CourtCrystal Lake, IL 60012
Mortgage Calculator
Monthly Payment (Est.)
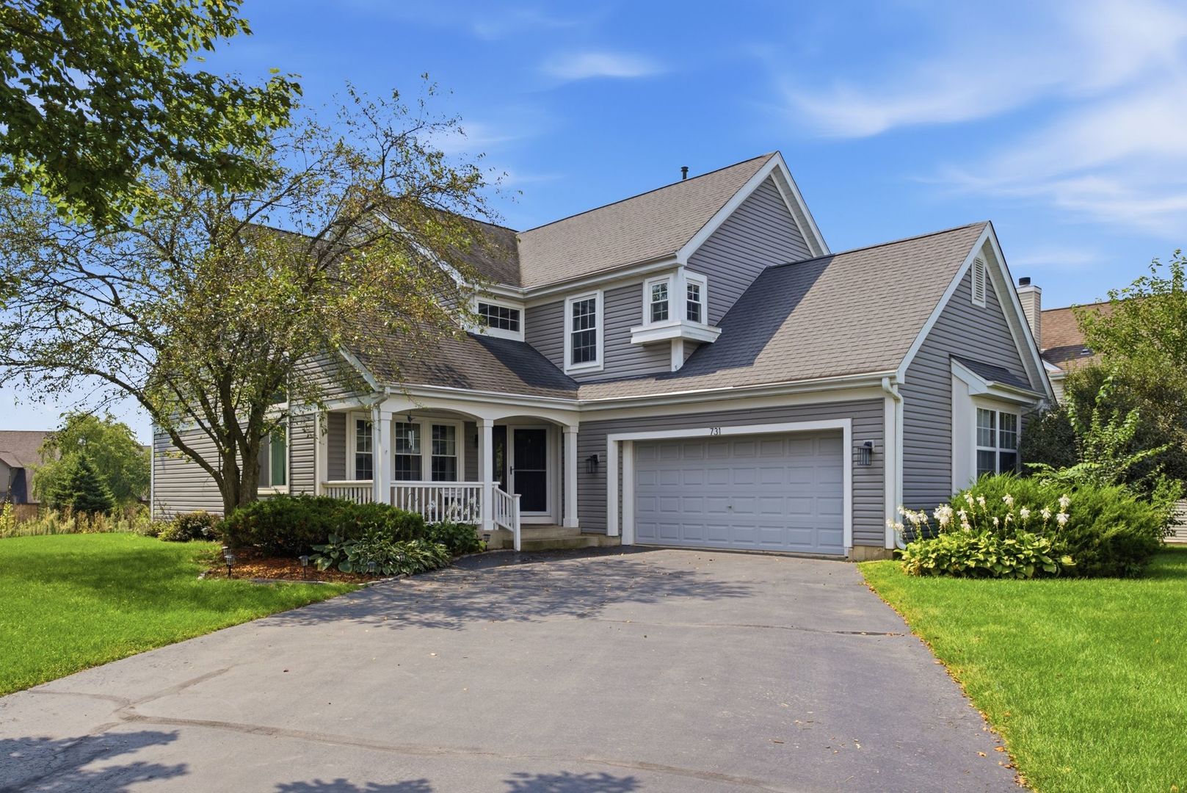
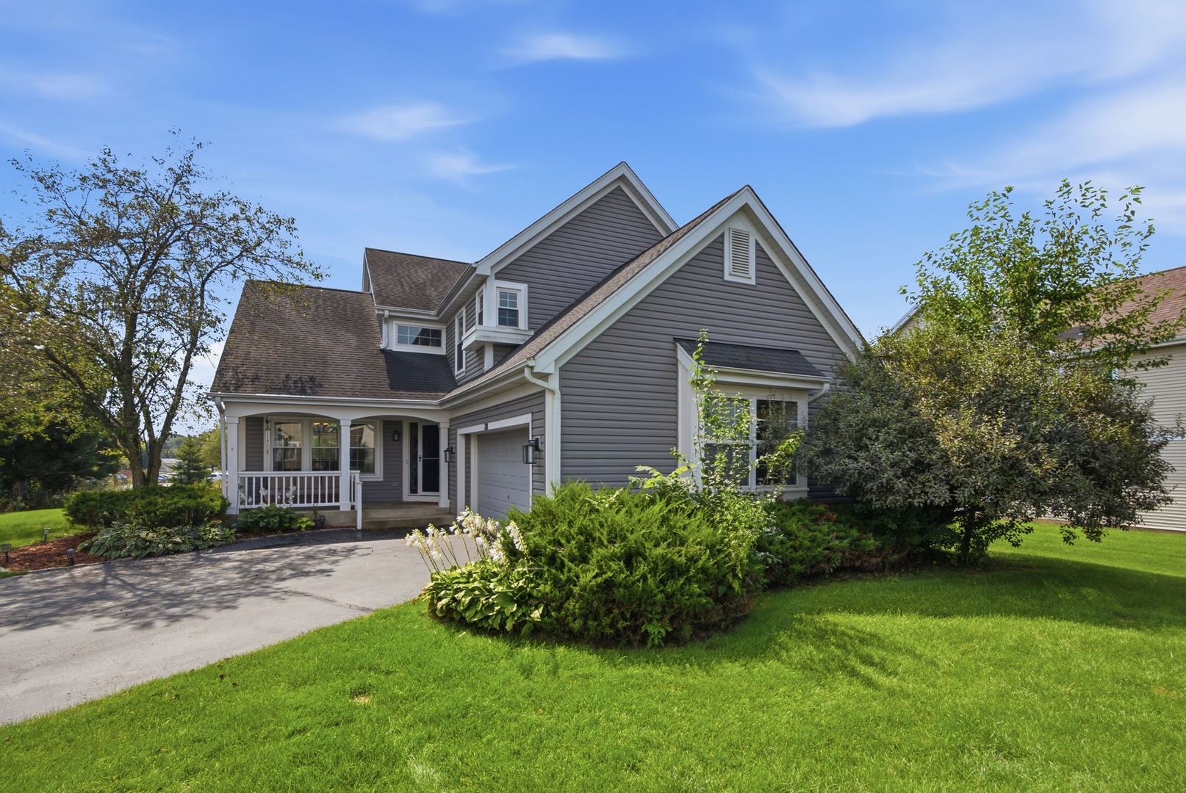
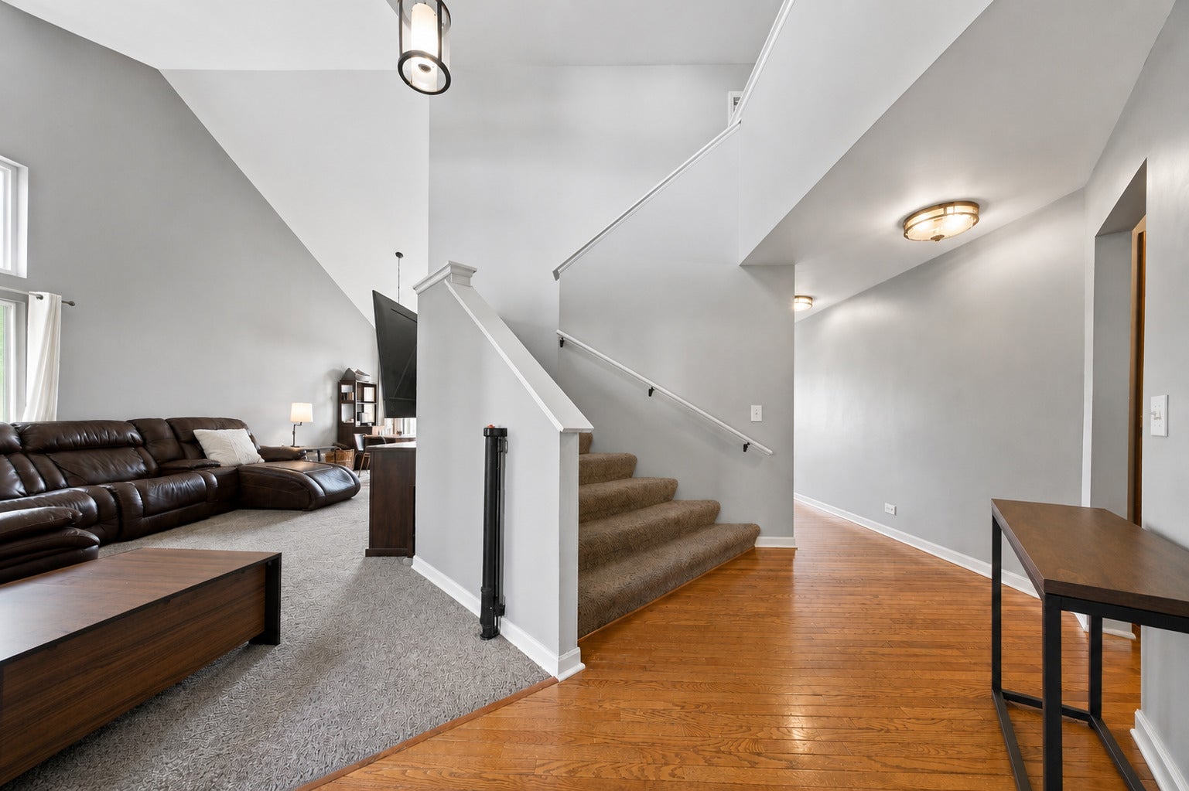
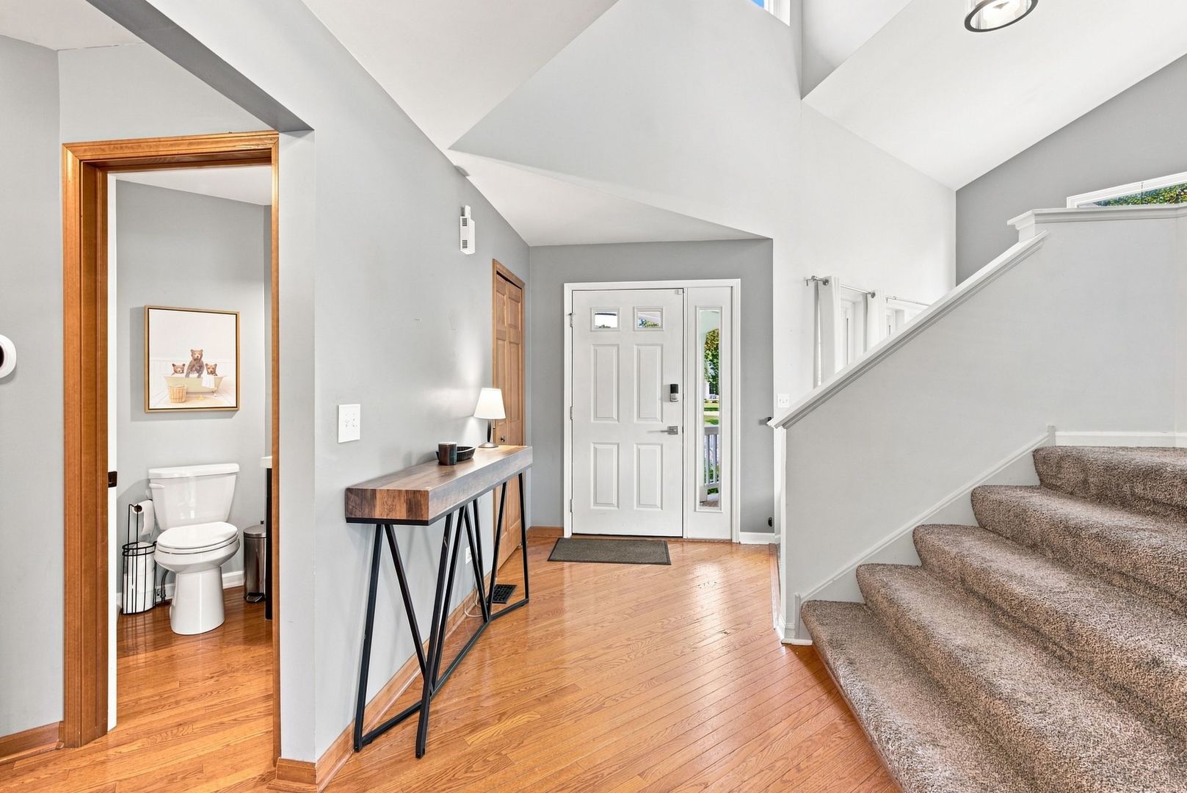
Enter an interest rate to see your estimated monthly payment.Elegant, spacious, and thoughtfully appointed, this exceptional home offers an elevated living experience with an impressive blend of style, comfort, and modern updates. From the moment you arrive, the inviting covered front porch sets the tone. Step inside to a stunning open-concept interior filled with natural light, soaring ceilings, beautiful hardwood flooring, newer carpeting, and oversized windows that create a bright and sophisticated atmosphere throughout the main living areas. At the center of the home is an impressive gourmet inspired eat in kitchen, thoughtfully designed for both everyday living and entertaining. Abundant cabinetry and generous counter space are complemented by newer stainless steel appliances and a substantial center island with breakfast bar seating. The main level also offers exceptional versatility with a spacious bedroom that can easily serve as a private home office, along with a full bathroom and a generously sized laundry and mudroom. Upstairs, the luxurious primary suite provides a private retreat, featuring a beautifully updated custom bathroom and an expansive walk in closet with professionally designed California Closet storage. Two additional generously sized bedrooms each feature their own walk in closets, while an additional updated full bathroom adds convenience and style. The fully finished lower level further expands the living experience with a fifth bedroom, fourth full bathroom, additional recreation and living space, and abundant storage perfect for guests, entertaining, or creating a private retreat. Outdoor living is equally impressive. Step onto the expansive deck and take in serene panoramic views of the professionally landscaped yard and peaceful open space beyond, creating an ideal setting for morning coffee, intimate gatherings, or relaxing evenings. A long list of significant updates adds to the home's appeal, including water heater (2023), HVAC system (2020), windows (2019), The low HOA fee provides exceptional value and includes lawn care, snow removal, driveway resurfacing, and garbage removal, allowing you to enjoy a beautifully maintained setting with minimal upkeep. Meticulously maintained and thoughtfully enhanced throughout, this remarkable residence delivers the space, finishes, flexibility, and outdoor setting expected from a truly exceptional home.
| 3 days ago | Listing updated with changes from the MLS® | |
| 3 days ago | Status changed to Active | |
| a week ago | Price changed to $463,500 | |
| 4 weeks ago | Listing first seen on site |

Based on information submitted to the MLS GRID as of 2026-09-30 10:30 PM UTC. All data is obtained from various sources and may not have been verified by broker or MLS GRID. Supplied Open House Information is subject to change without notice. All information should be independently reviewed and verified for accuracy. Properties may or may not be listed by the office/agent presenting the information.
Last checked: 2026-09-30 10:30 PM UTC
MRED DMCA Copyright Information Copyright © 2026 Midwest Real Estate Data LLC. All rights reserved.
Did you know? You can invite friends and family to your search. They can join your search, rate and discuss listings with you.