
Search Homes for Sale in Chicago’s Western Suburbs
1701 W Webster Avenue 602Chicago, IL 60614
Mortgage Calculator
Monthly Payment (Est.)
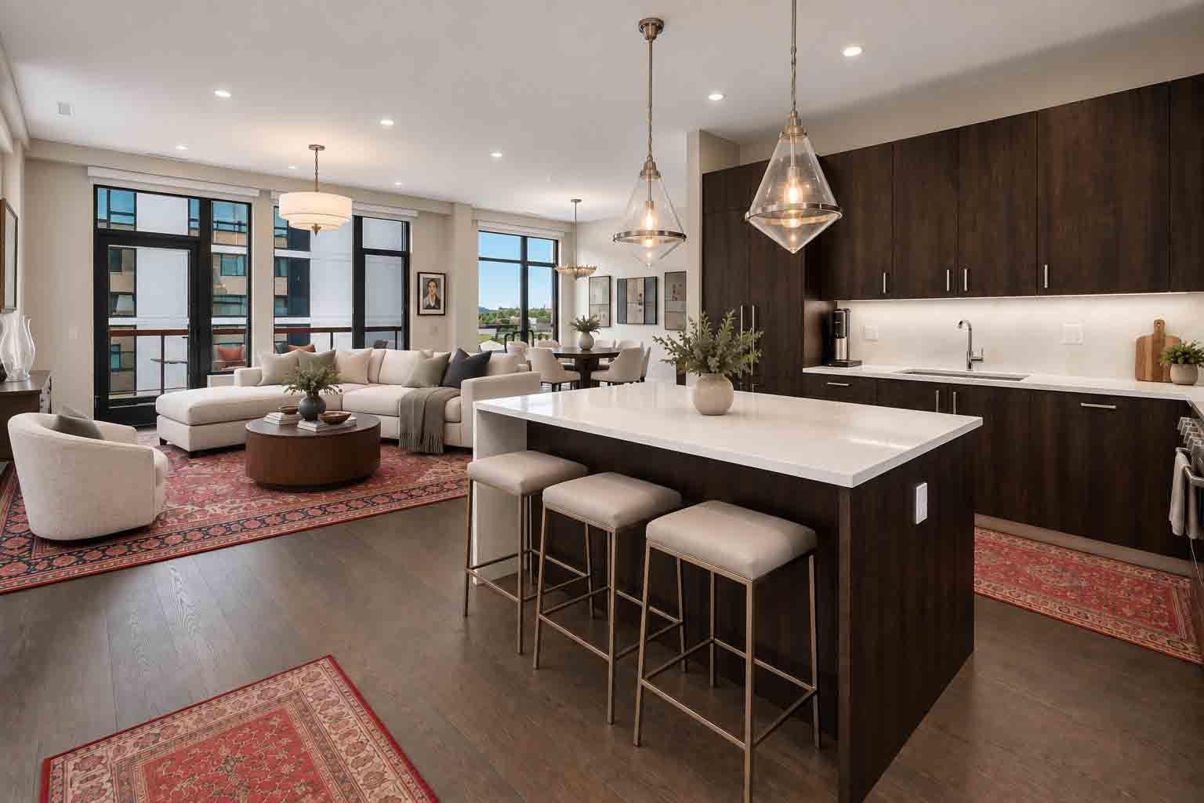
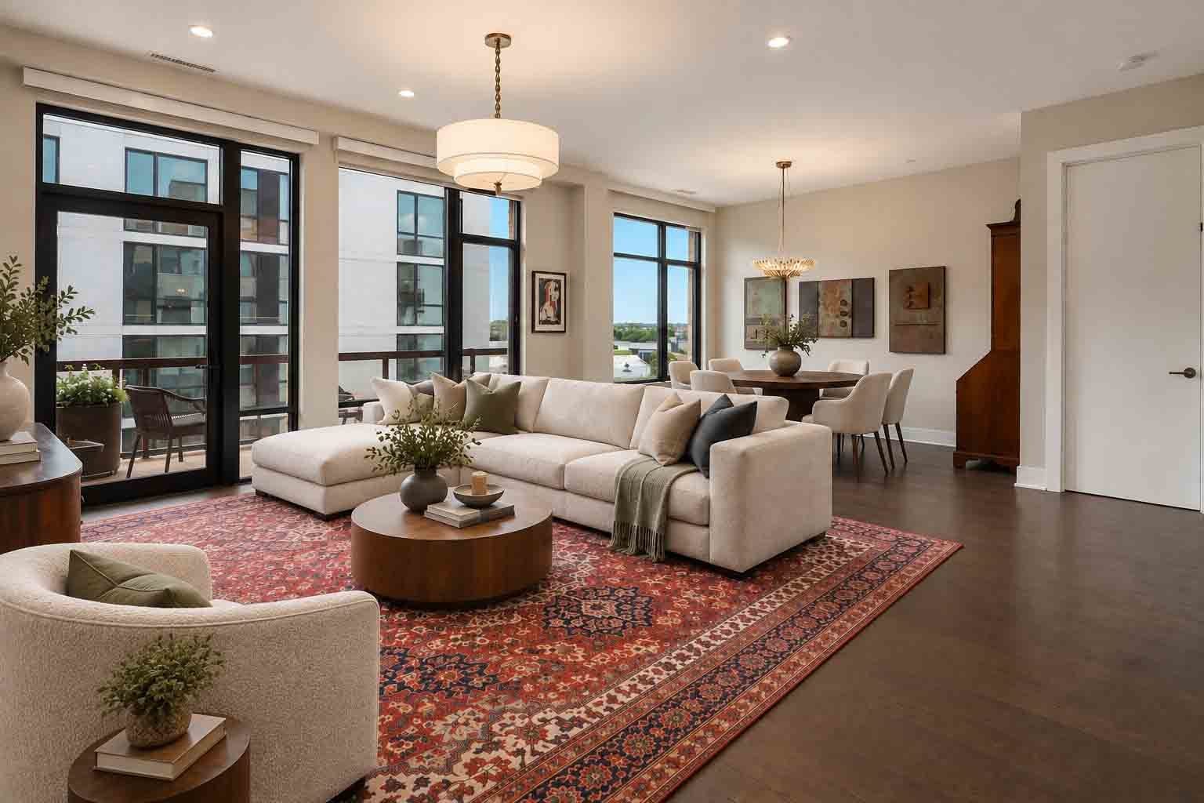
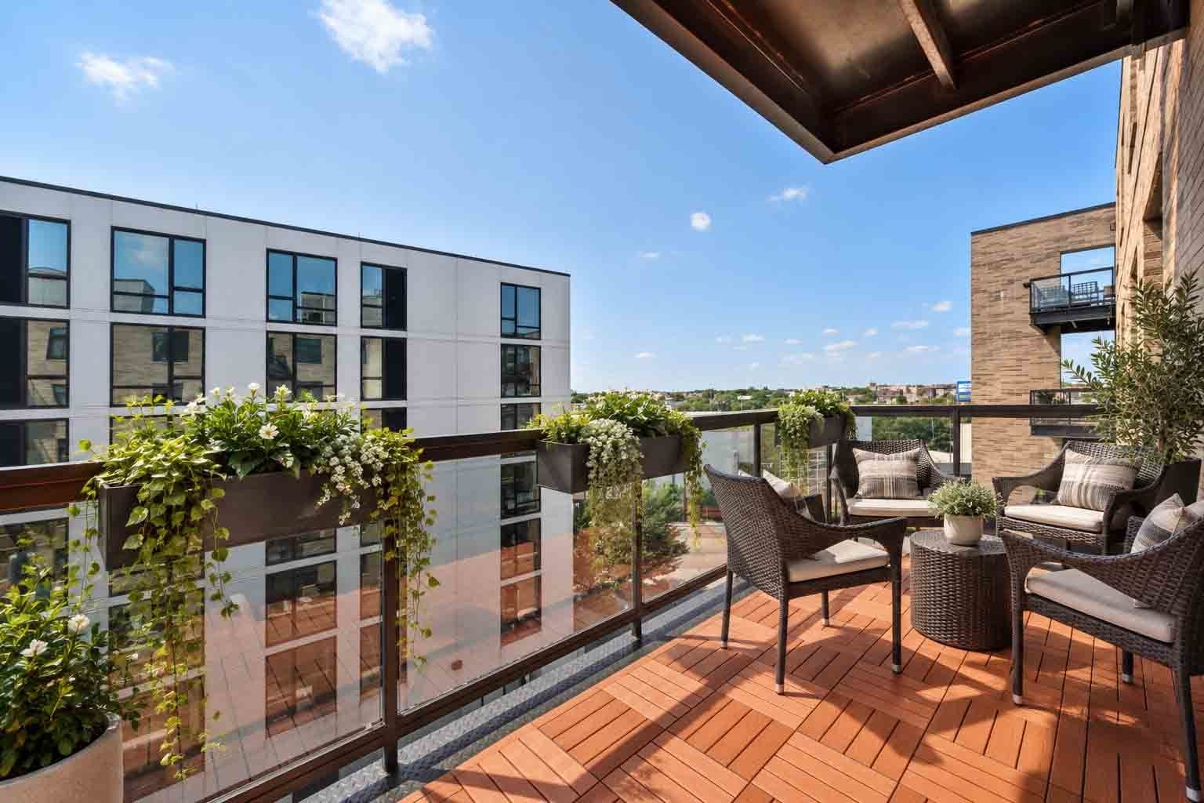
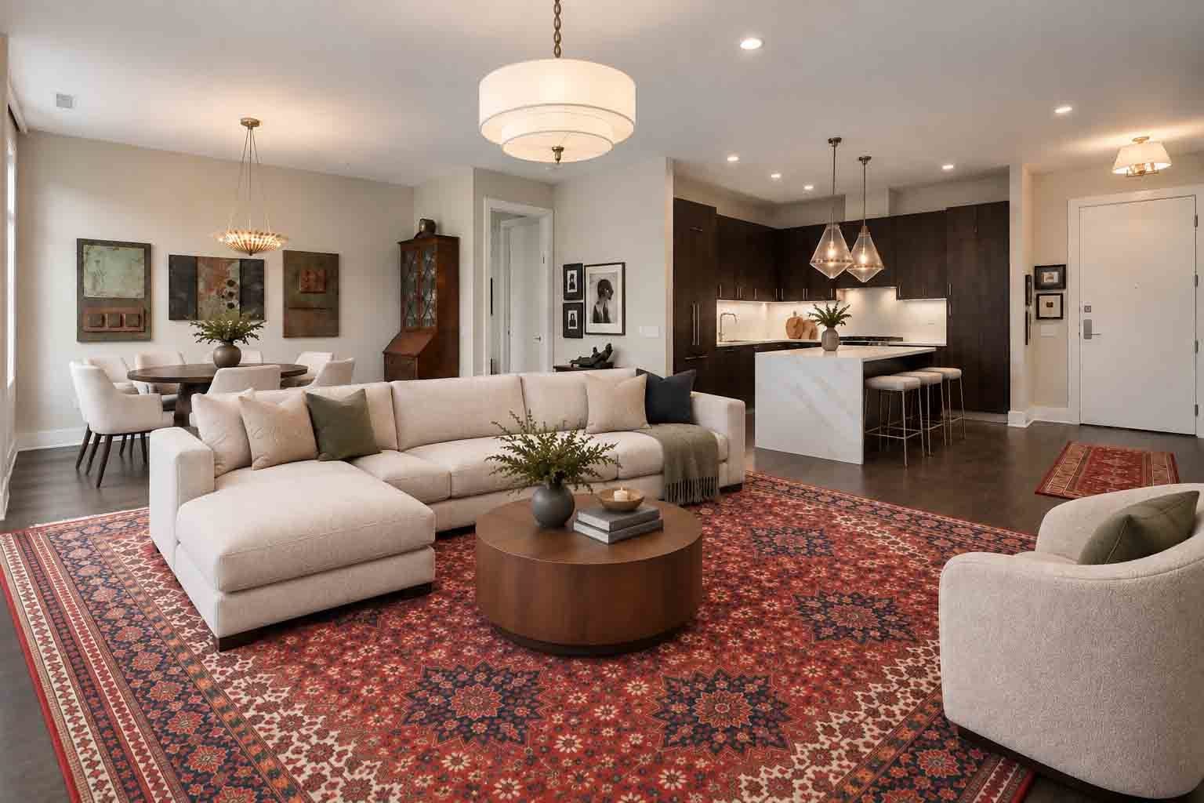
Enter an interest rate to see your estimated monthly payment.Set near the Chicago River where Bucktown and Lincoln Park meet, this sophisticated 1,460-square-foot residence offers the largest of Triangle Square's 2-bedroom floor plans, combining generous living space with quality construction, elevated finishes and an exceptional collection of building amenities. Floor-to-ceiling windows fill the open floor plan with natural light, while hardwood floors and designer selected finishes create a polished, contemporary feel throughout. The inviting living room showcases an abundance of natural light and opens directly to a private balcony, extending the living space outdoors and providing a perfect spot to relax or entertain. The dining area is seamlessly positioned open to both the living room and kitchen, enhancing the home's layout and effortless flow. A true chef's kitchen is beautifully appointed with an abundance of cabinetry, an island with seating, quartz countertops, under-cabinet lighting, designer pendant lights, integrated Bosch appliances, and a pantry for additional storage. Retreat to the spacious primary suite featuring oversized windows, a generous customized walk-in closet and spa-inspired bath with dual vanity and an oversized tile shower complete with built-in bench, storage niche, and seamless glass doors. The second bedroom is located on the opposite side of the residence and offers abundant natural light, a walk-in closet and convenient access to the second full bath featuring an extended vanity and tile tub/shower. Additional conveniences include an in-unit washer and dryer, double entry closet, motorized shades, numerous upgrades, and a convenient parking spot in the heated garage. Beyond the residence, Triangle Square delivers the quality amenities expected of a premier luxury building. Residents enjoy an impressive rooftop deck with multiple gathering and lounge areas surrounded by panoramic skyline views, a well-equipped fitness center, dog wash and additional storage. Ideally situated between Bucktown and Lincoln Park, the location puts an incredible mix of dining, shopping and neighborhood favorites close at hand, including Sweet Mandy B's, Pequod's Pizza, Koi Sushi, and Mirra. With convenient access to I-90 and the nearby Clybourn Metra station, this exceptional residence offers the perfect combination of designer interiors, impressive amenities, and easy access to everything the city has to offer.
| 2 weeks ago | Listing updated with changes from the MLS | |
| 2 weeks ago | Status changed to Active Under Contract | |
| a month ago | Price changed to $750,000 | |
| 2 months ago | Listing first seen on site |

Based on information submitted to the MLS GRID as of 2026-11-04 10:14 AM UTC. All data is obtained from various sources and may not have been verified by broker or MLS GRID. Supplied Open House Information is subject to change without notice. All information should be independently reviewed and verified for accuracy. Properties may or may not be listed by the office/agent presenting the information.
Last checked: 2026-11-04 10:14 AM UTC
MRED DMCA Copyright Information Copyright © 2026 Midwest Real Estate Data LLC. All rights reserved.