O'Neil Property Group
Save
Ask
Tour
Hide
Share
$650,000
3 Days On Site

3N922 FERSON CREEK Road
St. Charles, IL 60174

For Sale|Single Family Residence|Active
4
Beds
3
Total Baths
2
Full Baths
1
Partial Bath
2,507
SqFt
$259
/SqFt
1962
Built
Subdivision:
Wild Rose
County:
Kane
Listing Courtesy of MRED as distributed by MLS Grid of Coldwell Banker Real Estate Group
3N922 FERSON CREEK Road3N922 FERSON CREEK Road3N922 FERSON CREEK Road3N922 FERSON CREEK Road
Save
Ask
Tour
Hide
Share

Mortgage Calculator

Monthly Payment (Est.)

$2,966
Calculator powered by Showcase IDX, a Constellation1 Company. Copyright ©2026 Information is deemed reliable but not guaranteed.

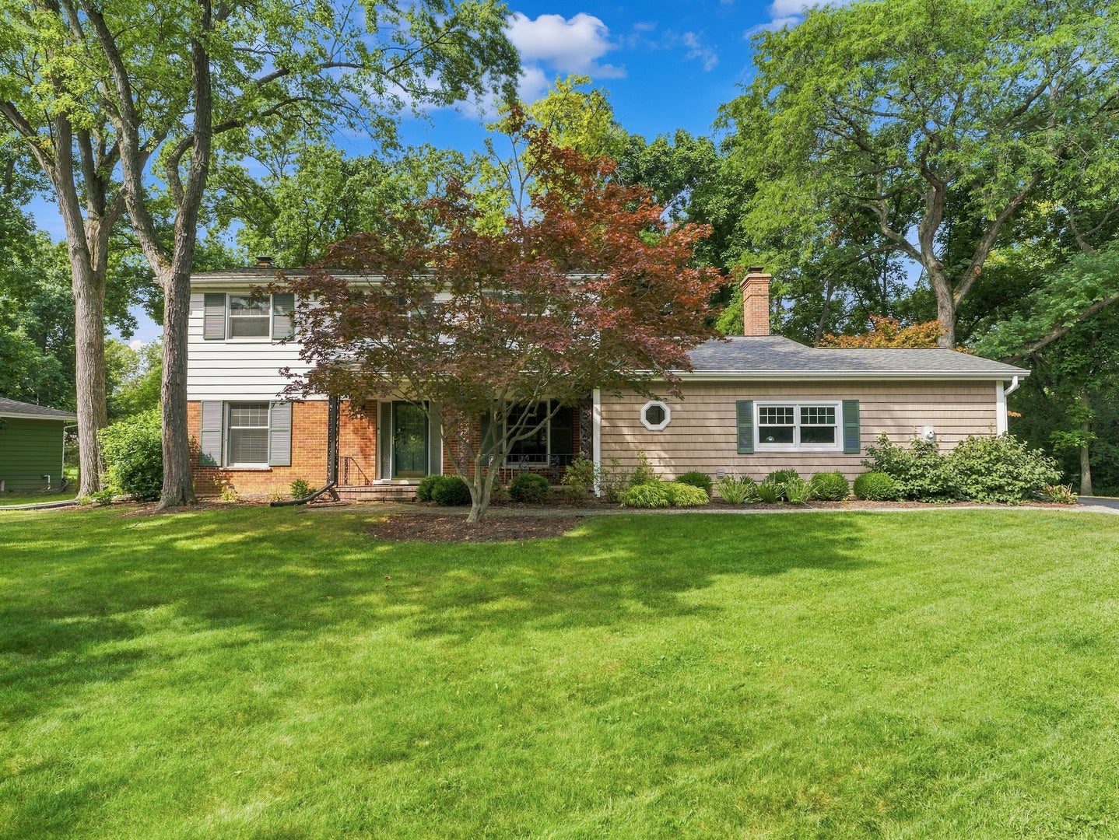
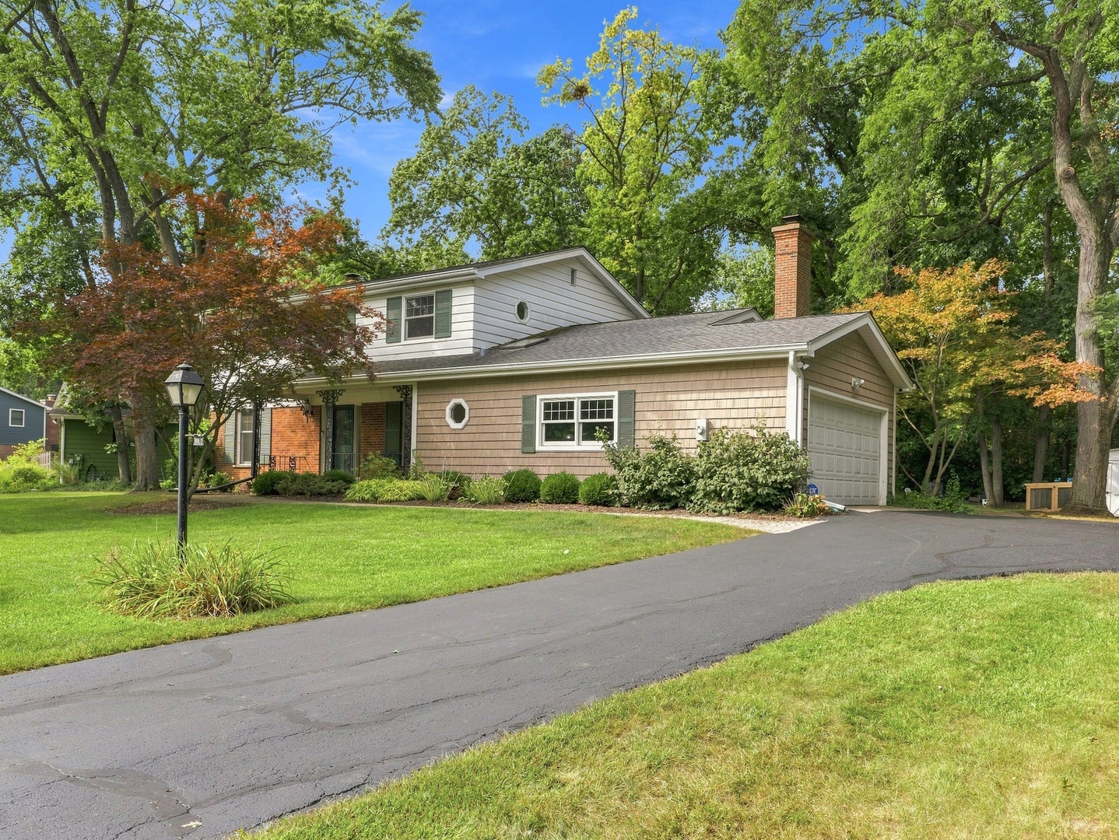
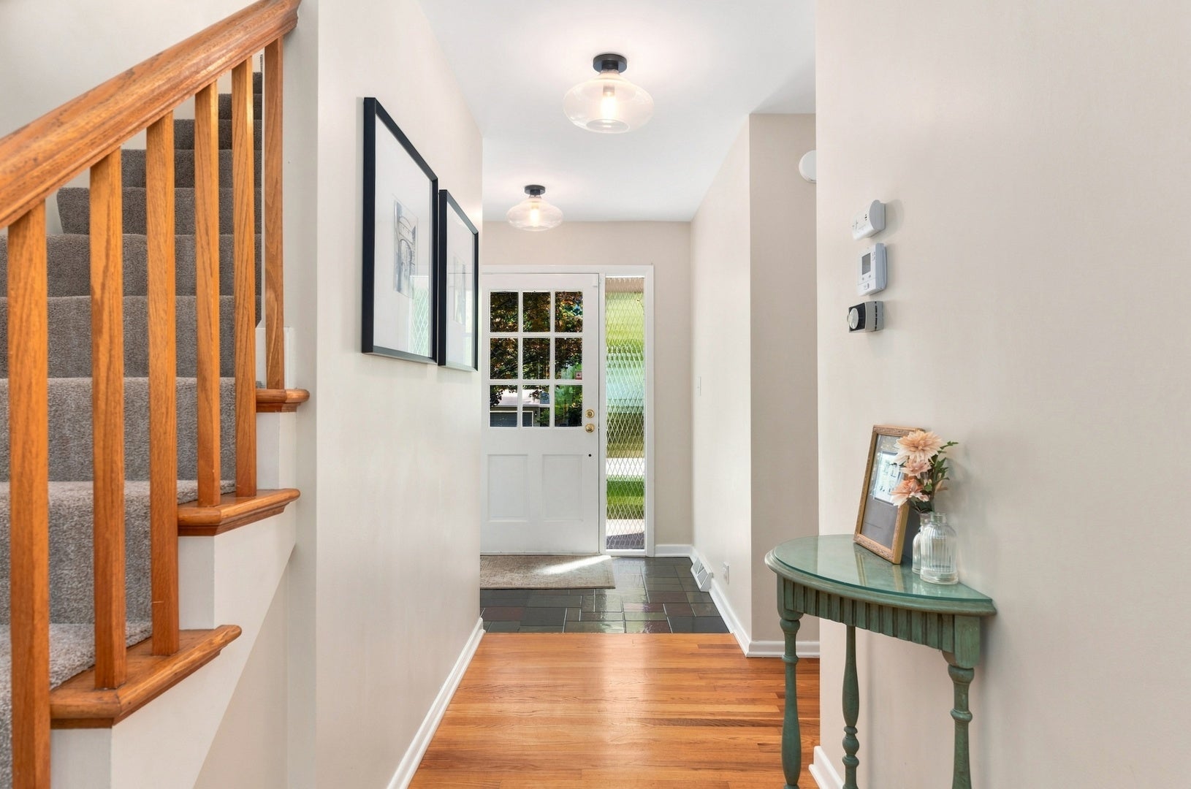
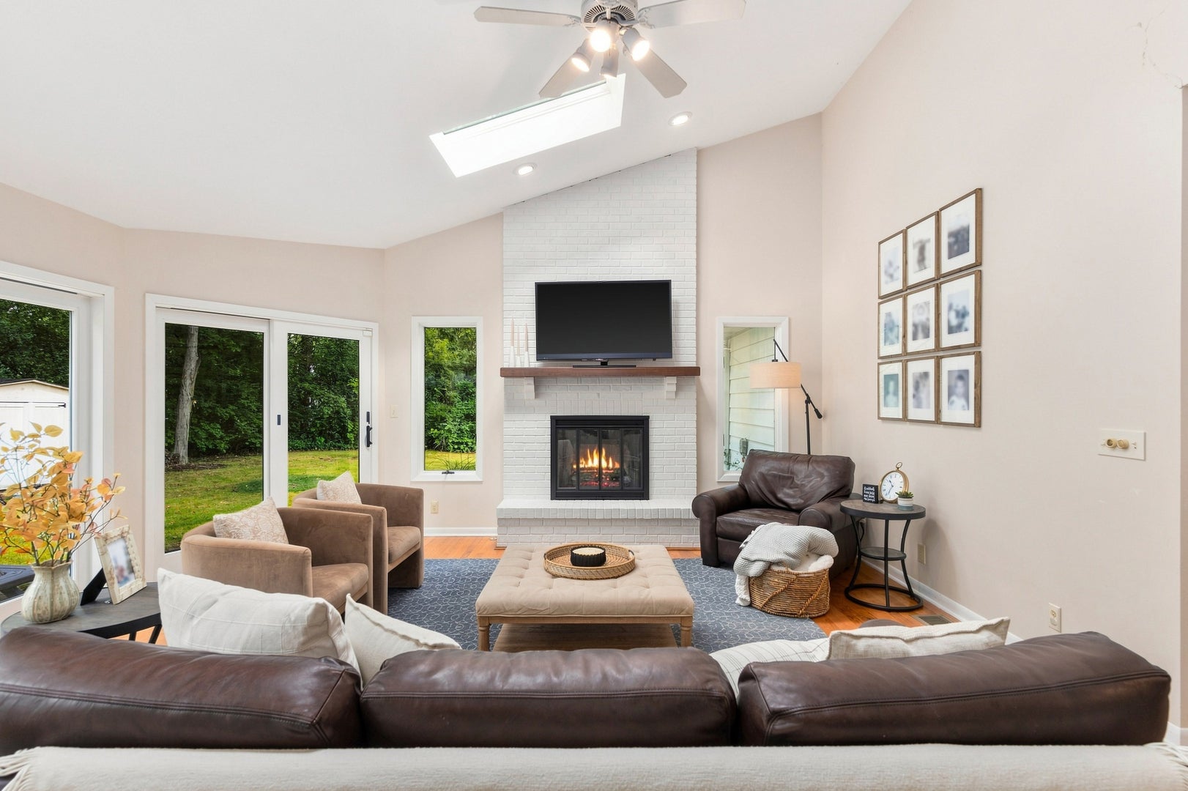
Welcome to this beautiful Wild Rose home, perfectly situated on a private wooded lot and designed for both everyday living and entertaining. The open, light-filled floor plan centers around a spacious kitchen featuring glazed cherry cabinetry, granite countertops, stainless steel appliances, a large breakfast bar, buffet area, and generous casual dining space. The kitchen flows seamlessly into the impressive family room with soaring ceilings, skylights, a wood-burning fireplace, and a curved wall of sliding glass doors that fills the space with natural light and showcases the peaceful wooded setting. Step outside to the private brick paver patio-an ideal spot for morning coffee, outdoor dining, or relaxing at the end of the day. The spacious dining room connects the main living areas, while the living room offers a second fireplace and oversized windows overlooking the surrounding greenery. A private den, welcoming foyer, laundry room, and powder room complete the main level. Upstairs, the primary suite features a walk-in closet and updated private bath. Major updates include roof (2015), new furnace and A/C (2024), new dishwasher (2024), and new carpet (2026), adding to the home's move-in-ready appeal. The location is just as special-walk to Wild Rose Elementary School and enjoy easy access to Downtown St. Charles with its shopping, dining, entertainment, and riverfront setting. Nearby walking and biking trails, parks, local golf courses, and beautiful natural surroundings offer plenty of opportunities to enjoy the outdoors. A wonderful combination of space, privacy, updates, and a sought-after St. Charles location.

Save
Ask
Tour
Hide
Share
Listing Snapshot
Price 
$650,000
Days On Site 
3 Days
Bedrooms 
4
Inside Area (SqFt) 
2,507 sqft
Total Baths 
3
Full Baths 
2
Partial Baths 
1
Lot Size 
0.6143 Acres
Year Built 
1962
MLS® Number 
12750570
Status 
Active
Property Tax 
$10,333.64
HOA/Condo/Coop Fees 
N/A
Sq Ft Source 
Assessor
Friends & Family
Recent Activity
2 days agoListing updated with changes from the MLS®
4 days agoListing first seen on site
General Features
Acres 
0.6143
Attached Garage 
Yes
Foundation 
Concrete Perimeter
Garage 
Yes
Garage Spaces 
2
Parking 
AsphaltGarage Door OpenerAttachedGarage
Parking Spaces 
2
Property Sub Type 
Single Family Residence
Sewer 
Public Sewer
Water Source 
Well
Interior Features
Appliances 
Water SoftenerRangeMicrowaveDishwasherRefrigeratorWasherDryerStainless Steel Appliance(s)
Basement 
Sump PumpUnfinishedCrawl SpacePartial
Cooling 
Ceiling Fan(s)Central Air
Electric 
Circuit Breakers
Fireplace 
Yes
Fireplace Features 
Family RoomLiving RoomWood Burning
Fireplaces 
2
Flooring 
Hardwood
Heating 
Natural GasForced Air
Interior 
Entrance FoyerCathedral Ceiling(s)Walk-In Closet(s)
Laundry Features 
Main Level
Window Features 
ScreensSkylight(s)
Bedroom 2 
Dimensions - 12X12Level - Second
Bedroom 3 
Dimensions - 14X10Level - Second
Bedroom 4 
Dimensions - 13X11Level - Second
Den 
Dimensions - 12X11Level - Main
Dining Room 
Dimensions - 12X12Level - Main
Eating Area 
Dimensions - 14X08Level - Main
Family Room 
Dimensions - 18X17Level - Main
Foyer 
Dimensions - 07X06Level - Main
Kitchen 
Dimensions - 15X14Level - MainDescription - Eating Area-Breakfast Bar,Eating Area-Table Space
Laundry 
Dimensions - 08X06Level - Main
Living Room 
Dimensions - 13X12Level - Main
Master Bedroom 
Dimensions - 17X11Level - Second
Save
Ask
Tour
Hide
Share
Exterior Features
Construction Details 
Aluminum SidingBrick
Lot Features 
Corner LotWooded
Other Structures 
Shed(s)
Patio And Porch 
Patio
Roof 
Asphalt
Windows/Doors 
ScreensSkylight(s)
Community Features
Community Features 
Street Lights
MLS Area 
Campton Hills / St. Charles
School District 
St Charles North High School
Township 
St. Charles
Schools
School District
St Charles North High School
Elementary School
Wild Rose Elementary School
Middle School
Wredling Middle School
High School
St Charles North High School
Listing Courtesy of MRED as distributed by MLS Grid of Coldwell Banker Real Estate Group


Based on information submitted to the MLS GRID as of 2026-09-13 09:05 AM UTC. All data is obtained from various sources and may not have been verified by broker or MLS GRID. Supplied Open House Information is subject to change without notice. All information should be independently reviewed and verified for accuracy. Properties may or may not be listed by the office/agent presenting the information.
Last checked: 2026-09-13 09:05 AM UTC
MRED DMCA Copyright Information Copyright © 2026 Midwest Real Estate Data LLC. All rights reserved.

Neighborhood & Commute
Source: Walkscore
Disclosure: Community information and market data powered by Constellation Data Labs. Information is deemed reliable but not guaranteed.
Save
Ask
Tour
Hide
Share