
Search Homes for Sale in Chicago’s Western Suburbs
216 4th StreetWilmette, IL 60091
Mortgage Calculator
Monthly Payment (Est.)
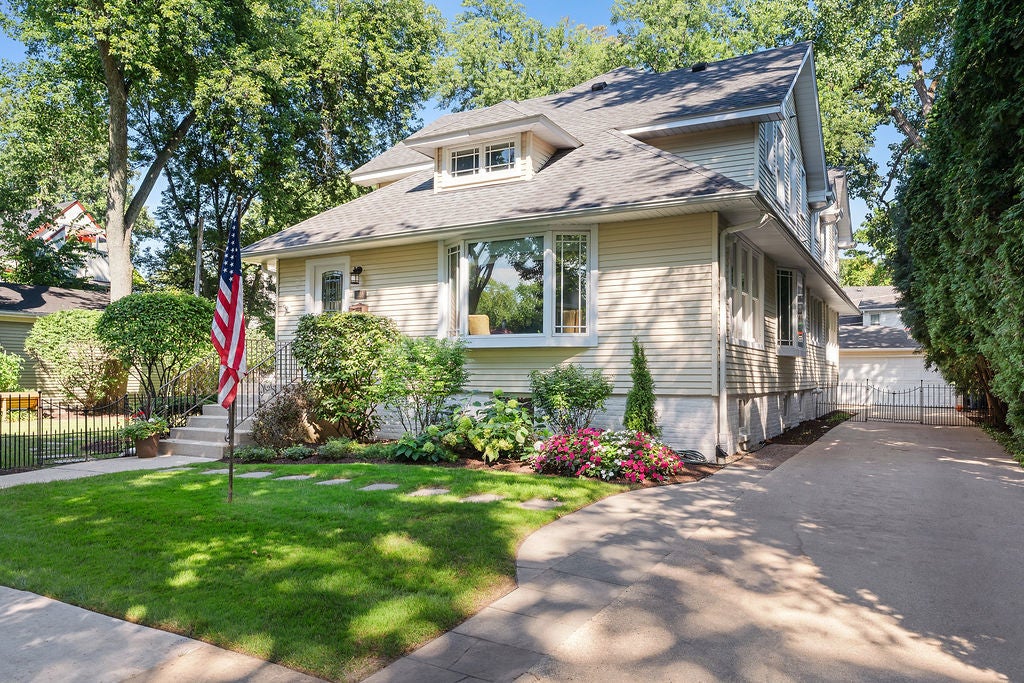
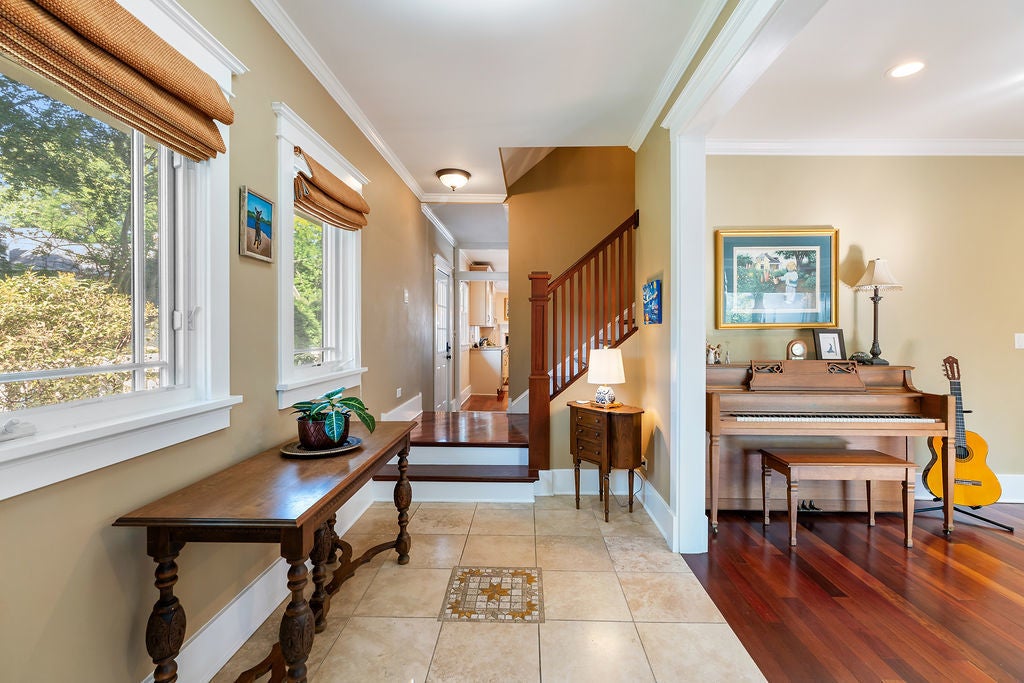
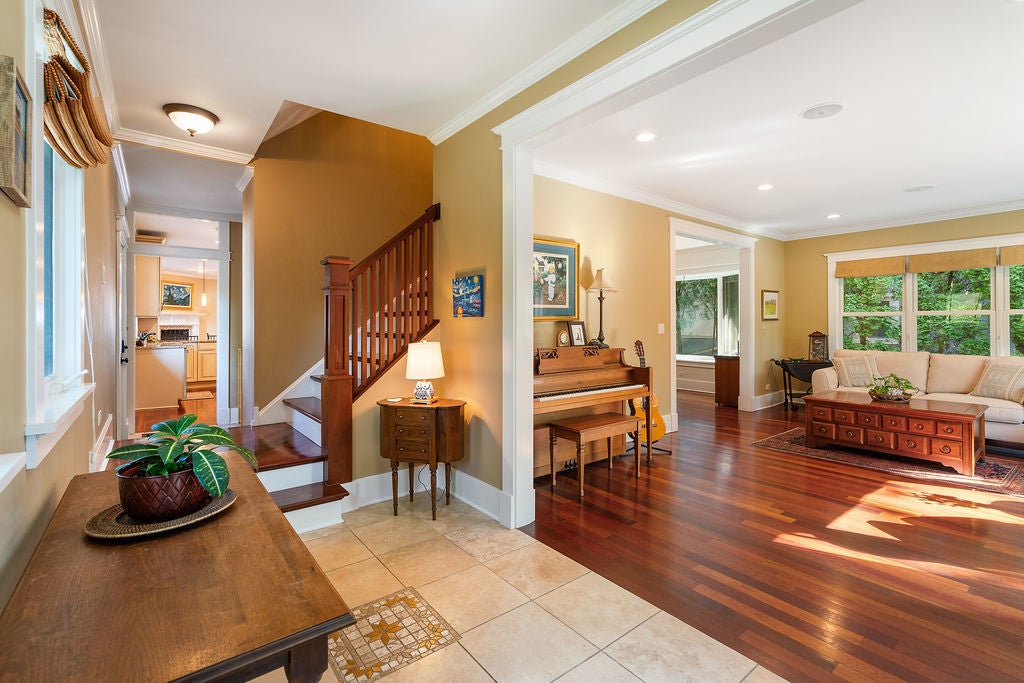
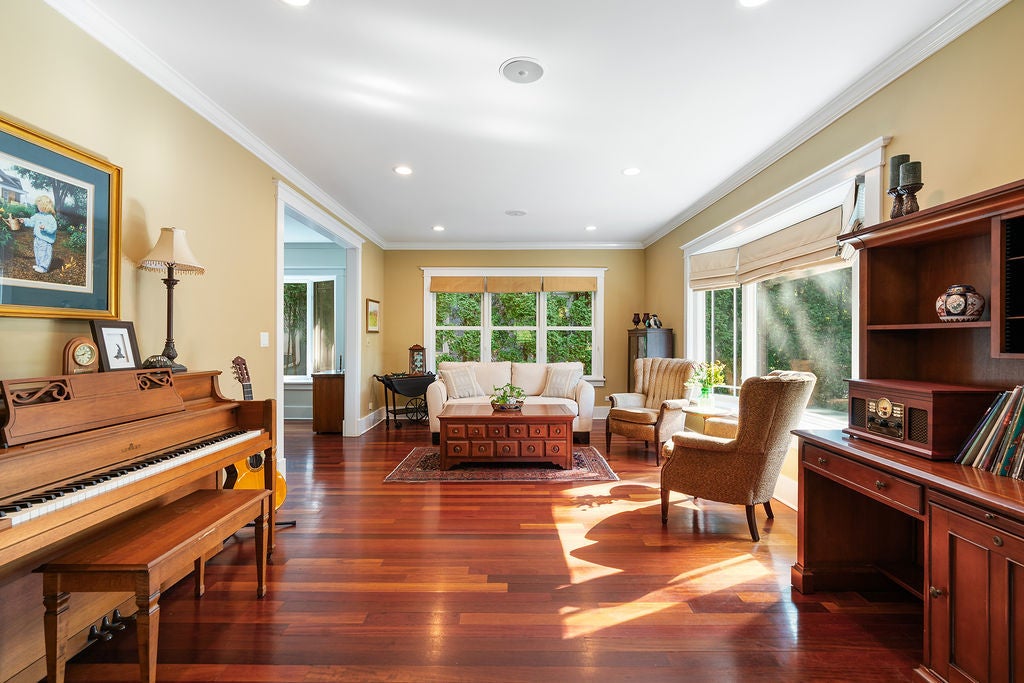
Enter an interest rate to see your estimated monthly payment.Rare opportunity in East Wilmette's sought-after Maple Park neighborhood, where an extraordinary 85-foot-wide lot provides a sense of space that is difficult to find. Thoughtfully renovated and substantially expanded in 2005, this home combines the character and craftsmanship of its original architecture with the generous room sizes, natural light and easy flow of a much newer home. The first floor offers an ideal balance of traditional rooms and connected everyday living spaces. Gracious living and dining rooms feature beautiful Brazilian Cherry hardwood floors, substantial millwork and stunning bay windows, while the heart of the home is the expansive kitchen with abundant cabinetry, an eat-in island, breakfast counter and plenty of room for a kitchen table adjacent to the hearth and fireplace. Just beyond, the spacious family room is wrapped in windows overlooking the property. A private office (which could also be used as a guest room), powder room and thoughtfully designed and customized mudroom with storage for the whole family complete the main level. Upstairs, the expansive primary suite is a true retreat with a fireplace, abundant natural light and a large private bath with double vanity and walk-in shower plus a walk-in closet. Generously sized secondary bedrooms offer wonderful flexibility. The charm of a dormered nook tucked beneath the roofline in one of the bedrooms is emblematic of the added character you'll find throughout. The lower level with 8 foot ceilings and concrete foundation (from 2005 renovation) provides additional recreation and flex space along with plenty of storage. Roughed-in for additional basement bathroom and exterior access offer tons of potential. The rare 85-foot-wide lot offers an incredible side yard with mature trees, established landscaping and a vast amount of usable green space. Play catch, garden, entertain, create a backyard hockey rink, relax at the firepit or simply enjoy the luxury of having room to spread out. A large 250-square-foot deck directly off the kitchen makes outdoor dining and entertaining effortless. All of this in the heart of Maple Park, one of East Wilmette's most beloved neighborhoods, close to Gillson Park and Lake Michigan beaches, schools, parks, the el, Metra and downtown Wilmette. A wonderfully livable home offering something increasingly rare: exceptional indoor and outdoor space in a location where you rarely have to choose between the two.
| 5 days ago | Listing updated with changes from the MLS | |
| 2 months ago | Status changed to Active Under Contract | |
| 2 months ago | Listing first seen on site |

Based on information submitted to the MLS GRID as of 2026-11-10 08:22 AM UTC. All data is obtained from various sources and may not have been verified by broker or MLS GRID. Supplied Open House Information is subject to change without notice. All information should be independently reviewed and verified for accuracy. Properties may or may not be listed by the office/agent presenting the information.
Last checked: 2026-11-10 08:22 AM UTC
MRED DMCA Copyright Information Copyright © 2026 Midwest Real Estate Data LLC. All rights reserved.