O'Neil Property Group

Search Homes for Sale in Chicago’s Western Suburbs

Save
Ask
Tour
Hide
Share
$869,900
60 Days On Site

2 Essex Court
Hawthorn Woods, IL 60047

For Sale|Single Family Residence|Active
5
Beds
4
Total Baths
3
Full Baths
1
Partial Bath
3,064
SqFt
$284
/SqFt
1988
Built
Subdivision:
Thornberry Creek
County:
Lake
Listing Courtesy of MRED as distributed by MLS Grid of Real Broker, LLC
2 Essex Court2 Essex Court2 Essex Court2 Essex Court
Save
Ask
Tour
Hide
Share

Mortgage Calculator

Monthly Payment (Est.)

Enter an interest rate to see your estimated monthly payment.
Calculator powered by Showcase IDX, a Constellation1 Company. Copyright Β©2026 Information is deemed reliable but not guaranteed.

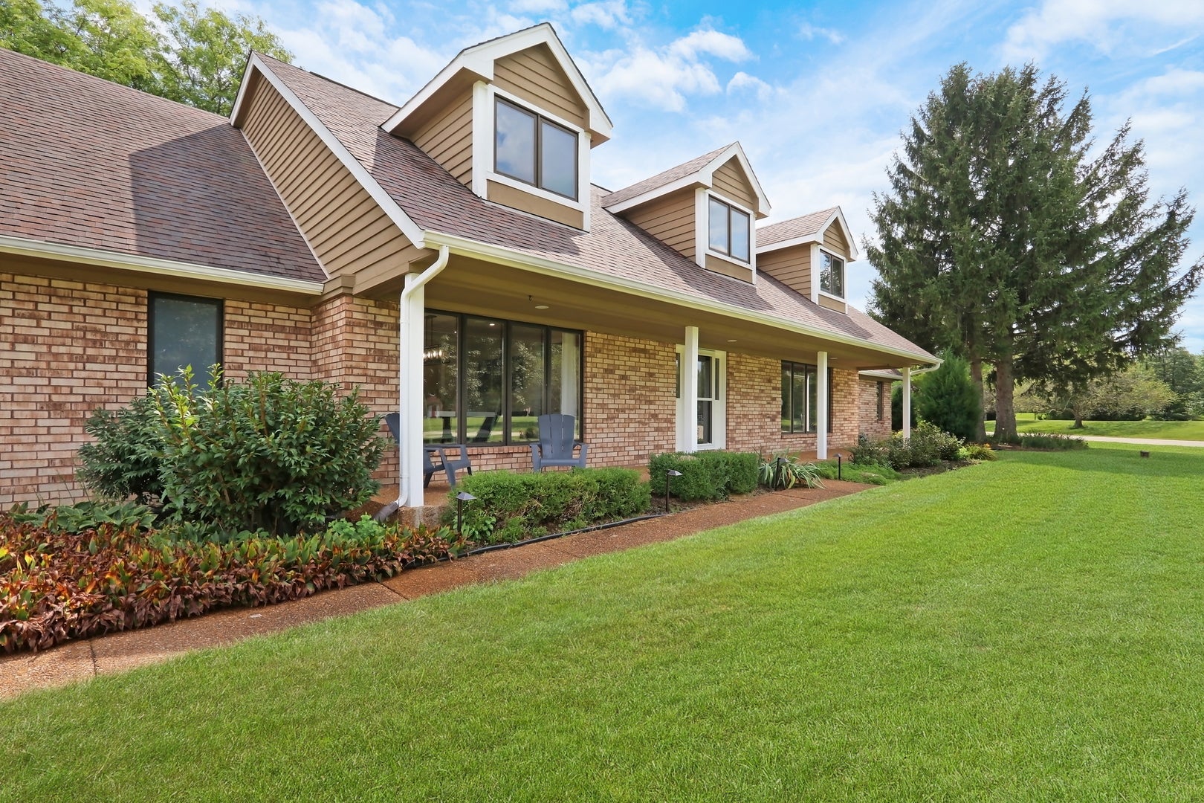
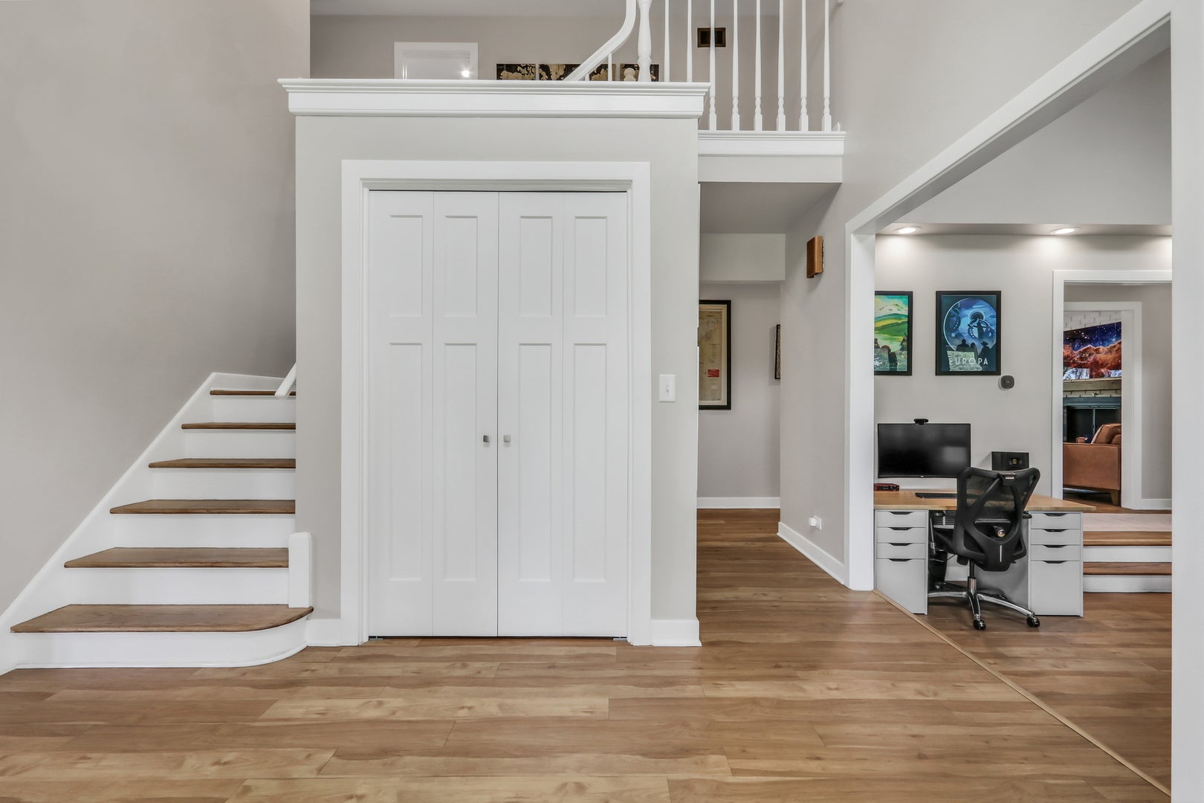
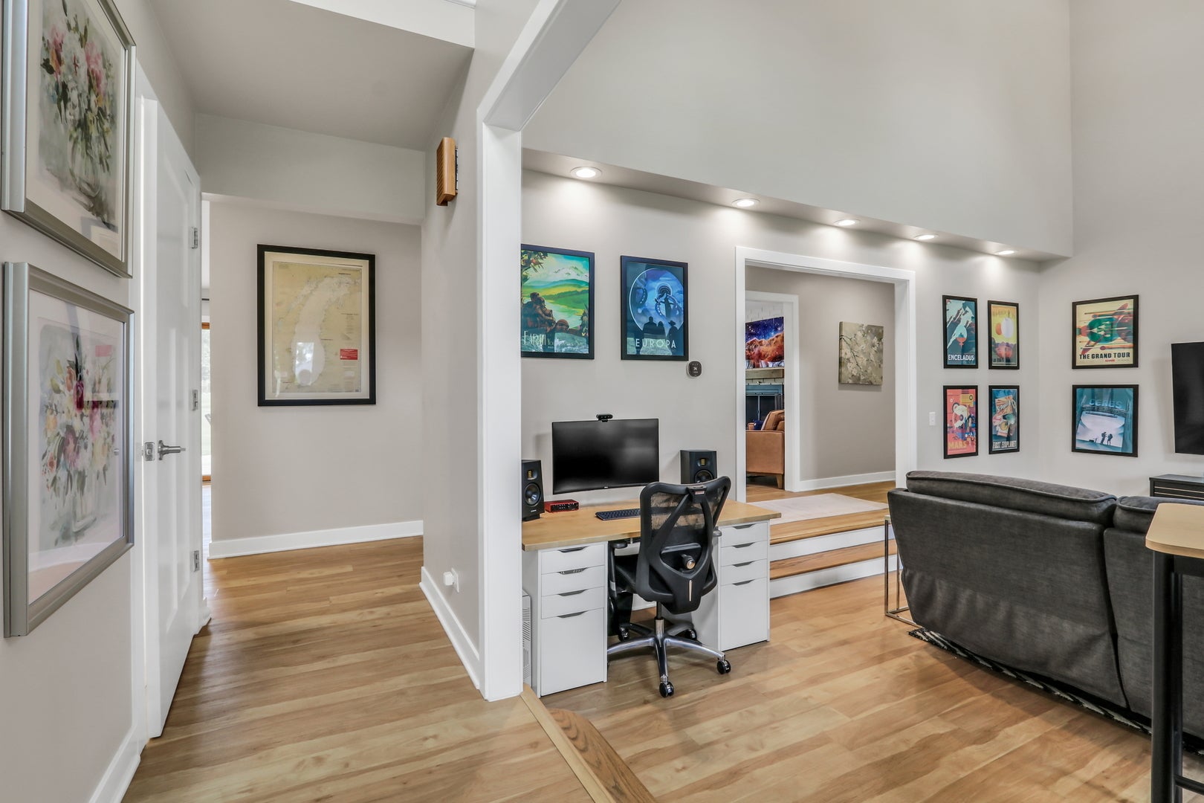
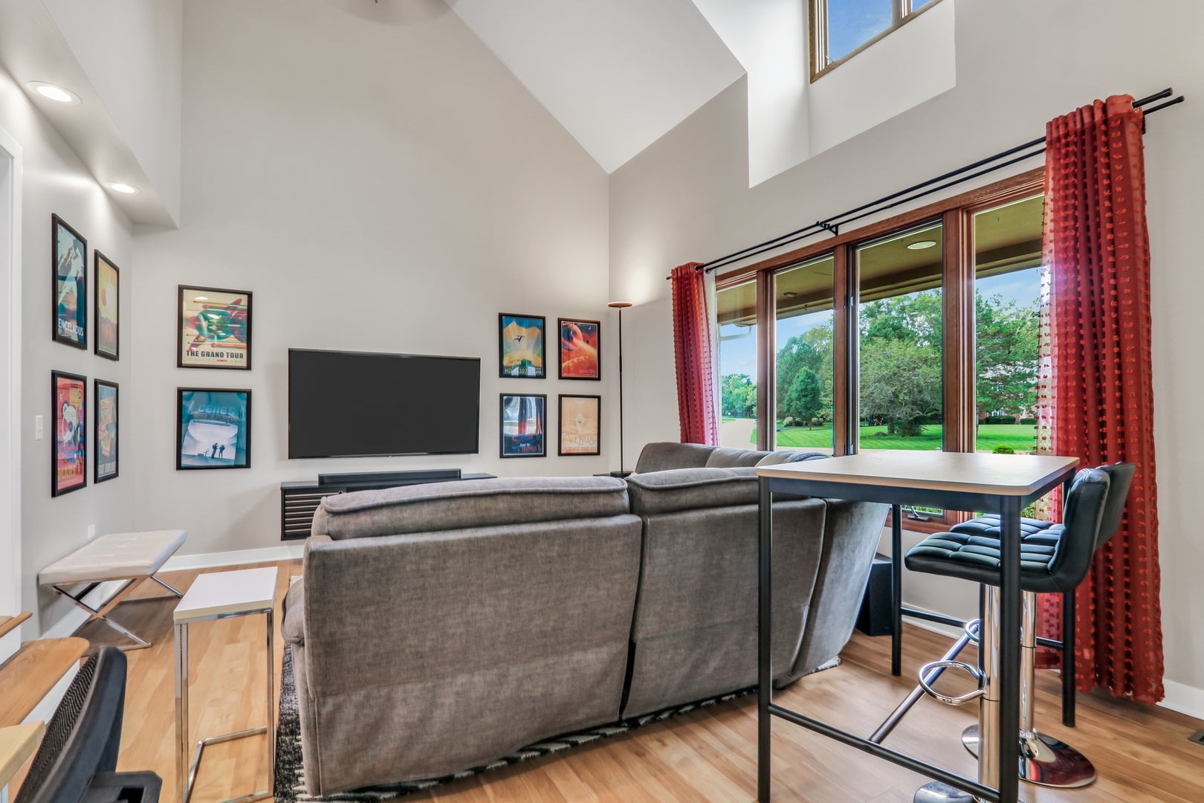
MOTIVATED SELLER, QUICK CLOSE POSSIBLE. 10+++ An Absolute Stunner And Ready For A quick move! Move Right Into This Beautifully Updated 5-Bedroom, 3.1-Bath Home, Set On A Beautifully Landscaped, Nearly 1-Acre Homesite In The Highly Sought-After Stevenson High School District. A Rare First-Floor Primary Suite, 3-Car Garage And Exceptional Indoor-Outdoor Living Make This Home Truly Special. Step Inside To A Bright, Open And Inviting Floor Plan Filled With Natural Light And Generous Spaces For Everyday Living And Entertaining. Formal Living And Dining Rooms Lead To The Expansive Eat-In Kitchen Featuring Abundant Cabinetry And Counter Space, Stainless Appliances And A Seamless Connection To The Warm And Inviting Family Room With Gas-Start, Wood-Burning Fireplace. The First-Floor Primary Suite Is A True Retreat With Cathedral Ceilings, A Luxurious Bath And Spacious Walk-In Closet. Upstairs Are Four Generously Sized Bedrooms, Including A Private Ensuite. The Expansive Basement Offers Tremendous Storage Today With Abundant Space For A Future Recreation room, Home Gym, Theater Or Additional Living Area. Outside, Enjoy Your Own Private Sanctuary. The Nearly 1-Acre Setting, Mature Landscaping, Spacious Deck And Hot Tub Create An Exceptional Backdrop For Summer Gatherings, Quiet Evenings And Year-Round Entertaining. Additional Highlights Include A 3-Car Oversized Garage With Ample Storage, Functional Mudroom/Laundry, Natural-Gas Grill Hookup, Dual HVAC Systems, Two Water Heaters, Whole-Home Water Softening And Filtration, And Ethernet Wiring In Every Bedroom. Beautifully Updated, Exceptionally Spacious And Ready To Enjoy From Day One. Everything Is Done-Just Move In, Unpack And Enjoy!

Save
Ask
Tour
Hide
Share
Listing Snapshot
PriceΒ 
$869,900
Days On SiteΒ 
60 Days
BedroomsΒ 
5
Inside Area (SqFt)Β 
3,064 sqft
Total BathsΒ 
4
Full BathsΒ 
3
Partial BathsΒ 
1
Lot SizeΒ 
0.998 Acres
Year BuiltΒ 
1988
MLS NumberΒ 
12750591
StatusΒ 
Active
Property TaxΒ 
$15,834
HOA/Condo/Coop FeesΒ 
N/A
Sq Ft SourceΒ 
Estimated
Friends & Family
Recent Activity
3 days agoListing updated with changes from the MLS
3 days agoStatus changed to Active
a week agoPrice changed to $869,900
2 months agoListing first seen on site
General Features
AcresΒ 
0.998
Attached GarageΒ 
Yes
GarageΒ 
Yes
Garage SpacesΒ 
3
ParkingΒ 
AsphaltGarage Door OpenerAttachedGarage
Parking SpacesΒ 
3
Property Sub TypeΒ 
Single Family Residence
SewerΒ 
Septic Tank
Water SourceΒ 
Well
Interior Features
AppliancesΒ 
RangeMicrowaveDishwasher
BasementΒ 
UnfinishedFull
CoolingΒ 
Central Air
FireplaceΒ 
Yes
Fireplace FeaturesΒ 
Family RoomWood Burning
FireplacesΒ 
1
FlooringΒ 
Hardwood
HeatingΒ 
Forced Air
InteriorΒ 
Entrance FoyerCathedral Ceiling(s)
Window FeaturesΒ 
Skylight(s)
Bedroom 2Β 
Dimensions - 15X12
Bedroom 3Β 
Dimensions - 15X12
Bedroom 4Β 
Dimensions - 11X14
Bedroom 5Β 
Dimensions - 15X14
Dining RoomΒ 
Dimensions - 14X14Level - Main
Eating AreaΒ 
Dimensions - 12X9Level - Main
Family RoomΒ 
Dimensions - 22X15Level - Main
FoyerΒ 
Dimensions - 13X8Level - Main
KitchenΒ 
Dimensions - 12X18Level - MainDescription - Eating Area-Table Space,Island,Pantry-Butler,Pantry-Closet
LaundryΒ 
Dimensions - 12X8Level - Main
Living RoomΒ 
Dimensions - 20X15Level - Main
Master BedroomΒ 
Dimensions - 21X15Level - Main
Save
Ask
Tour
Hide
Share
Exterior Features
Construction DetailsΒ 
BrickCedar
Lot FeaturesΒ 
Cul-De-SacLandscaped
Patio And PorchΒ 
DeckPatio
RoofΒ 
Asphalt
Windows/DoorsΒ 
Skylight(s)
Community Features
Accessibility FeaturesΒ 
Therapeutic Whirlpool
MLS AreaΒ 
Hawthorn Woods / Lake Zurich / Kildeer / Long Grove
School DistrictΒ 
Adlai E Stevenson High School
TownshipΒ 
Ela
Schools
School District
Adlai E Stevenson High School
Elementary School
Fremont Elementary School
Middle School
Fremont Middle School
High School
Adlai E Stevenson High School
Listing Courtesy of MRED as distributed by MLS Grid of Real Broker, LLC


Based on information submitted to the MLS GRID as of 2026-11-04 01:49 PM UTC. All data is obtained from various sources and may not have been verified by broker or MLS GRID. Supplied Open House Information is subject to change without notice. All information should be independently reviewed and verified for accuracy. Properties may or may not be listed by the office/agent presenting the information.
Last checked: 2026-11-04 01:49 PM UTC
MRED DMCA Copyright Information Copyright Β© 2026 Midwest Real Estate Data LLC. All rights reserved.

Neighborhood & Commute
Source: Walkscore
Disclosure: Community information and market data powered by Constellation Data Labs. Information is deemed reliable but not guaranteed.
Save
Ask
Tour
Hide
Share