
1409 Geneva AvenueRockford, IL 61108
Mortgage Calculator
Monthly Payment (Est.)
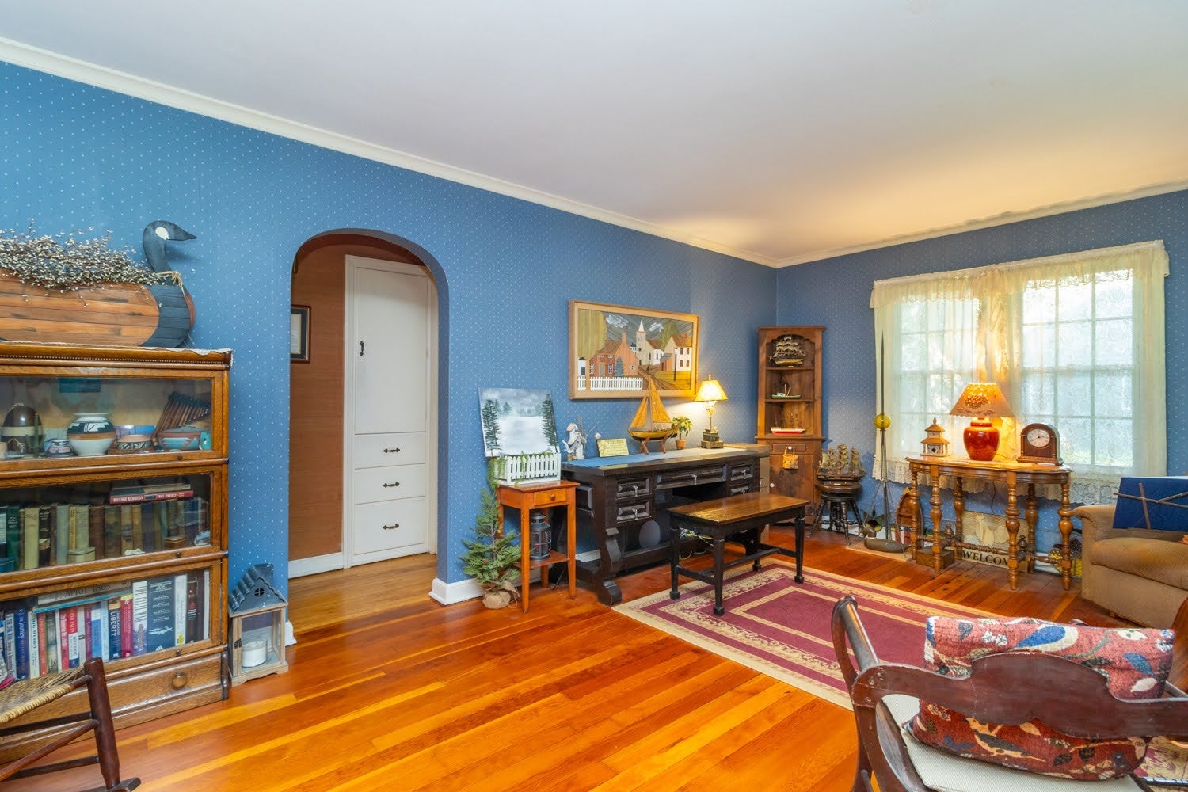
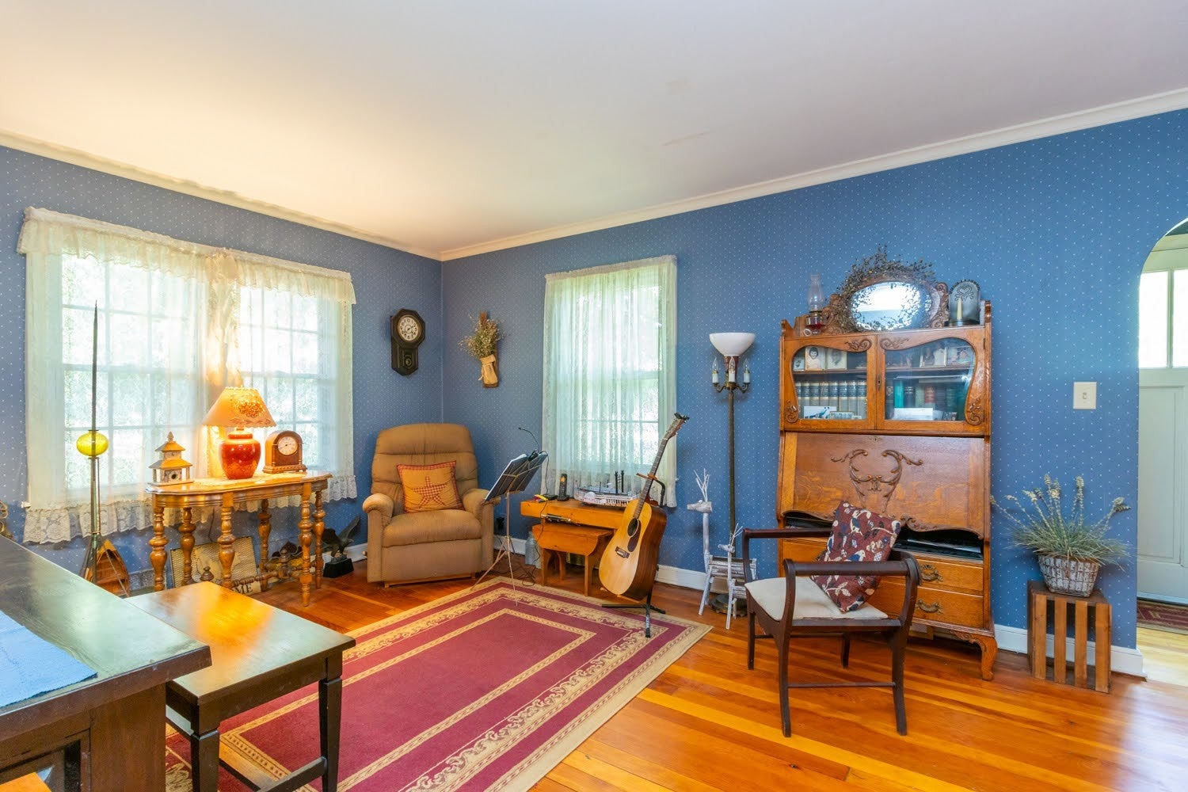
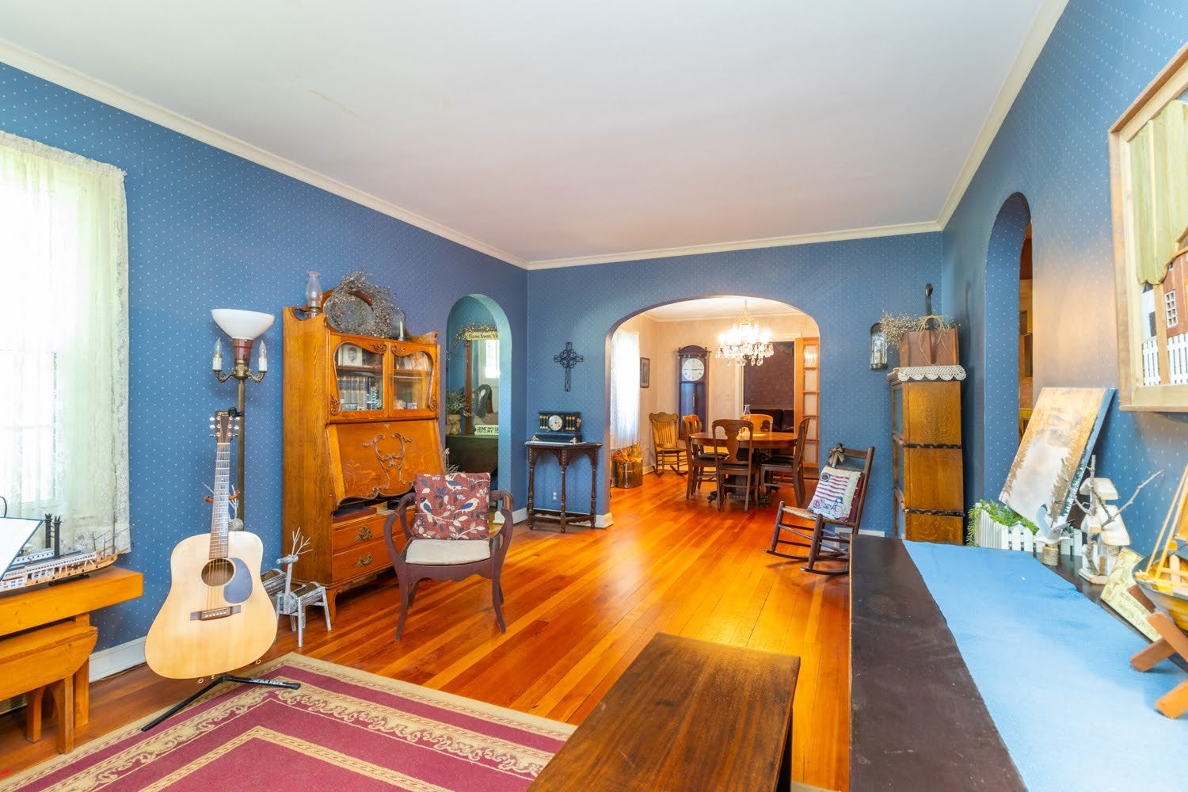
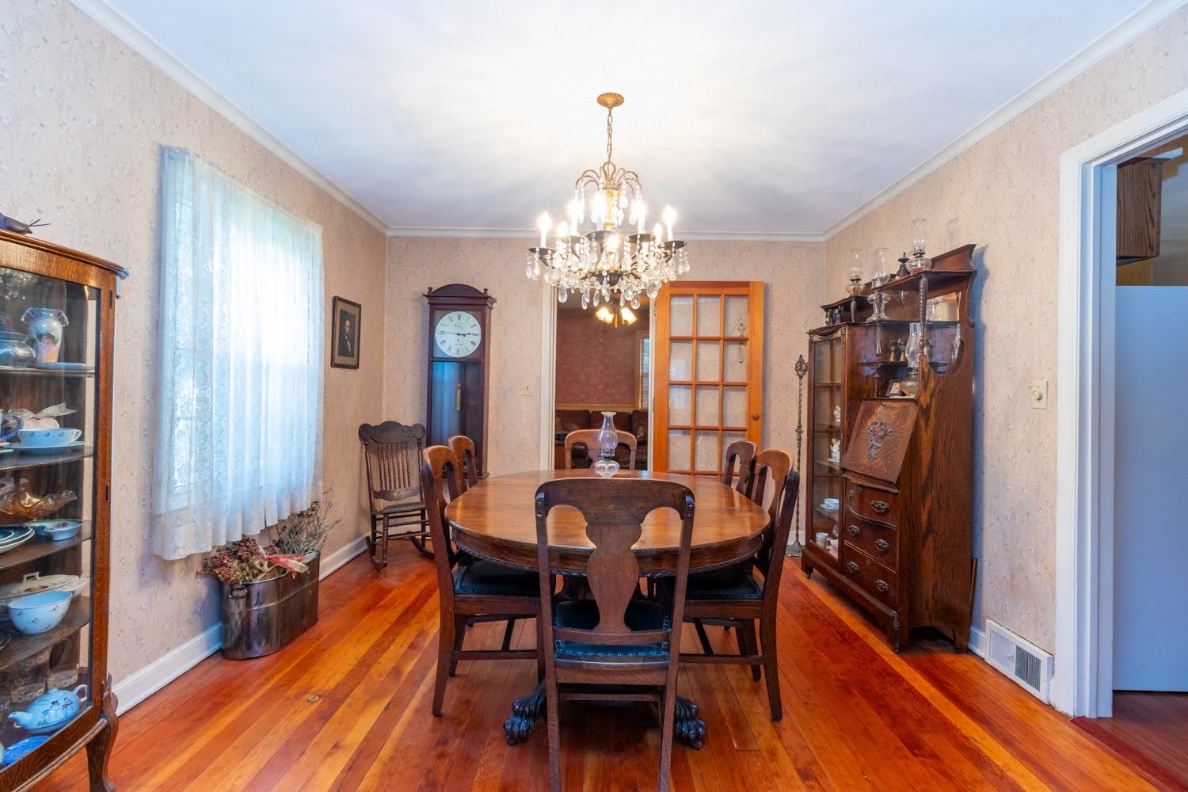
Enter an interest rate to see your estimated monthly payment.Enter into quality craftsmanship and genuine pride of ownership in this well-maintained home, held and lovingly cared for by the same owner for 51 years. Far from your typical cookie-cutter layout, this property offers incredible character, generous space, and a serene, private setting. The main floor features formal living and dining rooms designed for effortless entertaining, hardwood floors throughout the main level, except in the bathroom, alongside an open-concept kitchen that flows seamlessly into a cozy family room. Enjoy main-level convenience with a primary bedroom and a full bath just steps away. Upstairs, you'll find three additional oversized bedrooms with ample closet space. The finished basement expands your living area even further, offering a versatile rec room and a second full bath. Upstairs and basement is carpet. Situated on two expansive lots surrounded by mature trees, the property delivers a peaceful, country-like feel with exceptional privacy-all while keeping you minutes from local shopping, hospitals, dining, and major routes.
| 21 hours ago | Listing updated with changes from the MLS® | |
| 21 hours ago | Price changed to $210,000 | |
| 21 hours ago | Status changed to Active | |
| a month ago | Listing first seen on site |

Based on information submitted to the MLS GRID as of 2026-10-10 06:00 PM UTC. All data is obtained from various sources and may not have been verified by broker or MLS GRID. Supplied Open House Information is subject to change without notice. All information should be independently reviewed and verified for accuracy. Properties may or may not be listed by the office/agent presenting the information.
Last checked: 2026-10-10 06:00 PM UTC
MRED DMCA Copyright Information Copyright © 2026 Midwest Real Estate Data LLC. All rights reserved.
Did you know? You can invite friends and family to your search. They can join your search, rate and discuss listings with you.