O'Neil Property Group
Save
Ask
Tour
Hide
Share
$343,000
20 Days On Site

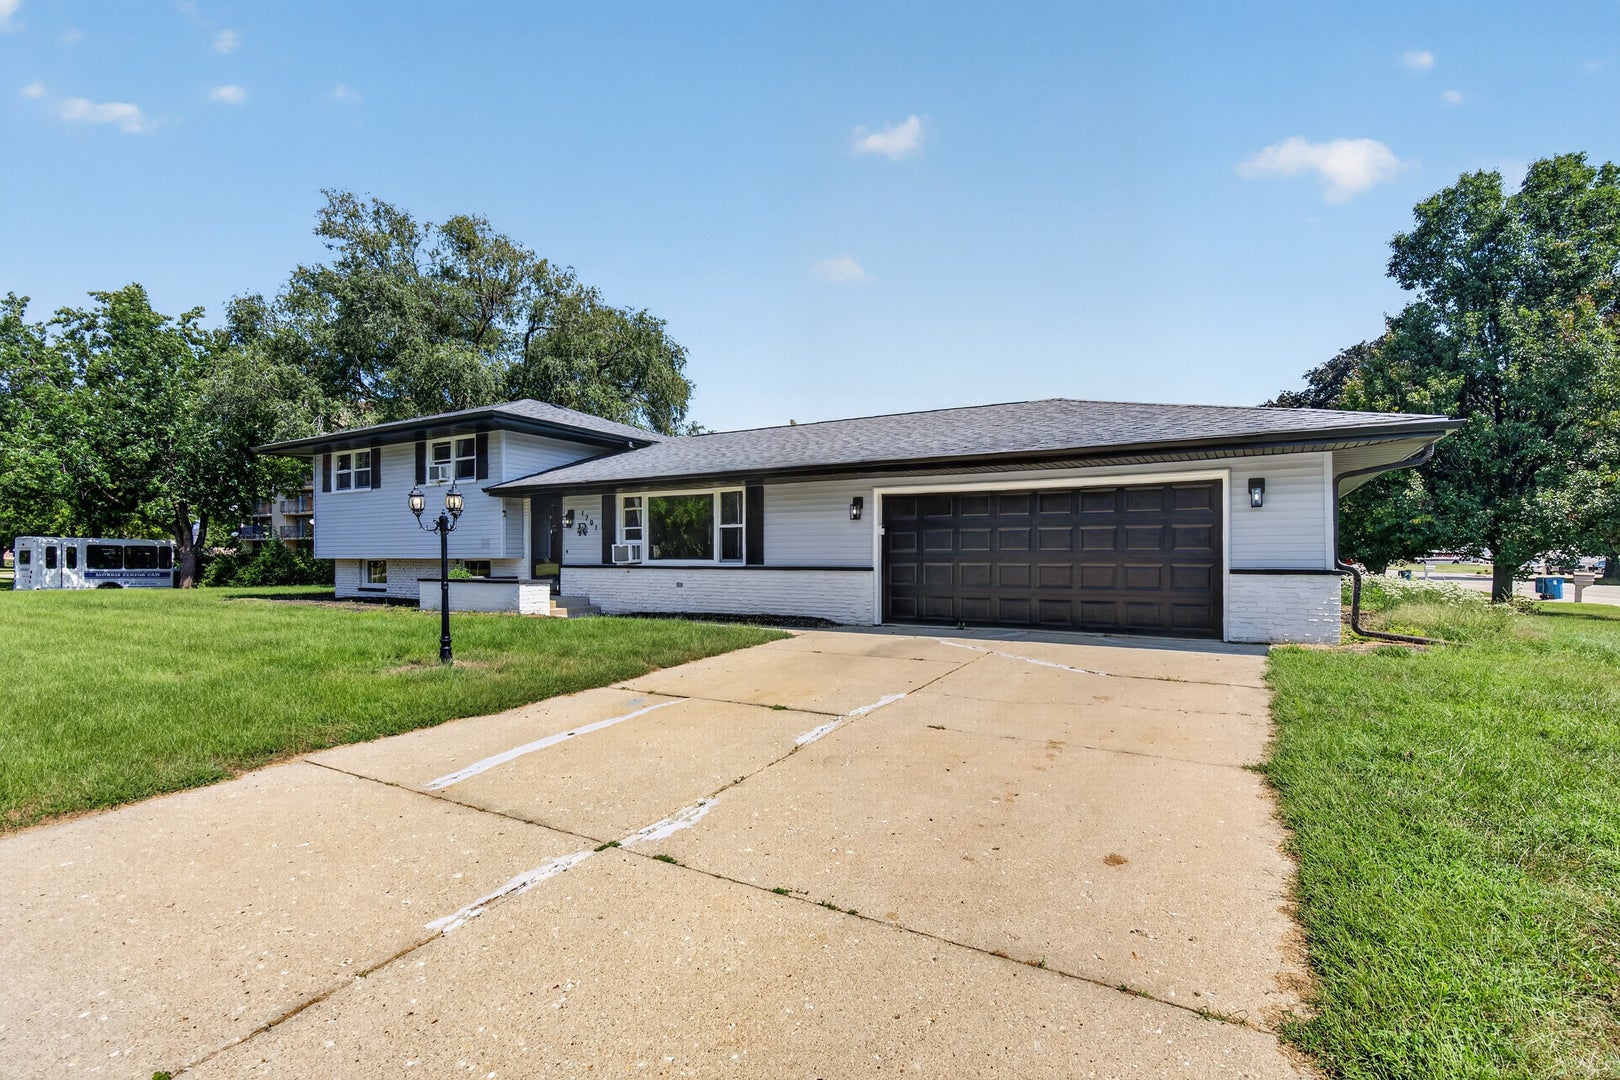
1701 Newton Drive
Morris, IL 60450

For Sale|Single Family Residence|Active
4
Beds
2
Total Baths
2
Full Baths
1,650
SqFt
$208
/SqFt
1968
Built
County:
Grundy
Listing Courtesy of MRED as distributed by MLS Grid of Century 21 Integra
1701 Newton Drive1701 Newton Drive1701 Newton Drive1701 Newton Drive
Save
Ask
Tour
Hide
Share

Mortgage Calculator

Monthly Payment (Est.)

Enter an interest rate to see your estimated monthly payment.
Calculator powered by Showcase IDX, a Constellation1 Company. Copyright ©2026 Information is deemed reliable but not guaranteed.

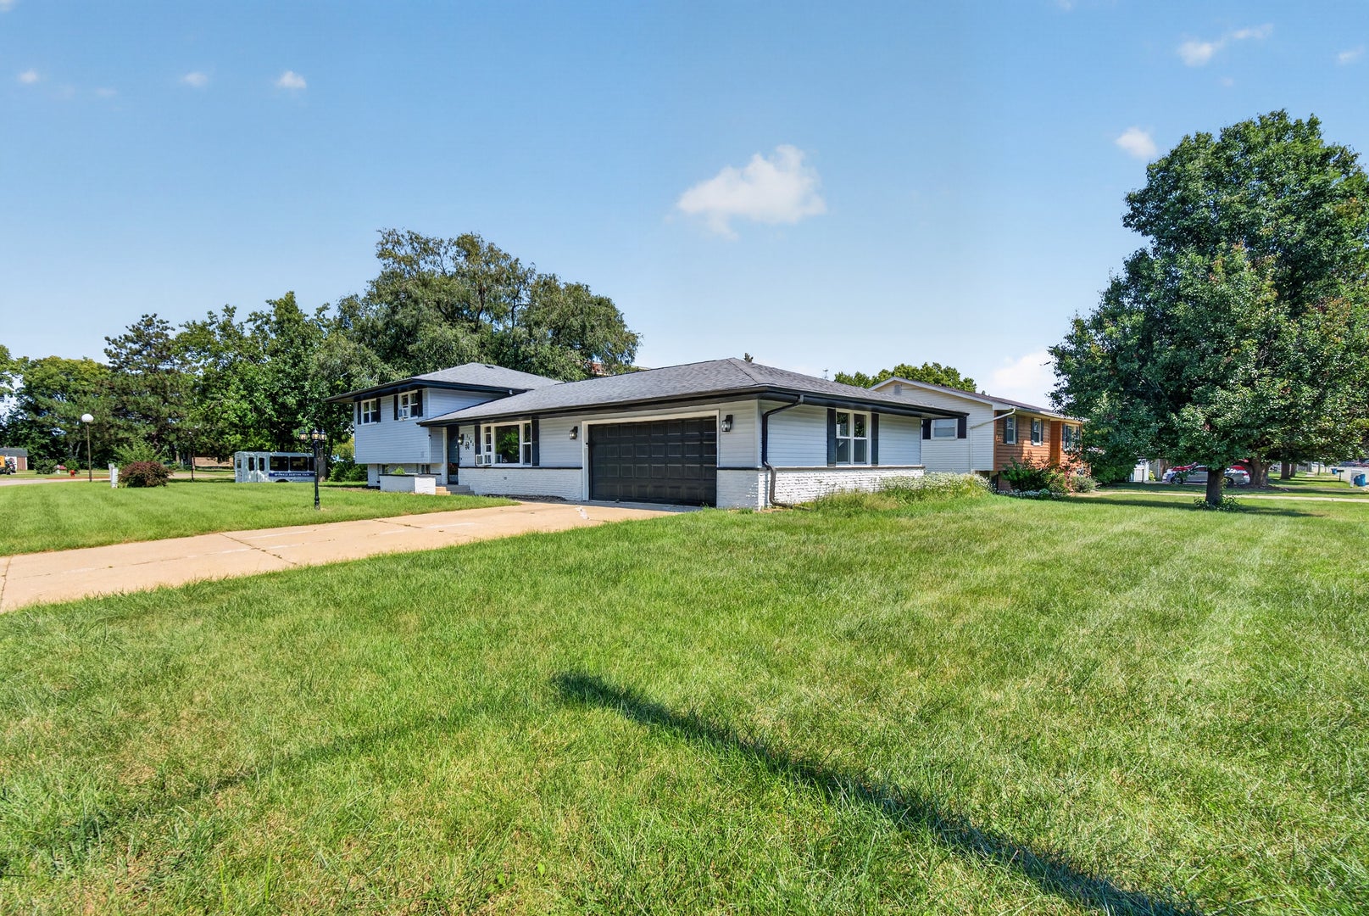
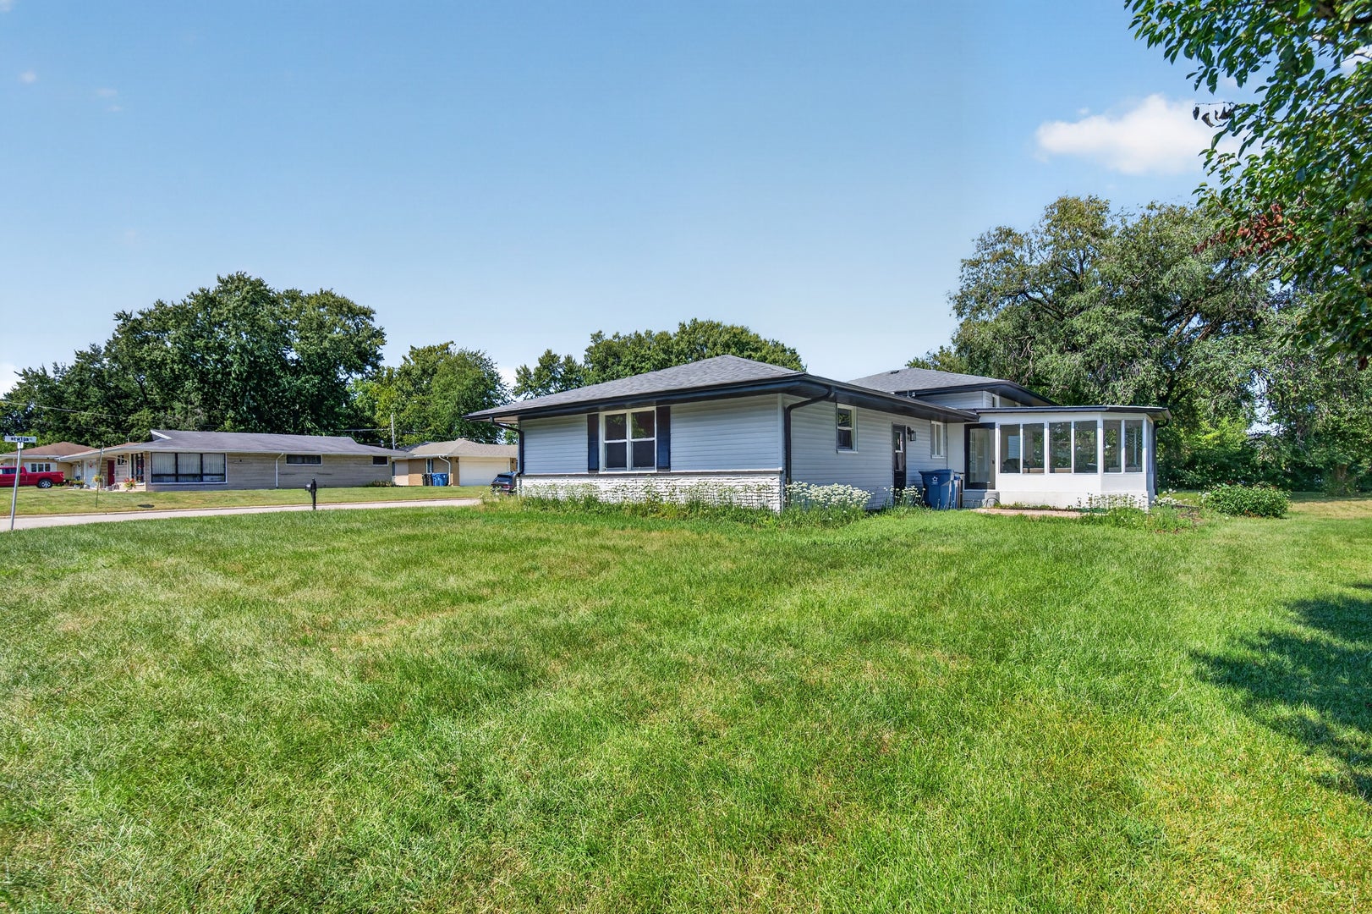
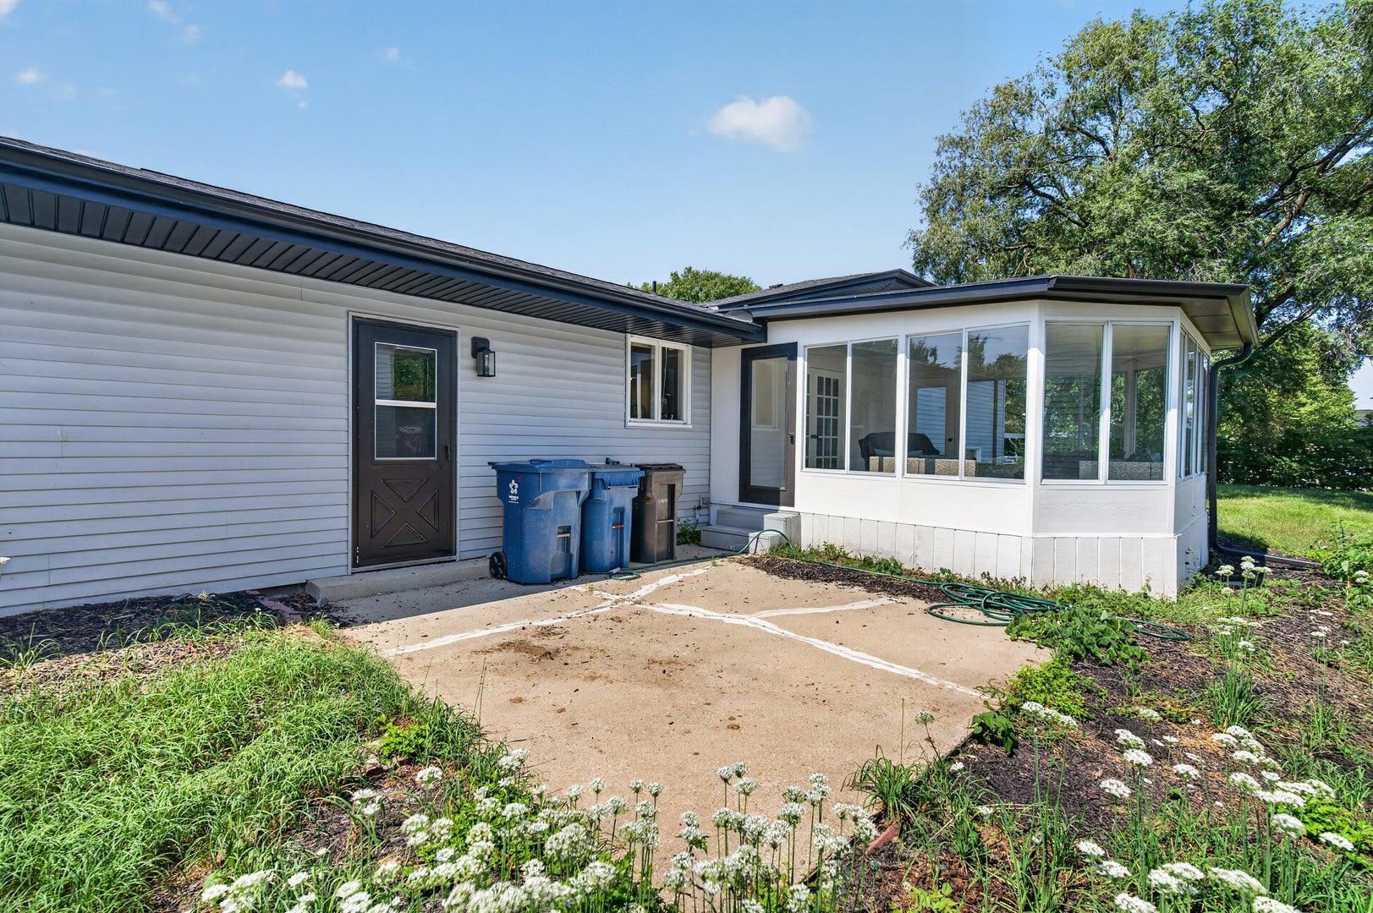
An Exceptional Offering in Morris - Where Timeless Comfort Meets Modern Elegance Nestled in a quiet, coveted enclave of Morris, this exquisite 4-bedroom, 2-bathroom residence is a rare blend of sophistication and warmth. From the moment you enter, an effortless open-concept design unfolds beneath handsome flooring that carries a sense of refinement through every room. At the heart of the home, a gourmet kitchen awaits - anchored by a generous island, luminous quartz countertops, and curated designer fixtures that elevate everyday living into something extraordinary. Just beyond, a sun-drenched sunroom offers a serene escape, bathed in natural light and made for quiet mornings or intimate gatherings alike. Each bathroom has been elegantly appointed with contemporary finishes, while the fully finished lower level extends the home's living space with quiet versatility - a canvas for a private study, wellness retreat, or refined entertainment lounge. Set upon an impressively sized lot, the property offers a rare sense of space and privacy, with room to create your own outdoor sanctuary. And with effortless access to major interstates, premier shopping, and fine dining just moments away, this home delivers the ultimate balance of tranquility and convenience.

Save
Ask
Tour
Hide
Share
Listing Snapshot
Price 
$343,000
Days On Site 
20 Days
Bedrooms 
4
Inside Area (SqFt) 
1,650 sqft
Total Baths 
2
Full Baths 
2
Partial Baths 
N/A
Lot Size 
N/A
Year Built 
1968
MLS® Number 
12750696
Status 
Active
Property Tax 
$5,620.4
HOA/Condo/Coop Fees 
N/A
Sq Ft Source 
Estimated
Friends & Family
Recent Activity
4 days agoListing updated with changes from the MLS®
2 weeks agoStatus changed to Active
3 weeks agoListing first seen on site
General Features
Attached Garage 
Yes
Garage 
Yes
Garage Spaces 
2
Parking 
AttachedGarage
Parking Spaces 
6
Property Sub Type 
Single Family Residence
Sewer 
Public Sewer
Water Source 
Public
Interior Features
Basement 
FinishedFull
Cooling 
Window Unit(s)
Heating 
ElectricRadiant
Bedroom 2 
Dimensions - 10X13Level - Second
Bedroom 3 
Dimensions - 10X12Level - Second
Bedroom 4 
Dimensions - 23X17Level - Lower
Dining Room 
Enclosed Porch 
Dimensions - 16X16Level - Main
Family Room 
Kitchen 
Dimensions - 25X14Level - Main
Laundry 
Dimensions - 13X7Level - Lower
Living Room 
Dimensions - 24X14Level - Main
Master Bedroom 
Dimensions - 14X11Level - Second
Save
Ask
Tour
Hide
Share
Exterior Features
Construction Details 
Vinyl Siding
Patio And Porch 
Porch
Community Features
MLS Area 
Morris
School District 
Morris Community High School
Township 
Saratoga
Schools
School District
Morris Community High School
Elementary School
Saratoga Elementary School
Middle School
Saratoga Elementary School
High School
Morris Community High School
Listing Courtesy of MRED as distributed by MLS Grid of Century 21 Integra


Based on information submitted to the MLS GRID as of 2026-09-24 04:38 PM UTC. All data is obtained from various sources and may not have been verified by broker or MLS GRID. Supplied Open House Information is subject to change without notice. All information should be independently reviewed and verified for accuracy. Properties may or may not be listed by the office/agent presenting the information.
Last checked: 2026-09-24 04:38 PM UTC
MRED DMCA Copyright Information Copyright © 2026 Midwest Real Estate Data LLC. All rights reserved.

Neighborhood & Commute
Source: Walkscore
Disclosure: Community information and market data powered by Constellation Data Labs. Information is deemed reliable but not guaranteed.
Save
Ask
Tour
Hide
Share