O'Neil Property Group
Save
Ask
Tour
Hide
Share
$499,900
24 Days On Site

4953 W Drummond Place
Chicago, IL 60639

For Sale|Single Family Residence|Active
3
Beds
2
Total Baths
2
Full Baths
2,434
SqFt
$205
/SqFt
1915
Built
County:
Cook
Listing Courtesy of MRED as distributed by MLS Grid of Compass
4953 W Drummond Place4953 W Drummond Place4953 W Drummond Place4953 W Drummond Place
Save
Ask
Tour
Hide
Share

Mortgage Calculator

Monthly Payment (Est.)

Enter an interest rate to see your estimated monthly payment.
Calculator powered by Showcase IDX, a Constellation1 Company. Copyright ©2026 Information is deemed reliable but not guaranteed.

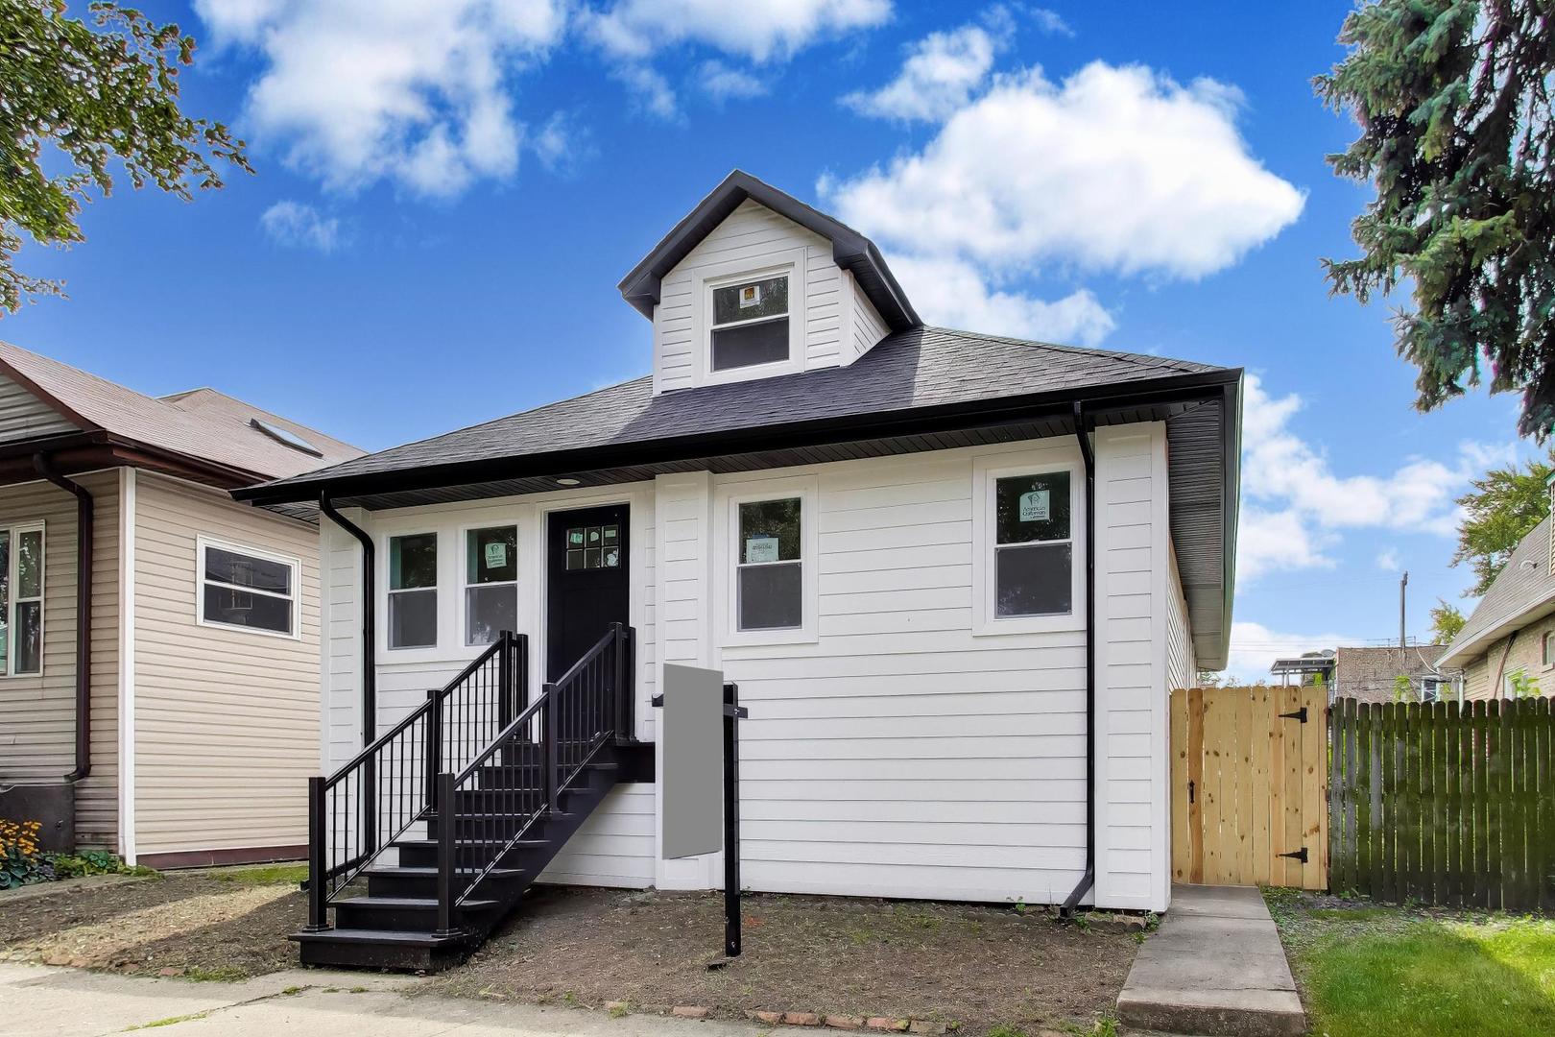
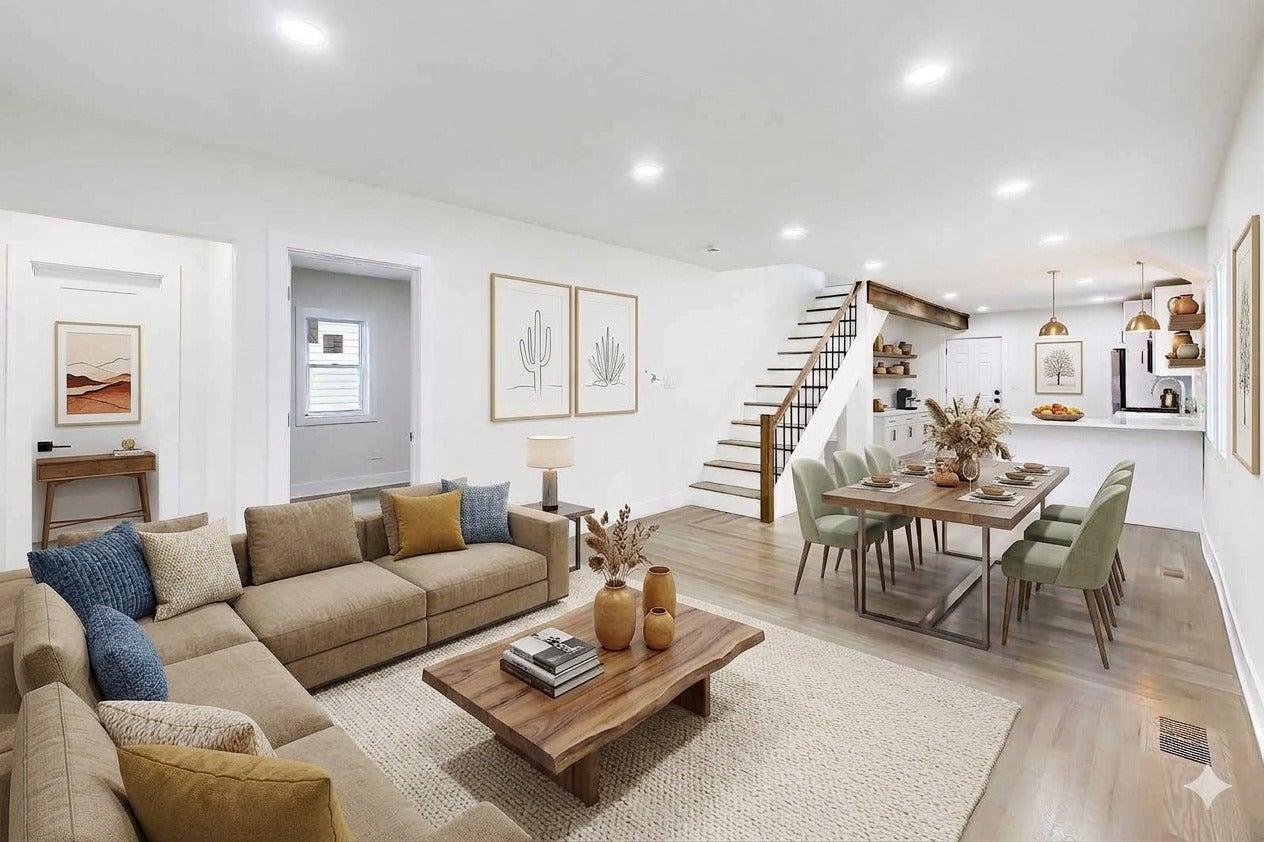
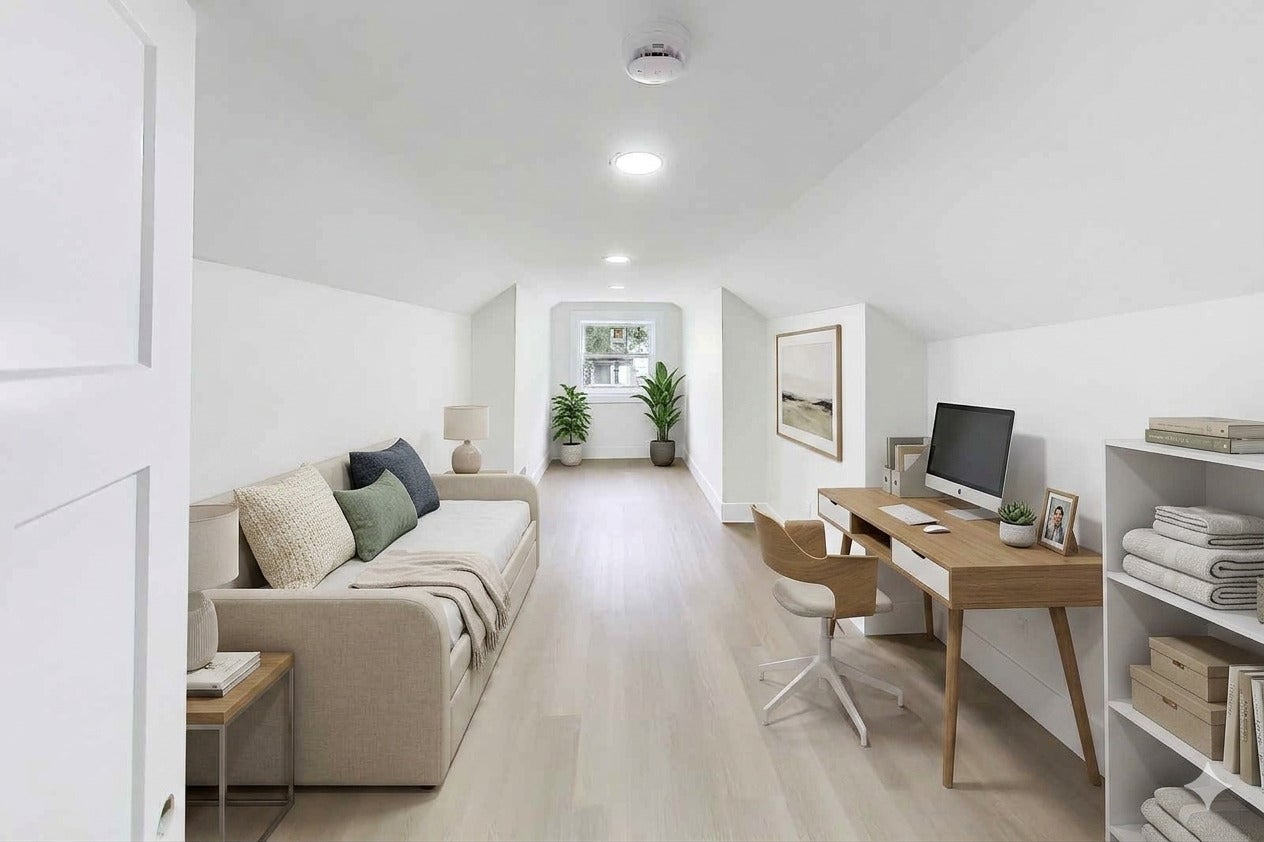
Welcome to this Renovated 4-bedroom plus den, 2.0- bathroom frame Bungalow in the heart of fast appreciating Belmont Cragin, boasting three levels of living space on an extra-wide 33 ft. wide lot. Extensive tasteful renovation, featuring a semi open-concept layout with an expansive full basement, ideal for additional living and entertaining. This residence offers modern comfort and space for all your needs. Located on a one way tree-lined street and nestled among lots of recents rehabs and new construction homes, has tons of natural light. Main level offers LR/DR , 2 bedrooms and a full bath. Combination of Hardwood floors and upscale laminate throughout the home. Gourmet kitchen features crisp white cabinetry, Quartz counter tops & stainless steel appliances opening to a conveniently covered rear deck . The upstairs features a nice size room perfect for a den/office or guest bedroom. Finished basement with an independent entrance from the (perfect for your in-laws/extended family or visitors) boasts a family room with a wet bar that can be quickly converted into a summer-kitchen, and with a full bathroom, two bedrooms and a laundry area & plenty of storage. The home features high efficiency mechanicals & Energy-Star rated appliances. A huge rear yard and a soon to be poured brand new 3-car concrete parking pad (or credit for buyer to build a garage) completing this one-of-a-kind home.

Save
Ask
Tour
Hide
Share
Listing Snapshot
Price 
$499,900
Days On Site 
24 Days
Bedrooms 
3
Inside Area (SqFt) 
2,434 sqft
Total Baths 
2
Full Baths 
2
Partial Baths 
N/A
Lot Size 
N/A
Year Built 
1915
MLS® Number 
12750724
Status 
Active
Property Tax 
$5,474
HOA/Condo/Coop Fees 
N/A
Sq Ft Source 
Plans
Friends & Family
Recent Activity
a week agoListing updated with changes from the MLS®
2 weeks agoStatus changed to Active
3 weeks agoListing first seen on site
General Features
Direction Faces 
East
Foundation 
Brick/MortarConcrete Perimeter
Property Sub Type 
Single Family Residence
Sewer 
Public Sewer
SqFt Below 
989
SqFt Total 
1445
Style 
Bungalow
Water Source 
Public
Interior Features
Appliances 
RangeMicrowaveDishwasherRefrigeratorWasherDryerStainless Steel Appliance(s)
Basement 
FinishedFull
Cooling 
Central Air
Electric 
Circuit Breakers100 Amp Service
Heating 
Natural GasForced Air
Interior 
Wet Bar
Laundry Features 
Gas Dryer HookupIn Unit
Window Features 
Double Pane Windows
Bedroom 2 
Dimensions - 10X9Level - Main
Bedroom 3 
Dimensions - 10X9Level - Main
Bedroom 4 
Dimensions - 12X9Level - Basement
Bedroom 5 
Dimensions - 10X9Level - Basement
Den 
Dimensions - 10X28Level - Second
Dining Room 
Dimensions - 12X11Level - Main
Family Room 
Dimensions - 12X17Level - Basement
Kitchen 
Dimensions - 14X9Level - MainDescription - Eating Area-Table Space
Laundry 
Dimensions - 9X9Level - Basement
Living Room 
Dimensions - 12X13Level - Main
Master Bedroom 
Dimensions - 10X11Level - Main
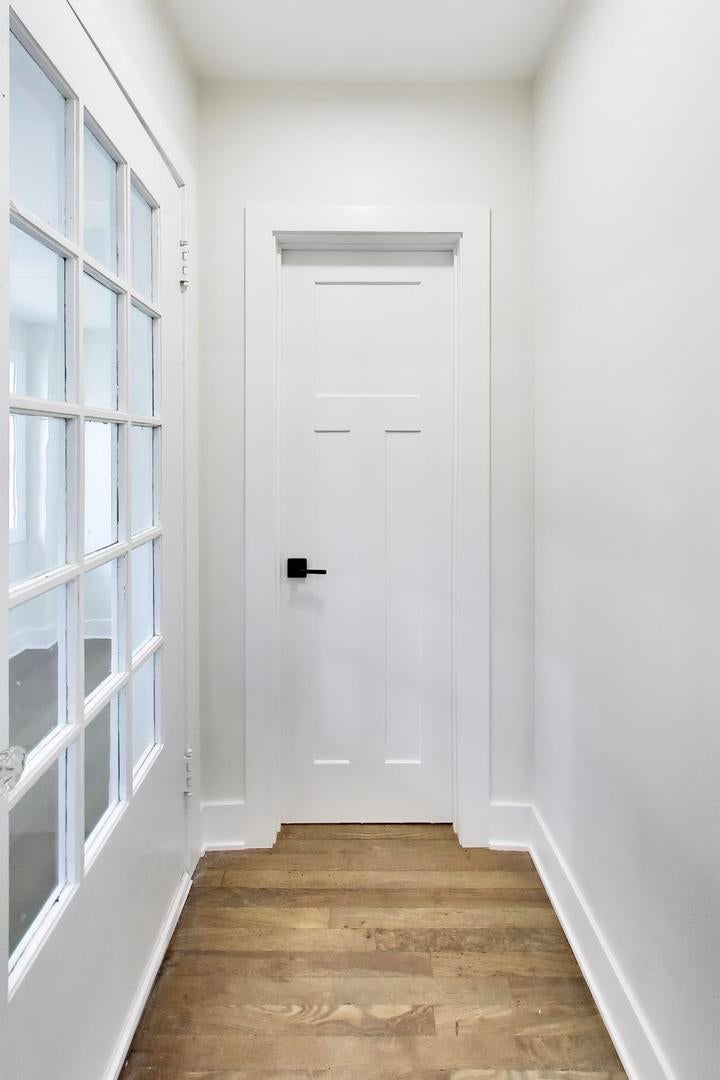
Mud Room 
Dimensions - 6X22Level - Main
Save
Ask
Tour
Hide
Share
Exterior Features
Construction Details 
Frame
Patio And Porch 
Deck
Roof 
Asphalt
Windows/Doors 
Double Pane Windows
Community Features
Community Features 
CurbsSidewalksStreet Lights
MLS Area 
CHI - Belmont Cragin
School District 
299
Township 
Jefferson
Schools
School District
299
Elementary School
Falconer Elementary School
Middle School
Unknown
High School
Unknown
Listing Courtesy of MRED as distributed by MLS Grid of Compass


Based on information submitted to the MLS GRID as of 2026-09-27 09:16 PM UTC. All data is obtained from various sources and may not have been verified by broker or MLS GRID. Supplied Open House Information is subject to change without notice. All information should be independently reviewed and verified for accuracy. Properties may or may not be listed by the office/agent presenting the information.
Last checked: 2026-09-27 09:16 PM UTC
MRED DMCA Copyright Information Copyright © 2026 Midwest Real Estate Data LLC. All rights reserved.

Neighborhood & Commute
Source: Walkscore
Disclosure: Community information and market data powered by Constellation Data Labs. Information is deemed reliable but not guaranteed.
Save
Ask
Tour
Hide
Share