
3715 N Wilton Avenue 1Chicago, IL 60613
Mortgage Calculator
Monthly Payment (Est.)
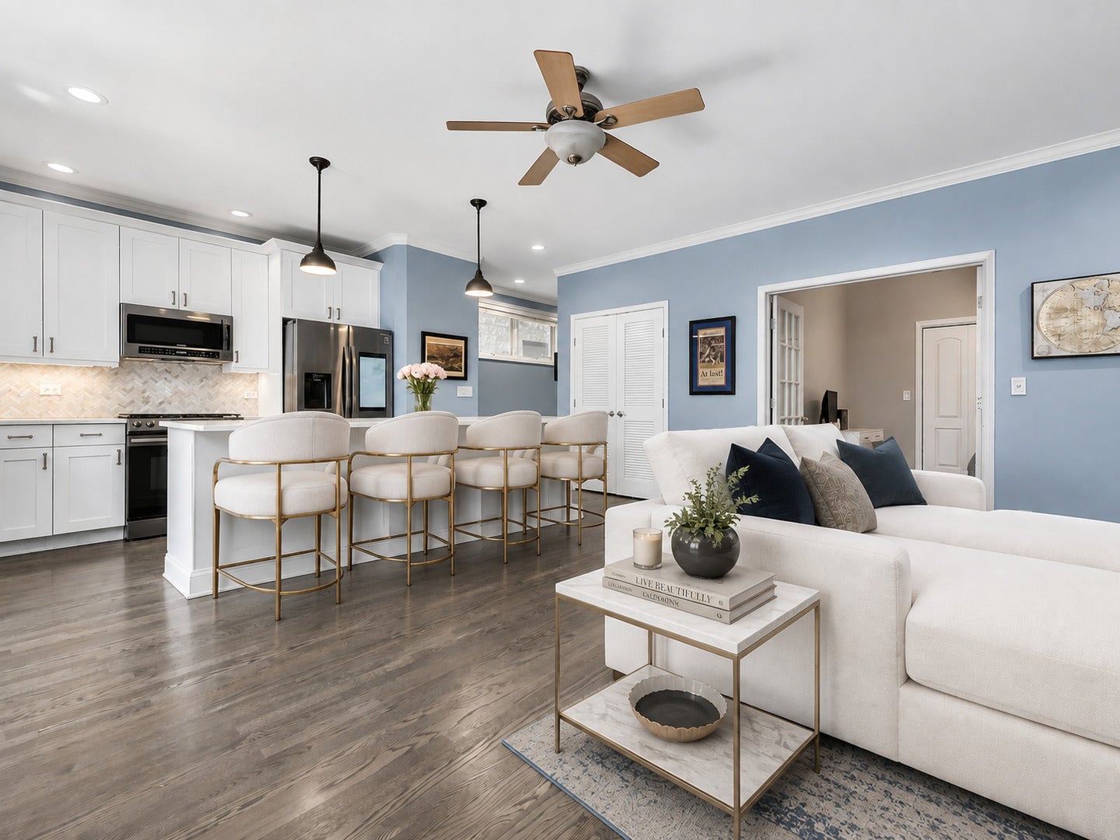
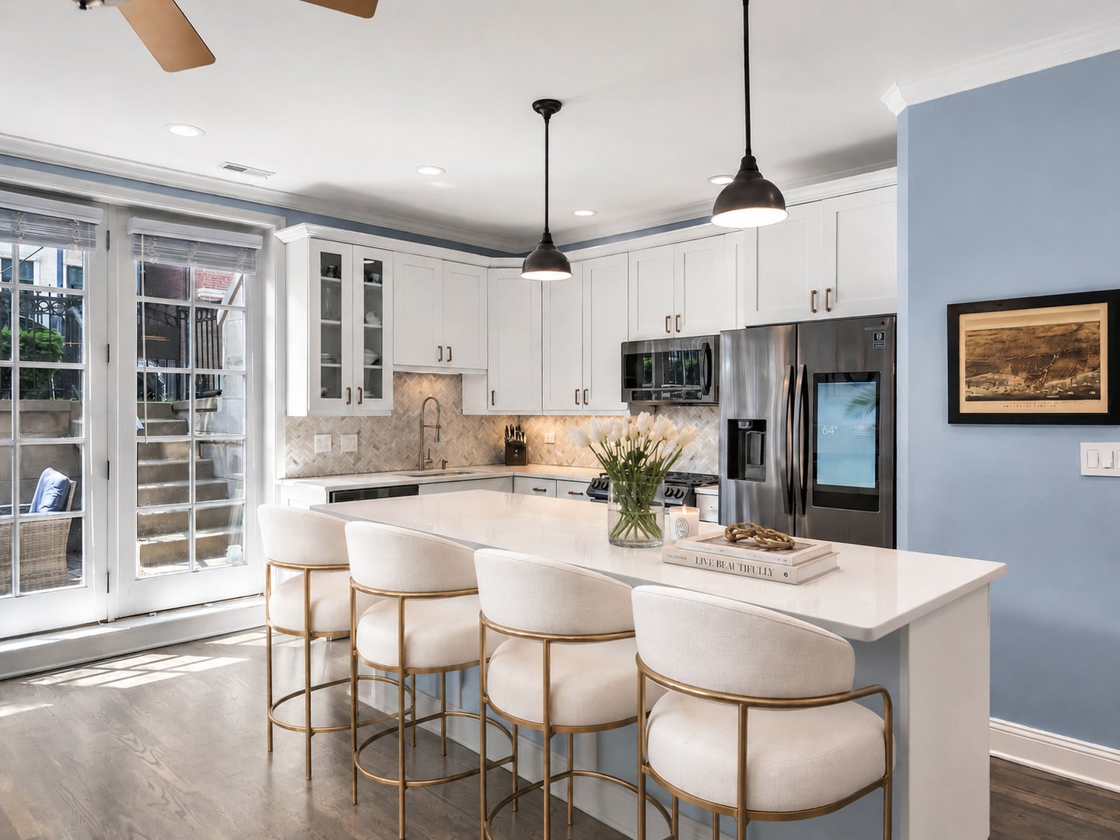
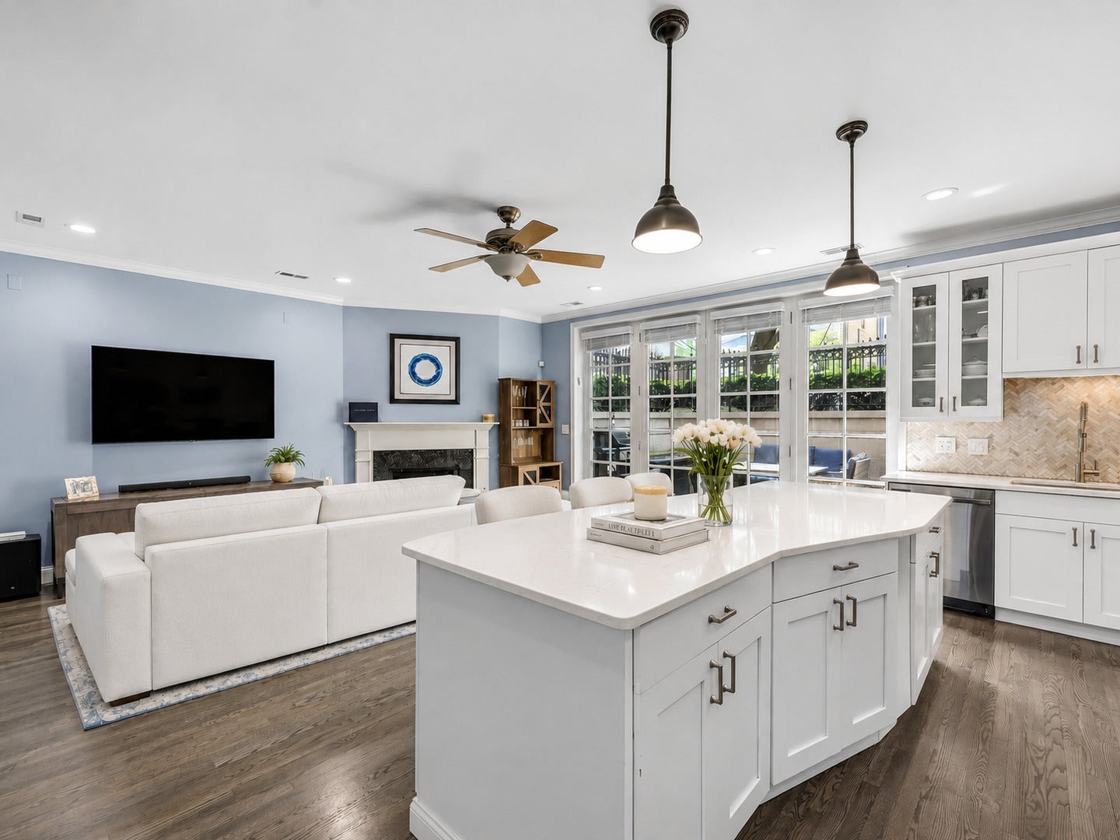
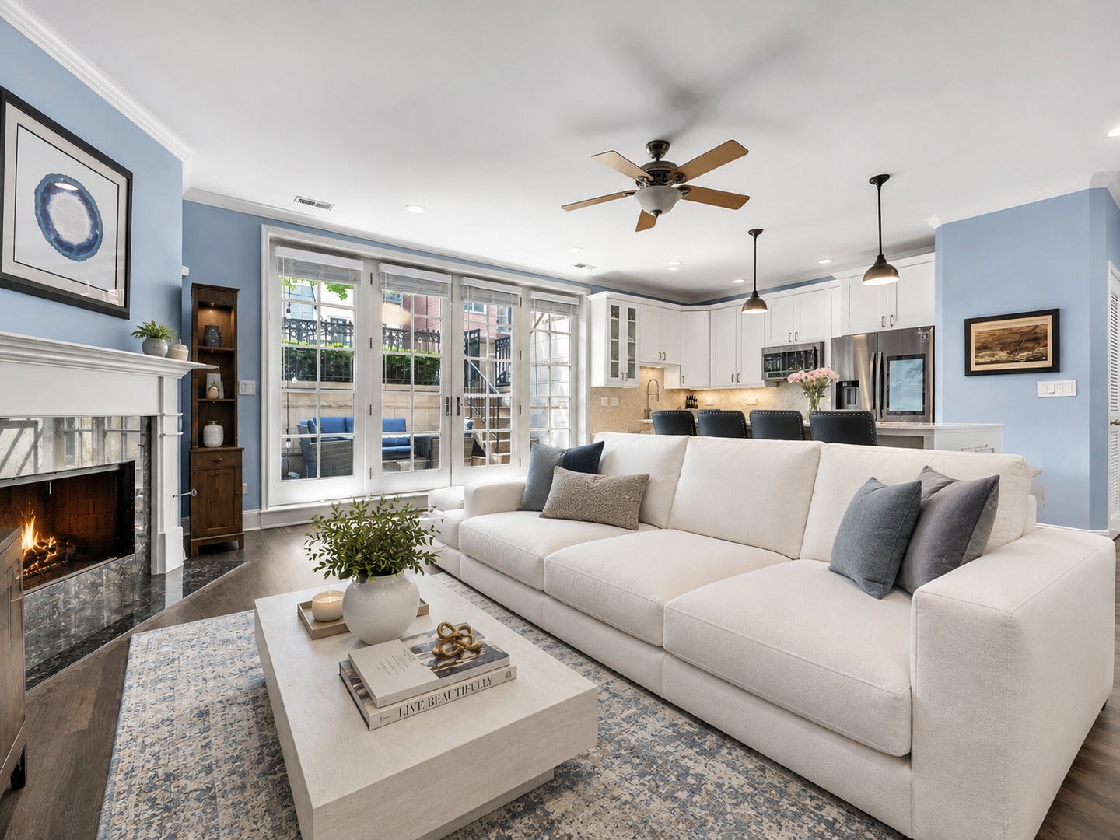
$17Tucked away on a quiet one-way street just steps from the energy of Wrigleyville, this beautifully maintained two-bedroom, two-bath home offers an exceptional combination of space, comfort, outdoor living, and one of the neighborhood's most iconic vantage points. Spanning approximately 1,350 square feet, the home welcomes you with an airy, open-concept layout designed for both everyday living and effortless entertaining. Hardwood flooring flows throughout the main living spaces, while oversized windows fill the home with natural light. The living and dining areas connect seamlessly to an updated kitchen, creating a central gathering space that feels both inviting and functional. Thoughtfully updated, the kitchen features timeless finishes, abundant cabinetry, and a full suite of newer appliances, providing the perfect backdrop for everything from weeknight dinners to weekend hosting. The adjacent living space offers flexibility for a variety of furniture layouts while maintaining a warm, connected atmosphere. Privately positioned away from the main entertaining areas, the primary suite serves as a comfortable retreat with generous proportions rarely found in the neighborhood. Large enough to easily accommodate a king-sized bed and additional furnishings, the space is complemented by ample closet storage and a well-appointed en-suite bath. A second bedroom and updated guest bathroom provide versatility for guests, roommates, or a dedicated work-from-home setup. Beyond the interior, the home offers the features that truly elevate city living. Enjoy morning coffee or evening cocktails on your private front patio, an extension of the living space that provides a rare opportunity for outdoor enjoyment. In-unit laundry, abundant storage, and a dedicated and included off-street parking space add everyday convenience. Above it all, a shared rooftop deck delivers an experience that is uniquely Chicago. With direct views into Wrigley Field, the rooftop becomes an extension of the neighborhood itself-offering a front-row seat to the city's most iconic ballpark and an unforgettable backdrop for gathering with friends or simply taking in the skyline. Perfectly positioned between Wrigley Field and the Southport Corridor, this home places Whole Foods, Lake View softball field and tennis courts, Sydney Marovitz Golf Course, Orange Theory, Murphys, Jewel-Osco, Happy Camper, and public transportation just moments away. Rarely does a rental combine this level of space, parking, outdoor living, and location in one of Chicago's most sought-after neighborhoods. Come by for a tour today, available now!
| 3 days ago | Listing updated with changes from the MLS® | |
| 4 days ago | Listing first seen on site |

Based on information submitted to the MLS GRID as of 2026-09-07 02:17 PM UTC. All data is obtained from various sources and may not have been verified by broker or MLS GRID. Supplied Open House Information is subject to change without notice. All information should be independently reviewed and verified for accuracy. Properties may or may not be listed by the office/agent presenting the information.
Last checked: 2026-09-07 02:17 PM UTC
MRED DMCA Copyright Information Copyright © 2026 Midwest Real Estate Data LLC. All rights reserved.