
Search Homes for Sale in Chicago’s Western Suburbs
4751 W Monroe Street GardenChicago, IL 60644
Mortgage Calculator
Monthly Payment (Est.)
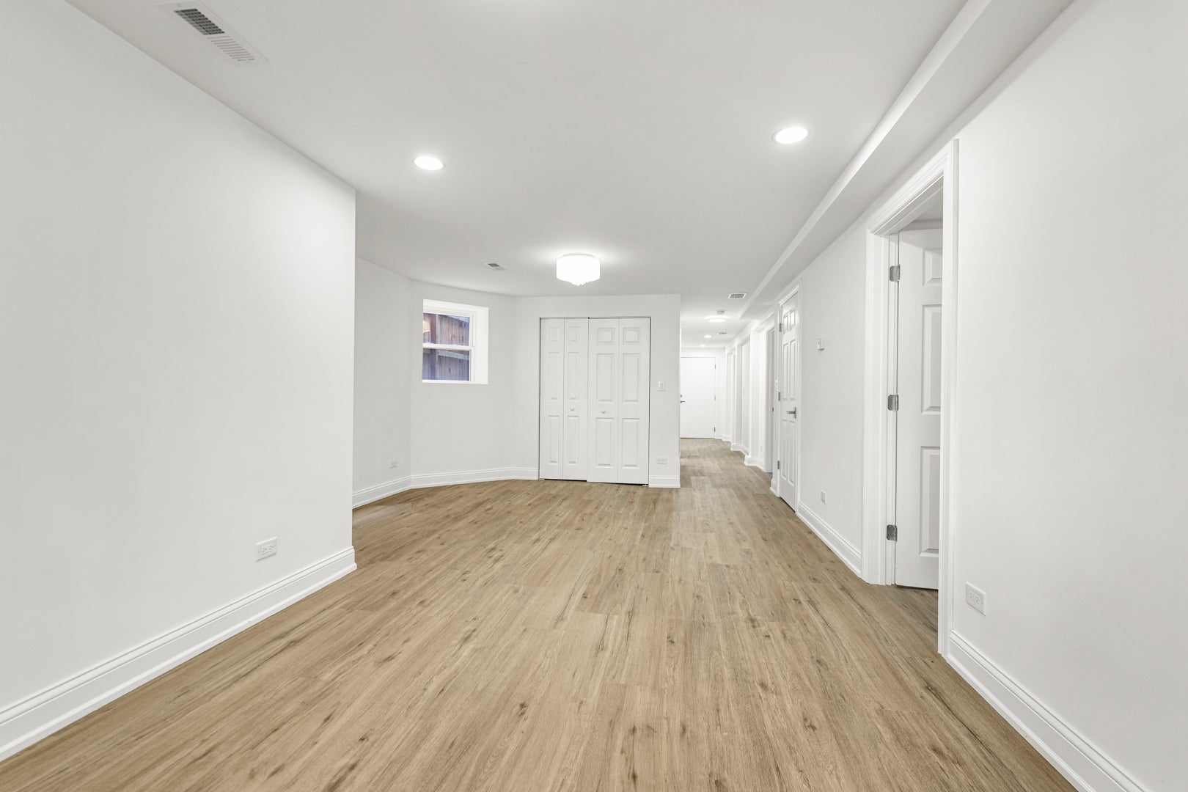
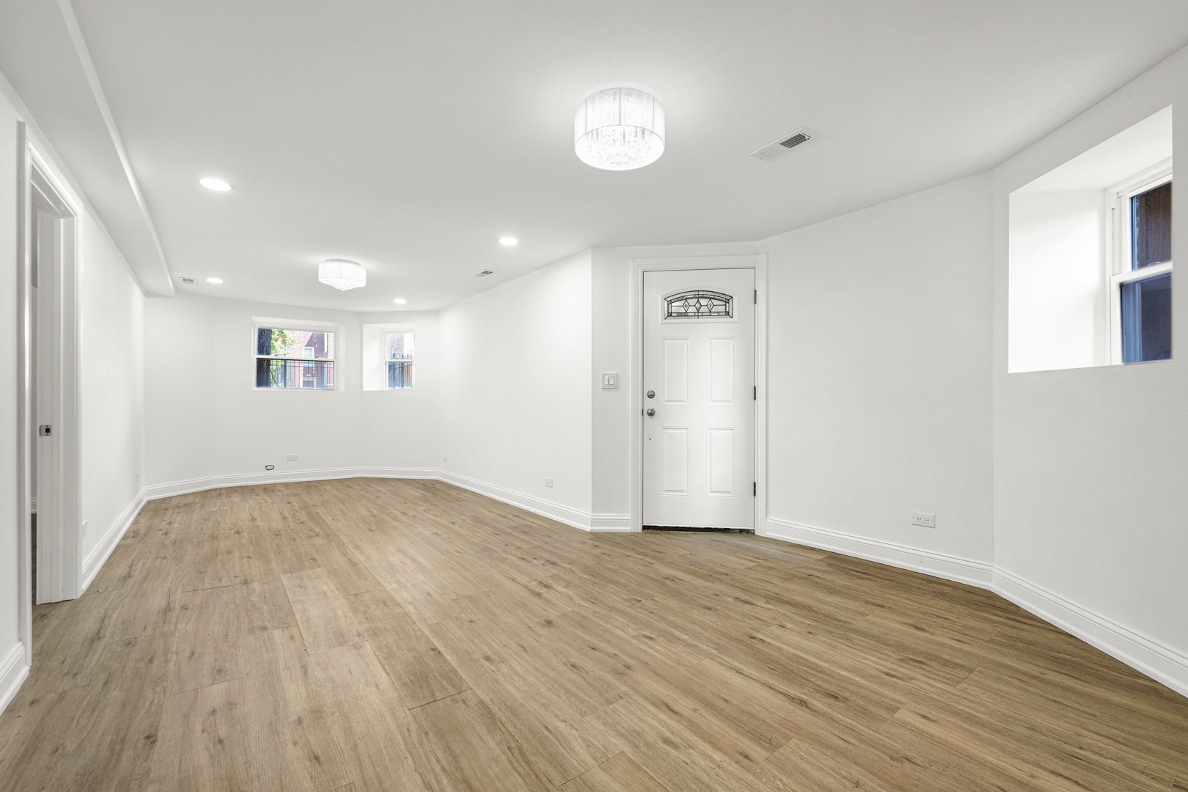
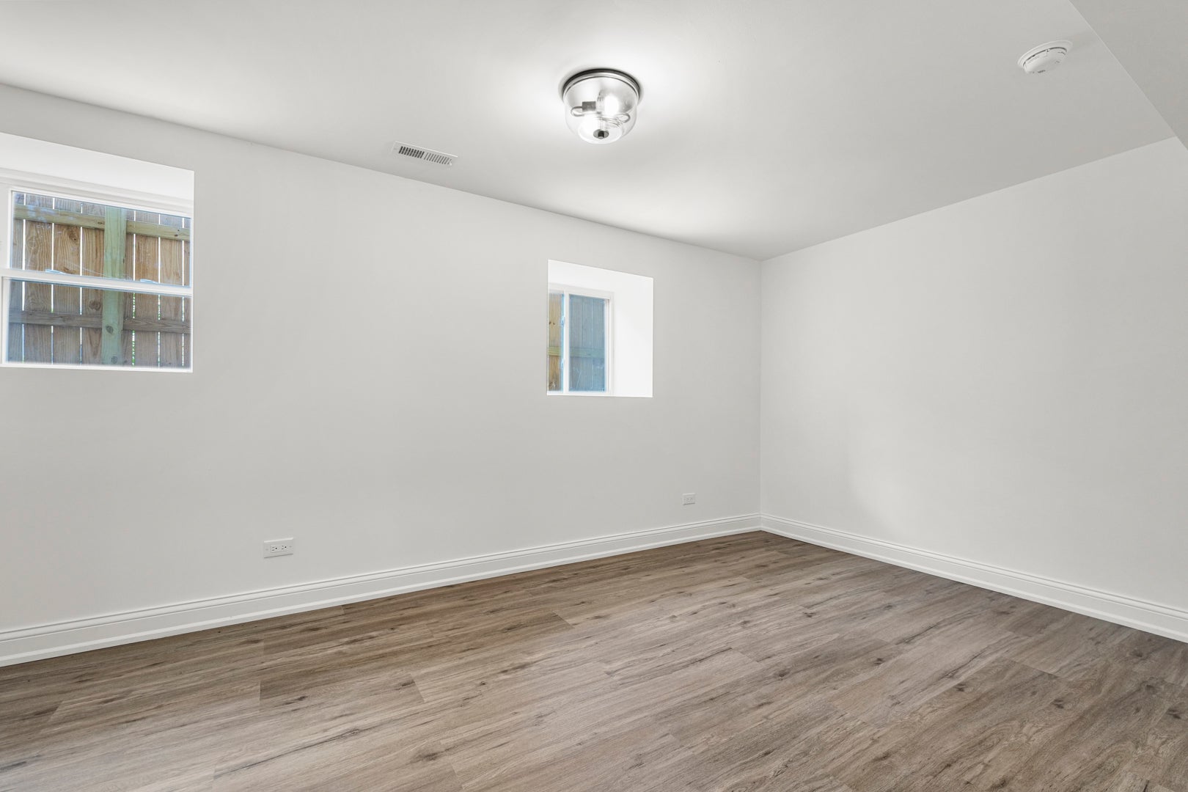
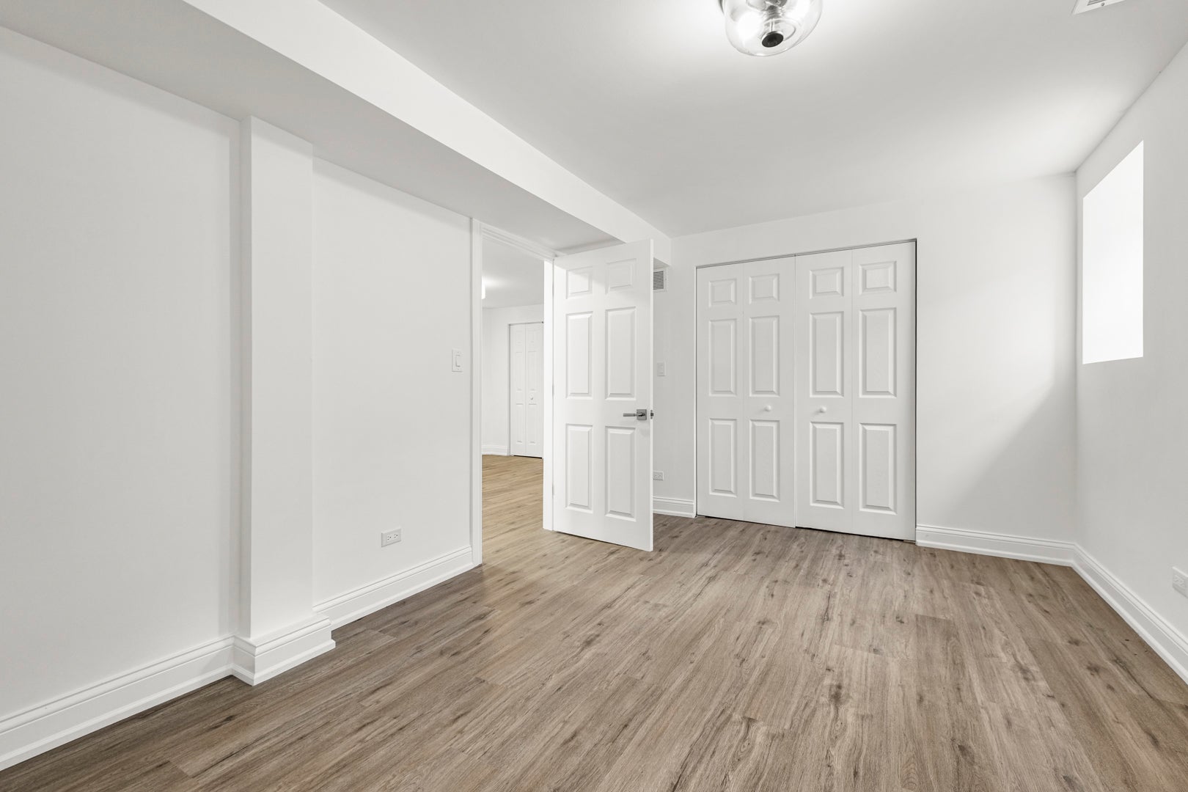
Enter an interest rate to see your estimated monthly payment.Brand-New Luxury Rental in the Heart of Austin! Be the first to live in this completely renovated garden unit, 3-bedroom, 1-bathroom residence offering 1,373 square feet of beautifully designed living space. This property has undergone a full gut rehab, featuring all-new systems, finishes, and appliances throughout. Step into a bright and inviting home showcasing a stunning contemporary kitchen with sleek cabinetry, brand-new stainless steel appliances, custom lighting, and modern finishes that blend style with functionality. The spacious floor plan provides generous room sizes, abundant natural light, and thoughtful details throughout. For added convenience, an in-unit washer and dryer are included, along with a high-efficiency water heater to help reduce utility costs. Enjoy outdoor living with a private rear entrance leading to a beautiful & spacious backyard, perfect for relaxing or entertaining. The property also offers a fully fenced perimeter and a gated parking pad, providing both privacy and security. Conveniently located in Chicago's historic Austin neighborhood, this home offers easy access to public transportation, including nearby CTA Green Line and Blue Line stations, multiple bus routes, and quick connections to I-290 for a seamless commute downtown or throughout the western suburbs. Residents will appreciate proximity to Columbus Park, Austin Town Hall Park, schools, shopping, restaurants, grocery stores, and everyday conveniences.
| a month ago | Listing updated with changes from the MLS® | |
| a month ago | Status changed to Active | |
| a month ago | Listing first seen on site |

Based on information submitted to the MLS GRID as of 2026-10-16 02:47 PM UTC. All data is obtained from various sources and may not have been verified by broker or MLS GRID. Supplied Open House Information is subject to change without notice. All information should be independently reviewed and verified for accuracy. Properties may or may not be listed by the office/agent presenting the information.
Last checked: 2026-10-16 02:47 PM UTC
MRED DMCA Copyright Information Copyright © 2026 Midwest Real Estate Data LLC. All rights reserved.
Did you know? You can invite friends and family to your search. They can join your search, rate and discuss listings with you.