O'Neil Property Group

Search Homes for Sale in Chicago’s Western Suburbs

Save
Ask
Tour
Hide
Share
$529,000
64 Days On Site

906 Ridgeview Court
Sherrard, IL 61281

Single Family Residence|Pending
1
Bed
3
Total Baths
2
Full Baths
1
Partial Bath
1,620
SqFt
$327
/SqFt
1992
Built
County:
Mercer
Listing Courtesy of MRED as distributed by MLS Grid of Mel Foster Co. Geneseo
906 Ridgeview Court906 Ridgeview Court906 Ridgeview Court906 Ridgeview Court
Save
Ask
Tour
Hide
Share

Mortgage Calculator

Monthly Payment (Est.)

Enter an interest rate to see your estimated monthly payment.
Calculator powered by Showcase IDX, a Constellation1 Company. Copyright Β©2026 Information is deemed reliable but not guaranteed.

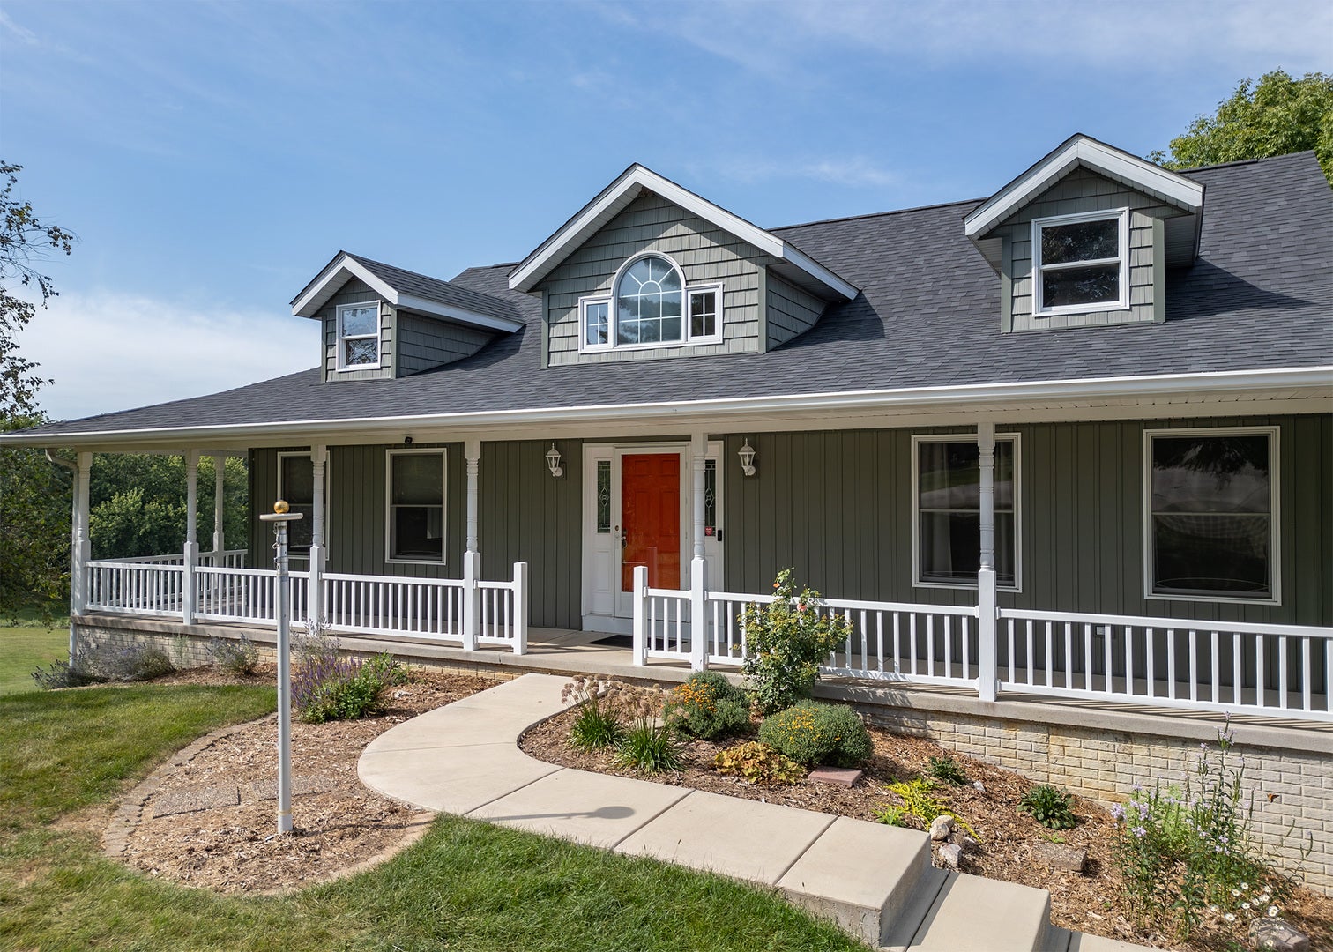
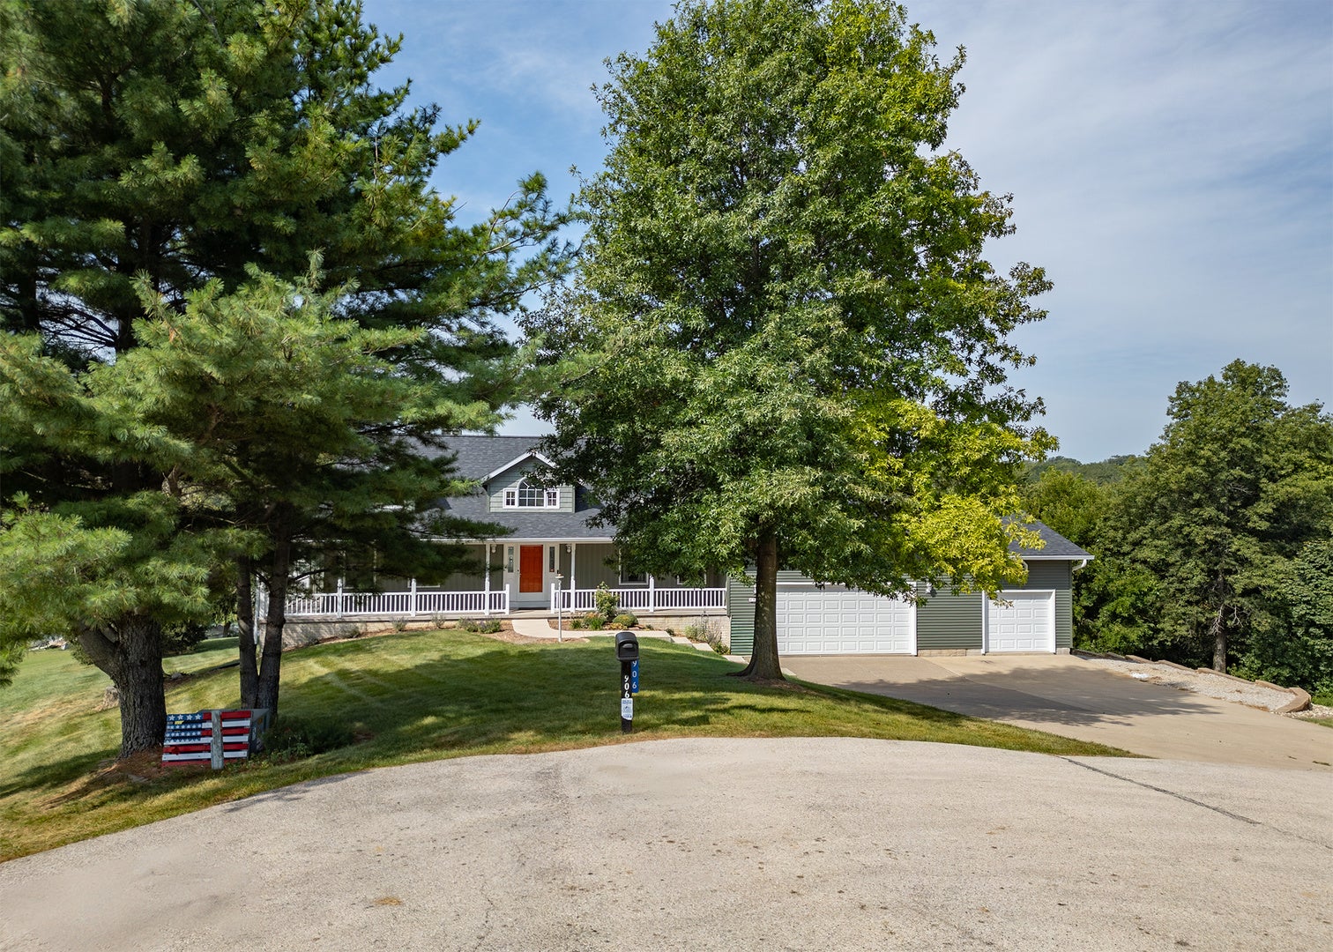
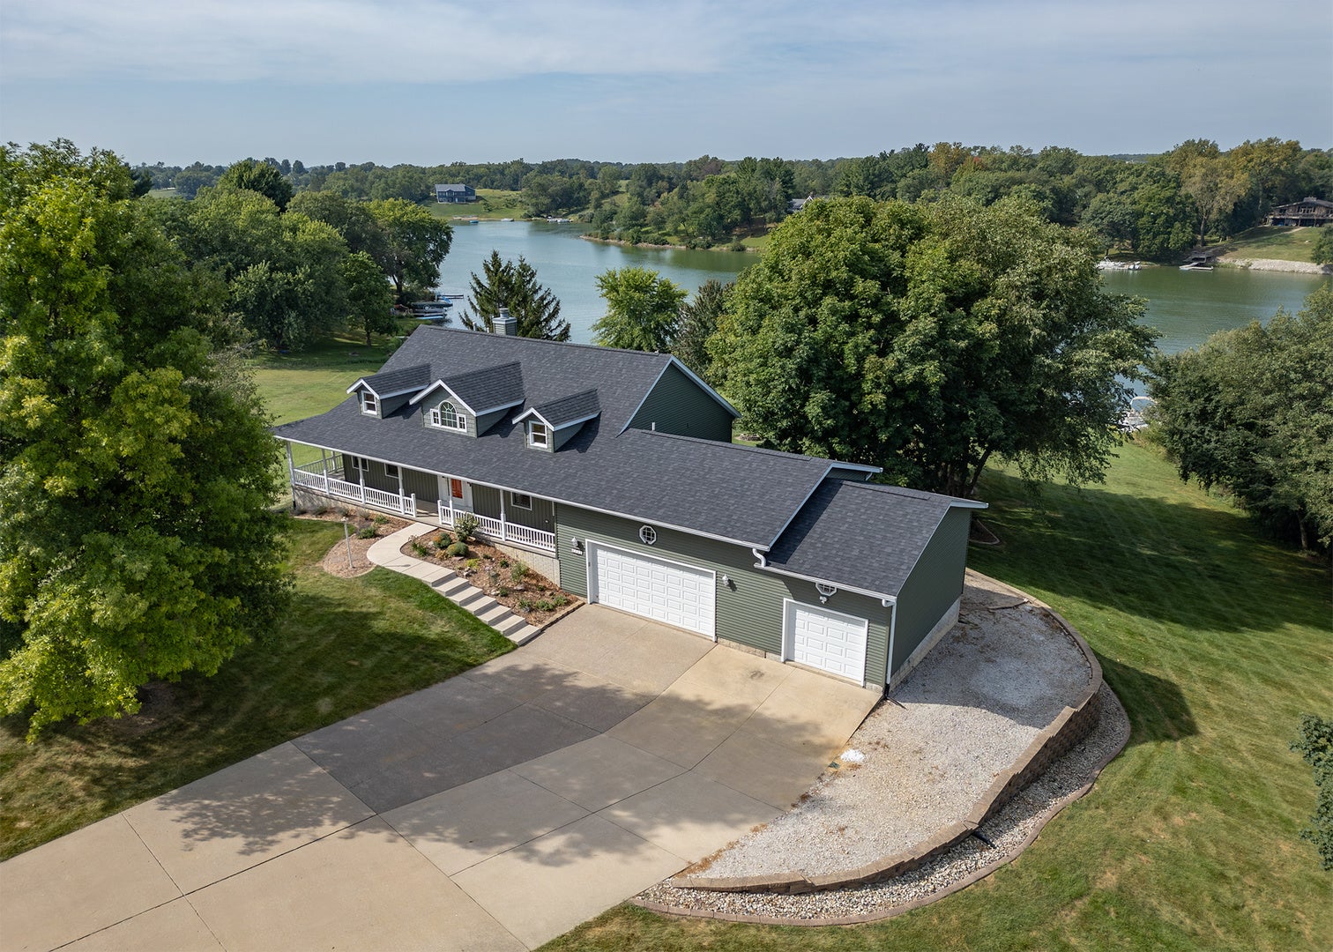
Welcome to Fyre Lake living! OVER 3100 FINISHED SQUARE FEET LIVING SPACE AND ON .90 ACRES This beautifully maintained 3-bedroom, 3-bath ranch in Sherrard offers the perfect combination of space, comfort, and a peaceful lake setting. Situated on a spacious, beautifully kept lot with lake views, this home has wonderful curb appeal and shows pride of ownership throughout. One of the first things you'll notice is the inviting covered front porch stretching across the front of the home-the perfect spot to relax, enjoy your morning coffee, and take in the quiet surroundings or also enjoy the beautiful view of the lake from 30x12" composite deck in the back.Mature trees and an expansive lawn add to the home's peaceful setting. Inside, you'll find a well-cared-for home with plenty of space to make your own. Optional bonus room in the basement can also be used for a 4th bedroom or additional office space.The oversized 3 1/2-car attached garage provides exceptional room for vehicles, storage, hobbies, or lake toys. Additional highlights include a newer roof and whole-house generator, offering extra convenience and peace of mind. If you've been waiting for an opportunity to live near the lake, this could be the one. Beautifully maintained, spacious, and surrounded by the charm of Fyre Lake-come see what makes this property such a special place to call home! New buyer will have access to the dock but is located in the greenway, ask listing agent for details Roof, siding fall of 2024. a/c newer, whole house generator. Also gutter guards were add to the gutters.

Save
Ask
Tour
Hide
Share
Listing Snapshot
PriceΒ 
$529,000
Days On SiteΒ 
64 Days
BedroomsΒ 
1
Inside Area (SqFt)Β 
1,620 sqft
Total BathsΒ 
3
Full BathsΒ 
2
Partial BathsΒ 
1
Lot SizeΒ 
0.9 Acres
Year BuiltΒ 
1992
MLS NumberΒ 
12750798
StatusΒ 
Pending
Property TaxΒ 
N/A
HOA/Condo/Coop FeesΒ 
$87.5 monthly
Sq Ft SourceΒ 
Builder
Friends & Family
Recent Activity
a month agoListing updated with changes from the MLS
2 months agoStatus changed to Pending
2 months agoListing first seen on site
General Features
AcresΒ 
0.9
Attached GarageΒ 
Yes
FoundationΒ 
Concrete Perimeter
GarageΒ 
Yes
Garage SpacesΒ 
3
ParkingΒ 
ConcreteGarage Door OpenerAttachedGarage
Parking SpacesΒ 
3
Property Sub TypeΒ 
Single Family Residence
SewerΒ 
Septic Tank
SqFt BelowΒ 
1520
SqFt TotalΒ 
1620
Water SourceΒ 
Private
Interior Features
AppliancesΒ 
RangeMicrowaveDishwasherRefrigerator
BasementΒ 
Partially FinishedFull
CoolingΒ 
Central Air
ElectricΒ 
Fuses
FireplaceΒ 
Yes
Fireplace FeaturesΒ 
Living RoomWood Burning
FireplacesΒ 
1
HeatingΒ 
Natural Gas
InteriorΒ 
Vaulted Ceiling(s)Walk-In Closet(s)BookcasesGranite Counters
Laundry FeaturesΒ 
Main Level
Window FeaturesΒ 
Skylight(s)
Bedroom 2Β 
Dimensions - 13X16Level - Basement
Bedroom 3Β 
Dimensions - 12X19Level - Basement
Bedroom 4Β 
Bonus RoomΒ 
Dimensions - 10X12Level - Basement
Dining RoomΒ 
Dimensions - 12X12Level - Main
Family RoomΒ 
KitchenΒ 
Dimensions - 12X18Level - MainDescription - Eating Area-Table Space
LaundryΒ 
Dimensions - 6X7Level - Main
Living RoomΒ 
Dimensions - 15X21Level - Main
Master BedroomΒ 
Dimensions - 12X15Level - Main
OfficeΒ 
Dimensions - 8X18Level - Main
Recreation RoomΒ 
Dimensions - 15X20Level - Basement
Save
Ask
Tour
Hide
Share
Exterior Features
Construction DetailsΒ 
Vinyl Siding
ExteriorΒ 
Fire Pit
FencingΒ 
Invisible
Lot FeaturesΒ 
Irregular Lot
Patio And PorchΒ 
DeckPorch
ViewΒ 
Water
WaterviewΒ 
Water
Windows/DoorsΒ 
Skylight(s)
Community Features
Association FeeΒ 
$1050.0
Association Fee FrequencyΒ 
Annually
MLS AreaΒ 
Sherrard
School DistrictΒ 
Sherrard High School
Schools
School District
Sherrard High School
Elementary School
Sherrard Elementary School
Middle School
Sherrard Junior High School
High School
Sherrard High School
Listing Courtesy of MRED as distributed by MLS Grid of Mel Foster Co. Geneseo


Based on information submitted to the MLS GRID as of 2026-11-08 03:18 AM UTC. All data is obtained from various sources and may not have been verified by broker or MLS GRID. Supplied Open House Information is subject to change without notice. All information should be independently reviewed and verified for accuracy. Properties may or may not be listed by the office/agent presenting the information.
Last checked: 2026-11-08 03:18 AM UTC
MRED DMCA Copyright Information Copyright Β© 2026 Midwest Real Estate Data LLC. All rights reserved.

Neighborhood & Commute
Source: Walkscore
Disclosure: Community information and market data powered by Constellation Data Labs. Information is deemed reliable but not guaranteed.
Save
Ask
Tour
Hide
Share