
Search Homes for Sale in Chicago’s Western Suburbs
734 N Long Avenue 734-1Chicago, IL 60644
Mortgage Calculator
Monthly Payment (Est.)
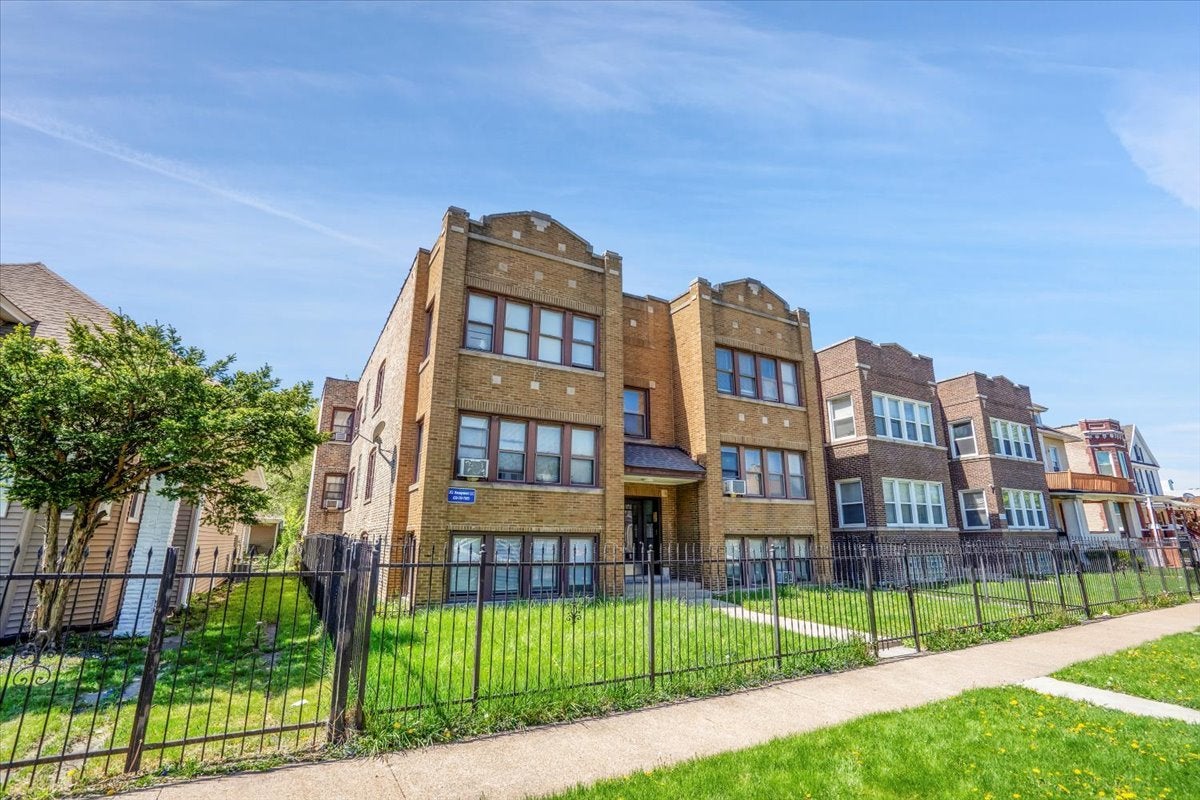
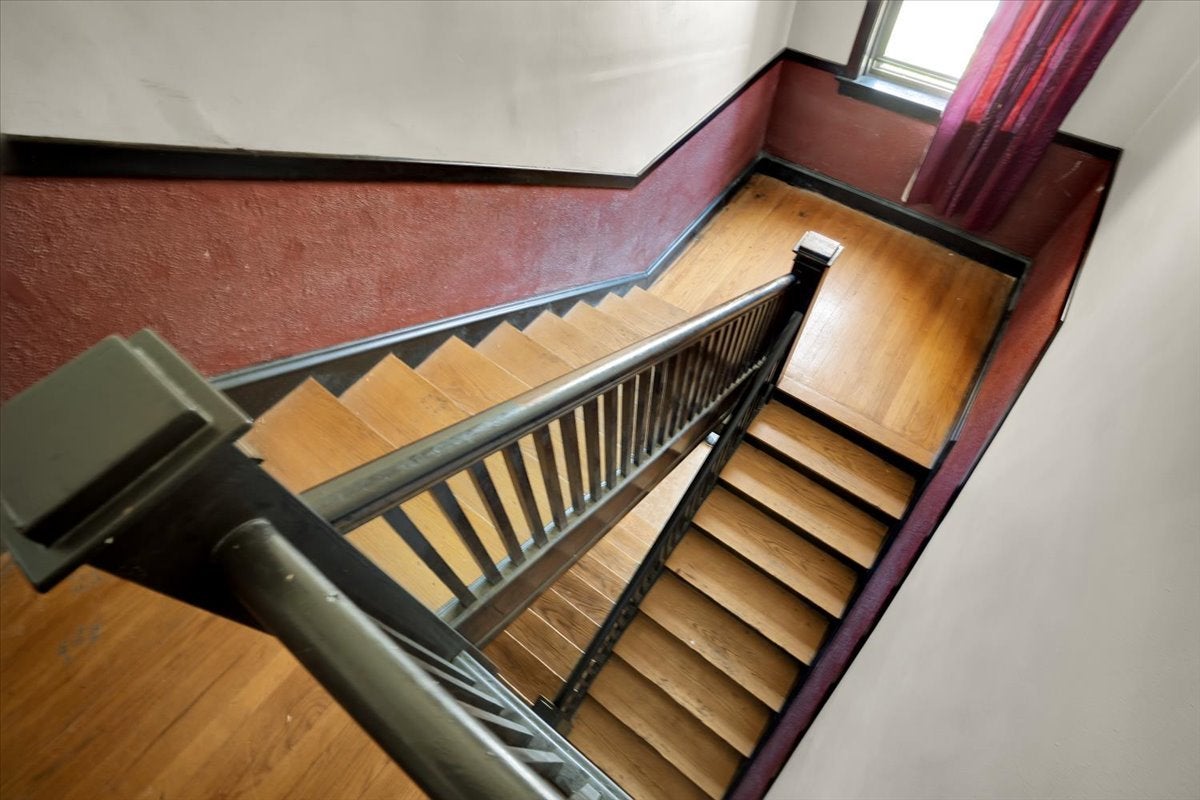
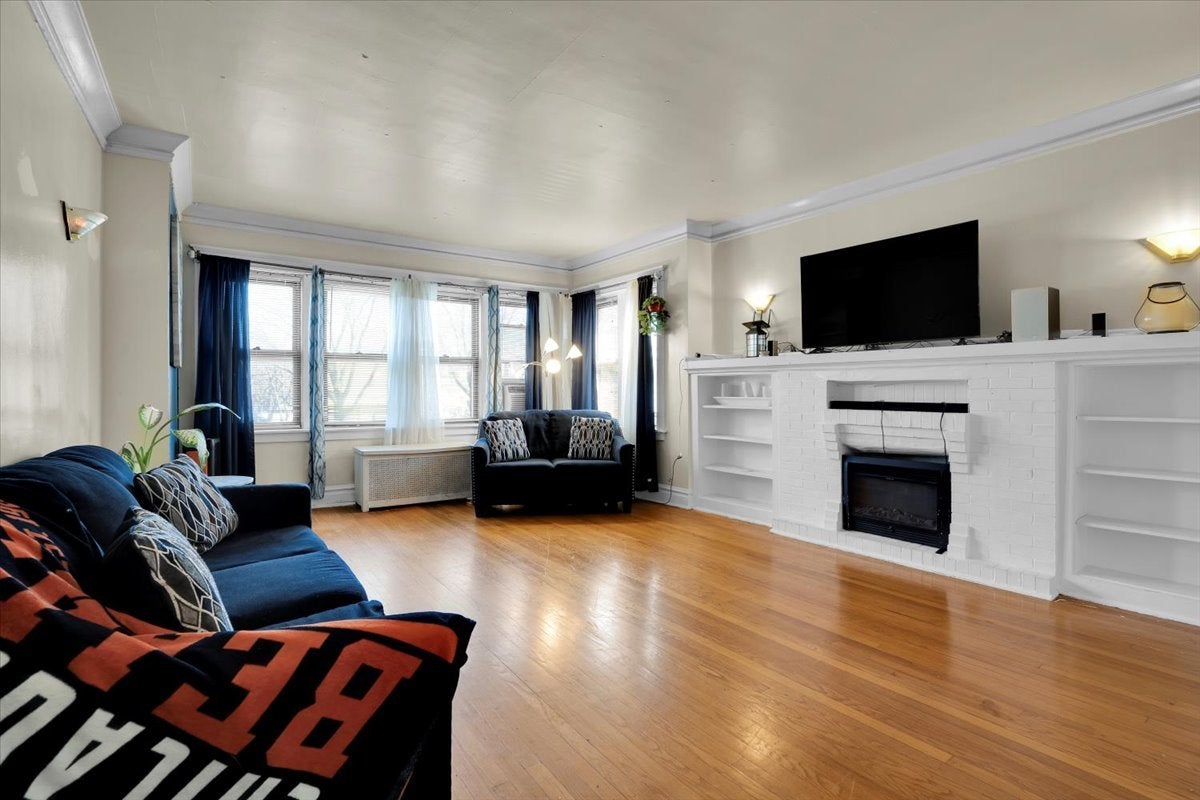
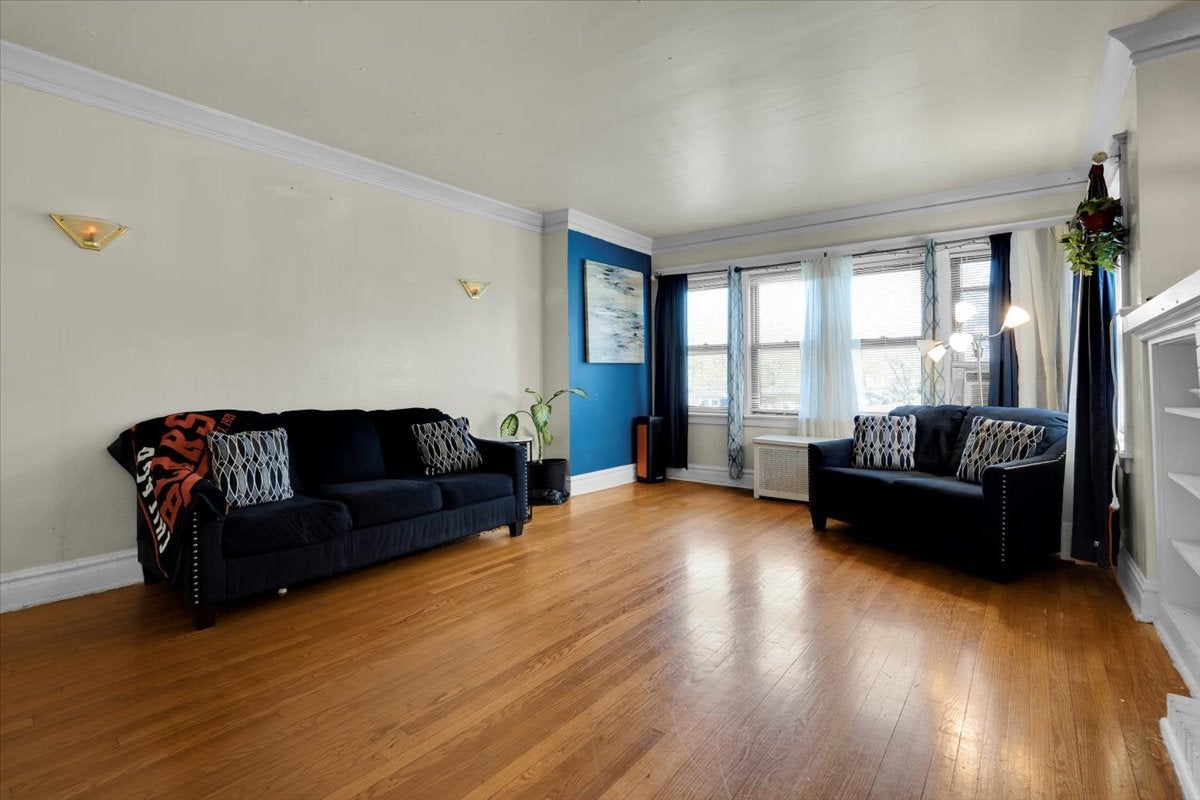
Enter an interest rate to see your estimated monthly payment.Spacious & Bright Upper-Floor Unit in Chicago's Austin Neighborhood. This beautifully maintained 3-bedroom + a den/an office, 1-bath top level unit offers a welcoming and light-filled living space perfect for comfortable everyday living. Nice neutral paint, professionally deep cleaned, the home features a generous living room, a nice kitchen with dining room, and a cozy den ideal for a home office or relaxing retreat. All three bedrooms are large, and the home boasts beautiful hardwood flooring throughout. Outside, enjoy a large, quiet, and fully gated backyard with a deck perfect for family gatherings and outdoor enjoyment. Prime Location : Right cross a grammar school, Just steps from the Green Line train and conveniently close to all the amenities Oak Park has to offer.
| a month ago | Listing updated with changes from the MLS® | |
| a month ago | Status changed to Active | |
| a month ago | Listing first seen on site |

Based on information submitted to the MLS GRID as of 2026-10-16 07:42 AM UTC. All data is obtained from various sources and may not have been verified by broker or MLS GRID. Supplied Open House Information is subject to change without notice. All information should be independently reviewed and verified for accuracy. Properties may or may not be listed by the office/agent presenting the information.
Last checked: 2026-10-16 07:42 AM UTC
MRED DMCA Copyright Information Copyright © 2026 Midwest Real Estate Data LLC. All rights reserved.
Did you know? You can invite friends and family to your search. They can join your search, rate and discuss listings with you.