
918 14th AvenueFulton, IL 61252
Mortgage Calculator
Monthly Payment (Est.)
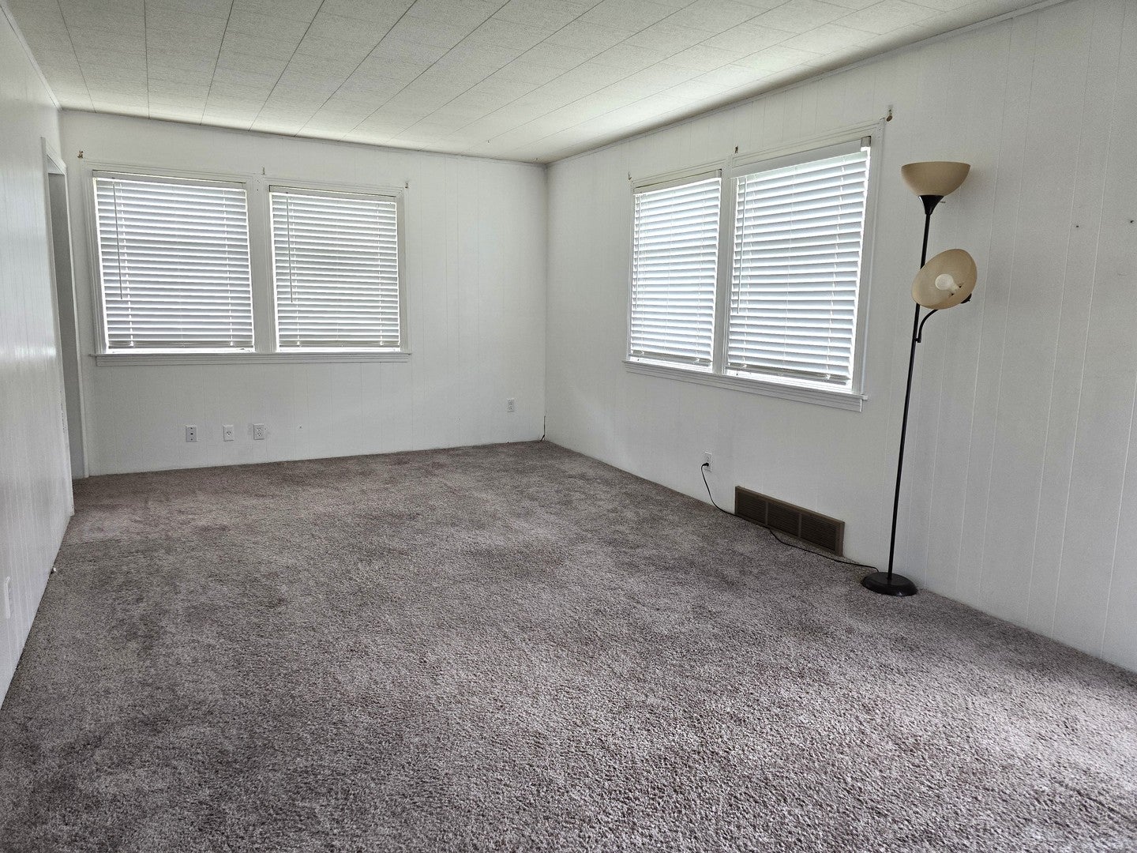
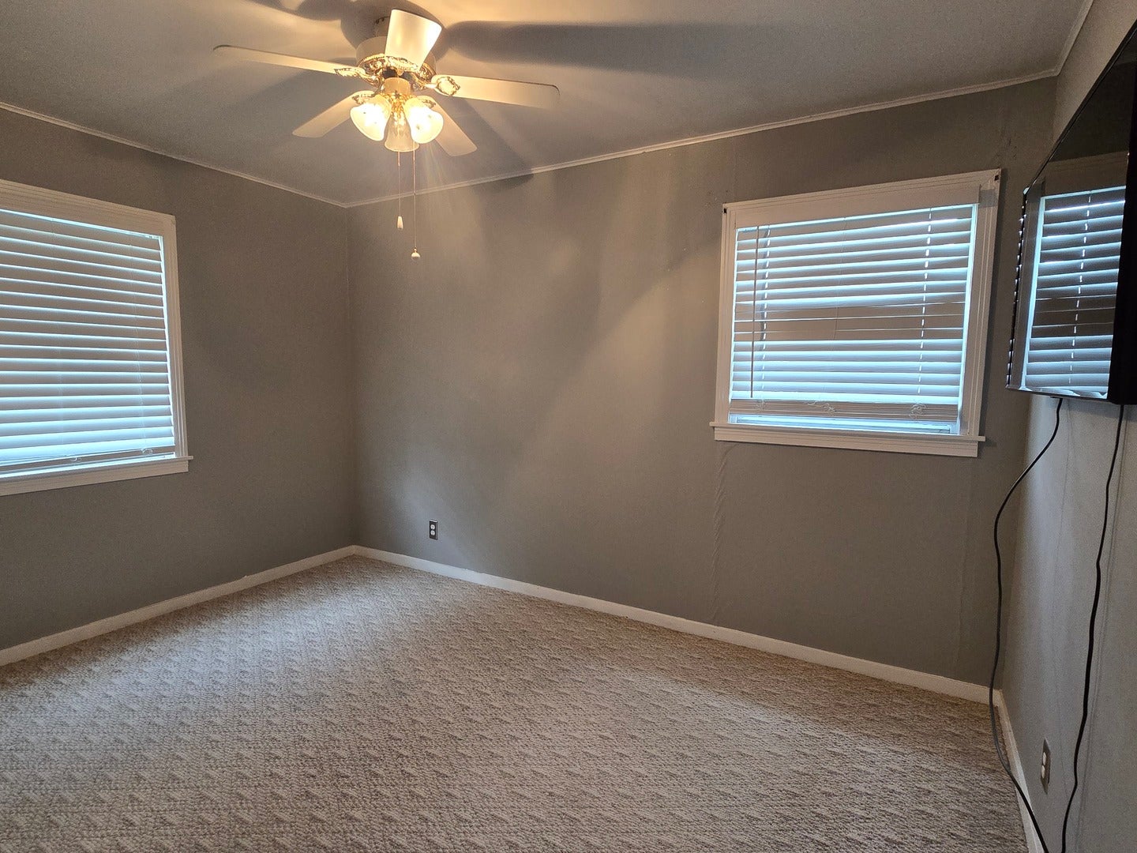
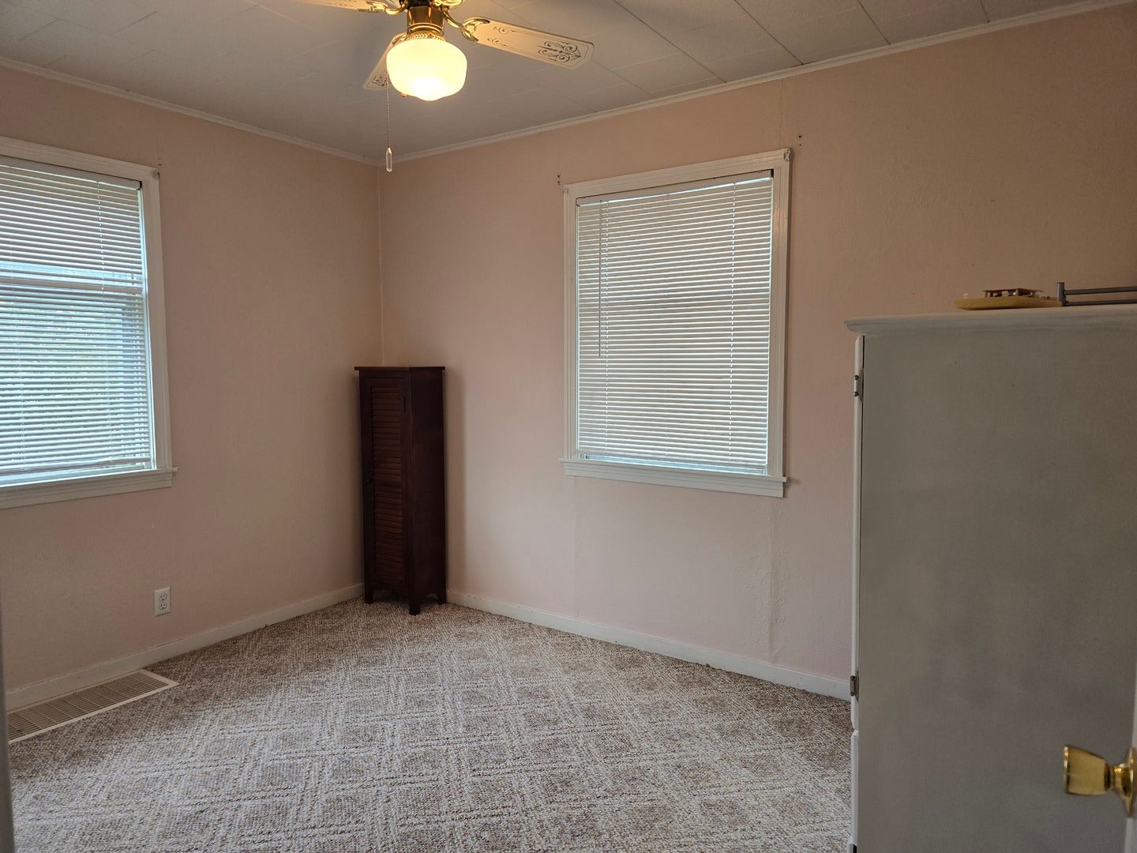
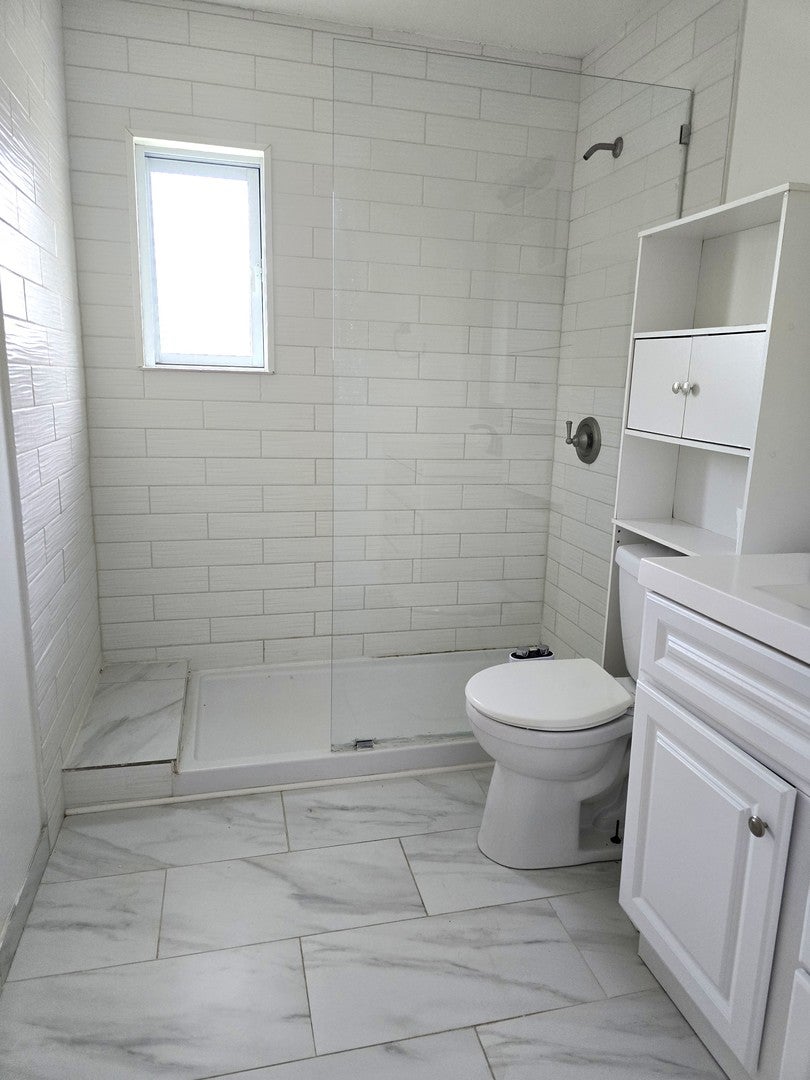
$634An inviting opportunity awaits at 918 14th Ave, a three-bedroom, one-bath house pairing an approachable price point with the relaxed character of Fulton living. Whether you are shopping for a first home, planning to downsize, or searching for a property with room to add value, this new listing offers a practical starting point in a convenient neighborhood. The floor plan provides three bedrooms for sleeping, guests, hobbies, or a dedicated home office. Downstairs, the full basement holds plenty of untapped potential. Envision future recreation space, a workshop, organized storage, or another flexible area tailored to your needs. With thoughtful updates and personal touches, the home can evolve alongside its next owner while helping a budget-conscious buyer enter the market without paying for someone else's design choices. Life here keeps everyday destinations comfortably close. Friendship Park is roughly a quarter mile away, making green space, playtime, and casual strolls easy to enjoy. Fulton High School is also nearby, approximately a third of a mile from the property. Downtown Fulton and local restaurants are within quick reach, so grabbing dinner or exploring community favorites can become part of the routine. When a larger shopping trip is on the agenda, major big-box stores are only minutes away. Affordable, adaptable, and well positioned, this property brings together neighborhood convenience and promising possibilities. Schedule a showing and picture how your ideas could turn this Fulton house into a comfortable home-or a smart addition to your investment plans.
| 4 days ago | Listing updated with changes from the MLS® | |
| 4 days ago | Listing first seen on site |

Based on information submitted to the MLS GRID as of 2026-09-08 12:11 AM UTC. All data is obtained from various sources and may not have been verified by broker or MLS GRID. Supplied Open House Information is subject to change without notice. All information should be independently reviewed and verified for accuracy. Properties may or may not be listed by the office/agent presenting the information.
Last checked: 2026-09-08 12:11 AM UTC
MRED DMCA Copyright Information Copyright © 2026 Midwest Real Estate Data LLC. All rights reserved.
Did you know? You can invite friends and family to your search. They can join your search, rate and discuss listings with you.