
Search Homes for Sale in Chicago’s Western Suburbs
360 S Grand AvenueBradley, IL 60915
Mortgage Calculator
Monthly Payment (Est.)
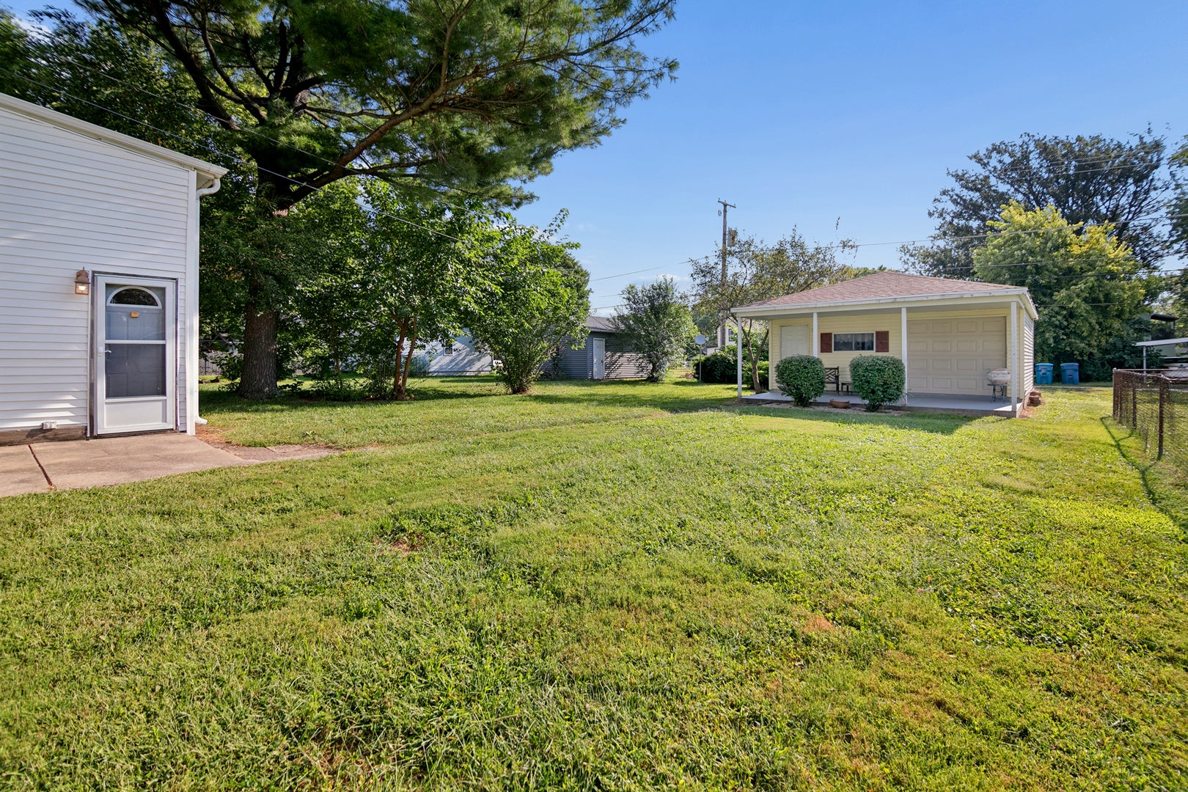
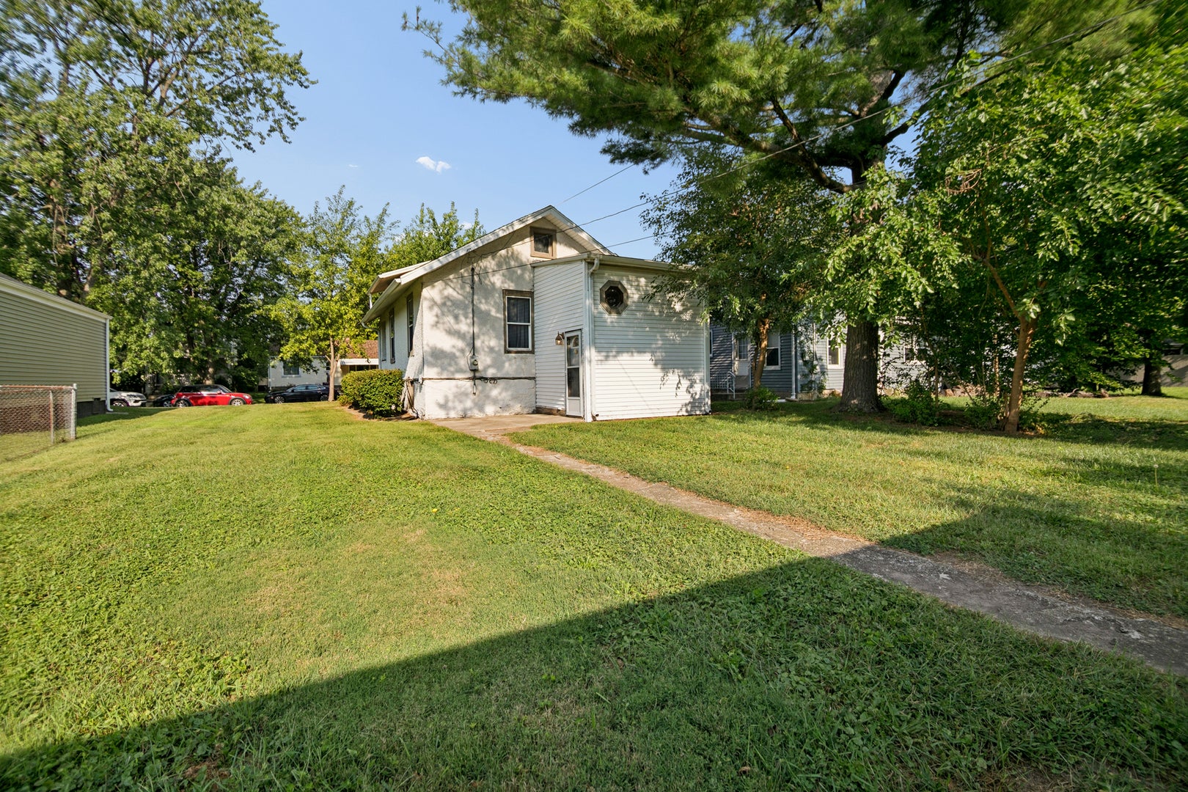
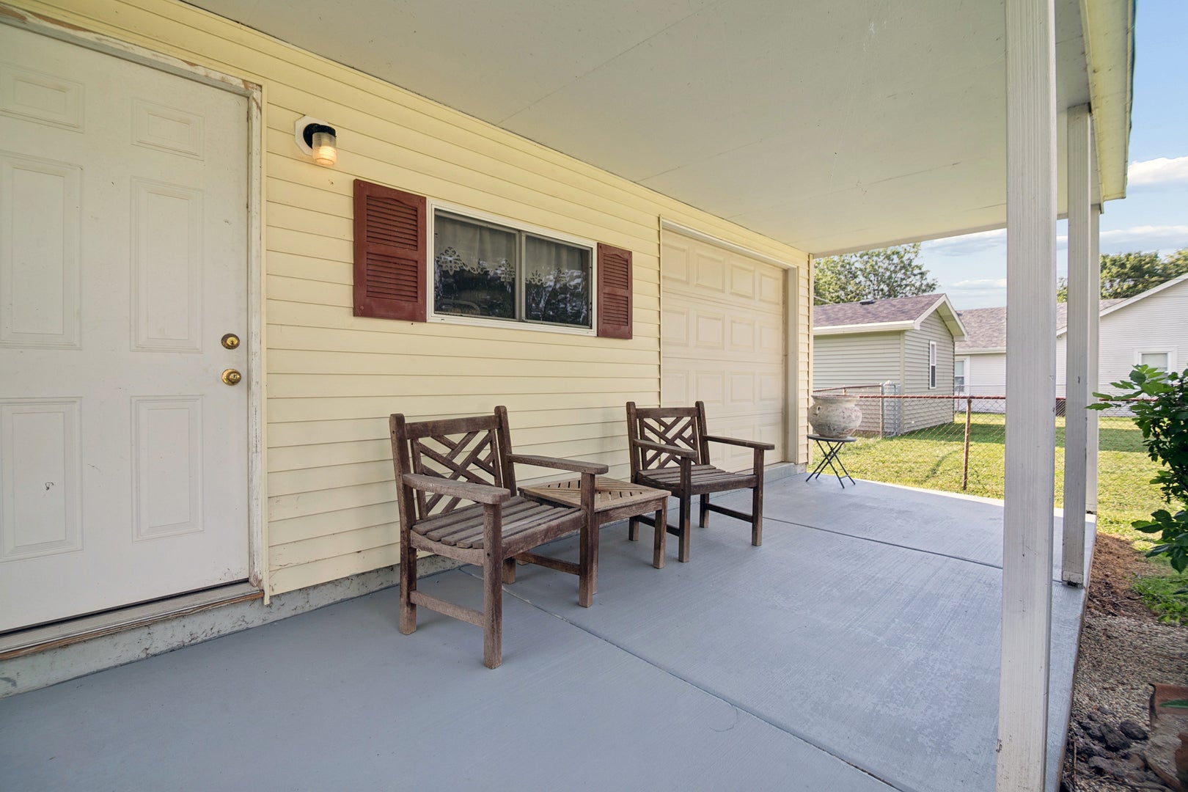
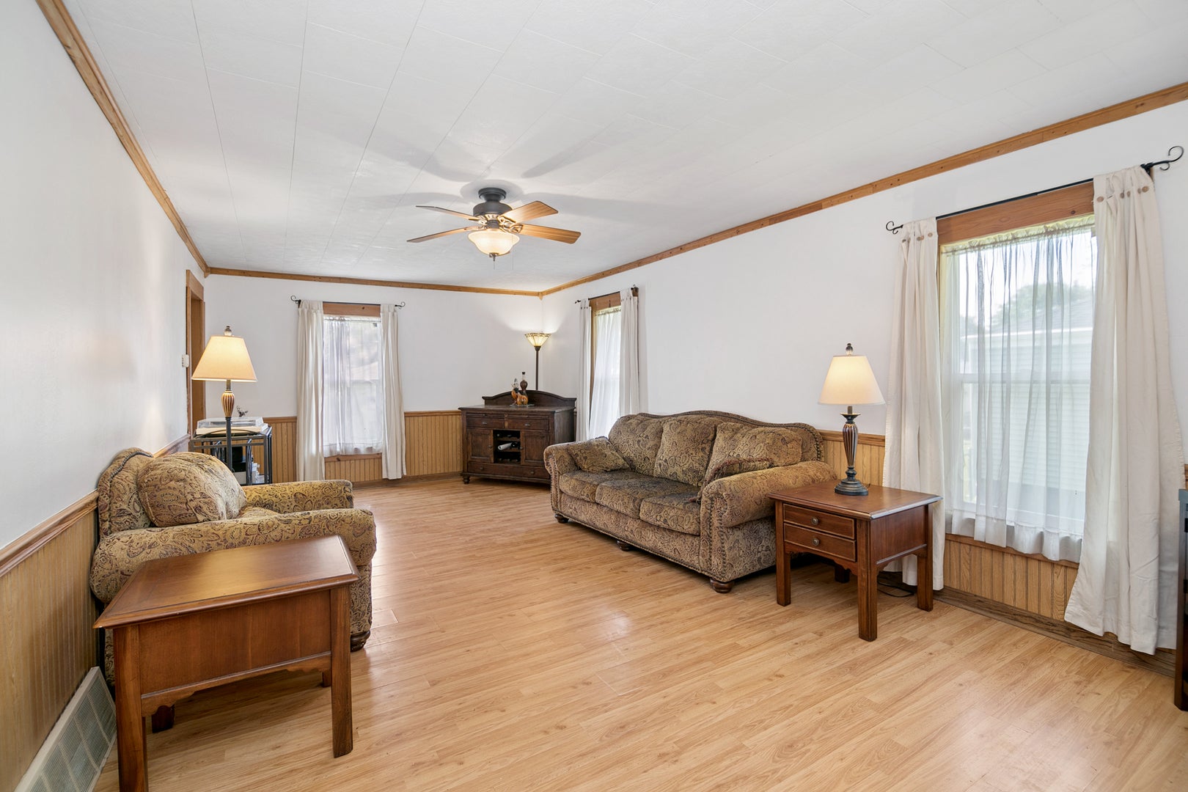
Enter an interest rate to see your estimated monthly payment.BACK ON THE MARKET and ready for a new buyer! The previous transaction did not close through no fault of the seller or the property. While under contract, the seller continued improving the home, including correcting a basement beam support issue, adding GFCI outlets where needed and having a contractor repair exterior stucco areas. The previous buyer was obtaining FHA financing, and the FHA appraisal was completed with no appraisal-required repairs and a value at or above the $145,000 contract price. The survey has also already been completed. Their loss could be your opportunity! Welcome to your own charming in-town cottage! This Bradley home is filled with character, surprising space and possibilities inside and out. Currently configured as a 1 bedroom, 1 bath home, it was previously arranged as two bedrooms before the dividing wall was removed to create the spacious office/flex space you see today. Both former bedroom areas still have their own doorway, window and closet, offering the potential to restore the previous 2 bedroom configuration. The long, spacious main living area gives you plenty of flexibility, with room for a dining area near the kitchen while still leaving plenty of space for a comfortable living room toward the front of the home. Natural light, warm woodwork, wainscoting and French doors add to the charm throughout. The full bath features a jetted soaking tub with shower. There is even more usable space downstairs. A large private area currently used by the owner as sleeping space has two windows, a walk-in closet and a door that separates it from the rest of the basement. Use it as a private retreat, entertainment area, hobby room, home gym or whatever works for you. The other side of the basement includes the laundry and utility area along with a separate storage bay. The outside may be one of the best surprises! The detached 2 car garage, built in 2013/14, offers plenty of room for vehicles, storage or projects and includes a rear overhead door for easy access to the backyard. The covered porch off the garage is a great place to relax, entertain friends or simply enjoy the yard. The home has seen numerous improvements over the years, including new roofs on both the house and garage in Spring 2026 and new vinyl siding on the garage in Spring 2026. New stairwell flooring was added in Summer 2026. Other improvements include central air in 2015, gutters in 2015, front storm and entry doors in 2016, basement wiring and lighting in 2014, a dedicated basement storage bay in 2018 and renovated front stoop flooring in 2022. All of this is in a convenient in-town Bradley location. Bradley Central Middle School is just a few blocks away, with Bradley-Bourbonnais Community High School and Olivet Nazarene University nearby. Parks, shopping, restaurants and everyday conveniences are all within easy reach. If you missed this charming cottage the first time, here is your second chance! With additional seller improvements now completed, the FHA appraisal completed with no appraisal-required repairs, the survey already done and so much flexibility inside and out, 360 S. Grand is ready for its next owner. Come take another look!
| a week ago | Listing updated with changes from the MLS® | |
| a week ago | Status changed to Active Under Contract | |
| a month ago | Listing first seen on site |

Based on information submitted to the MLS GRID as of 2026-10-16 10:05 AM UTC. All data is obtained from various sources and may not have been verified by broker or MLS GRID. Supplied Open House Information is subject to change without notice. All information should be independently reviewed and verified for accuracy. Properties may or may not be listed by the office/agent presenting the information.
Last checked: 2026-10-16 10:05 AM UTC
MRED DMCA Copyright Information Copyright © 2026 Midwest Real Estate Data LLC. All rights reserved.
Did you know? You can invite friends and family to your search. They can join your search, rate and discuss listings with you.