O'Neil Property Group
Save
Ask
Tour
Hide
Share
$325,000
14 Days On Site

101 Eisenhower Drive
Oswego, IL 60543

For Sale|Single Family Residence|Active
3
Beds
3
Total Baths
2
Full Baths
1
Partial Bath
1,501
SqFt
$217
/SqFt
2002
Built
Subdivision:
Hometown
County:
Kendall
Listing Courtesy of MRED as distributed by MLS Grid of Coldwell Banker Realty
101 Eisenhower Drive101 Eisenhower Drive101 Eisenhower Drive101 Eisenhower Drive
Save
Ask
Tour
Hide
Share

Mortgage Calculator

Monthly Payment (Est.)

Enter an interest rate to see your estimated monthly payment.
Calculator powered by Showcase IDX, a Constellation1 Company. Copyright ©2026 Information is deemed reliable but not guaranteed.

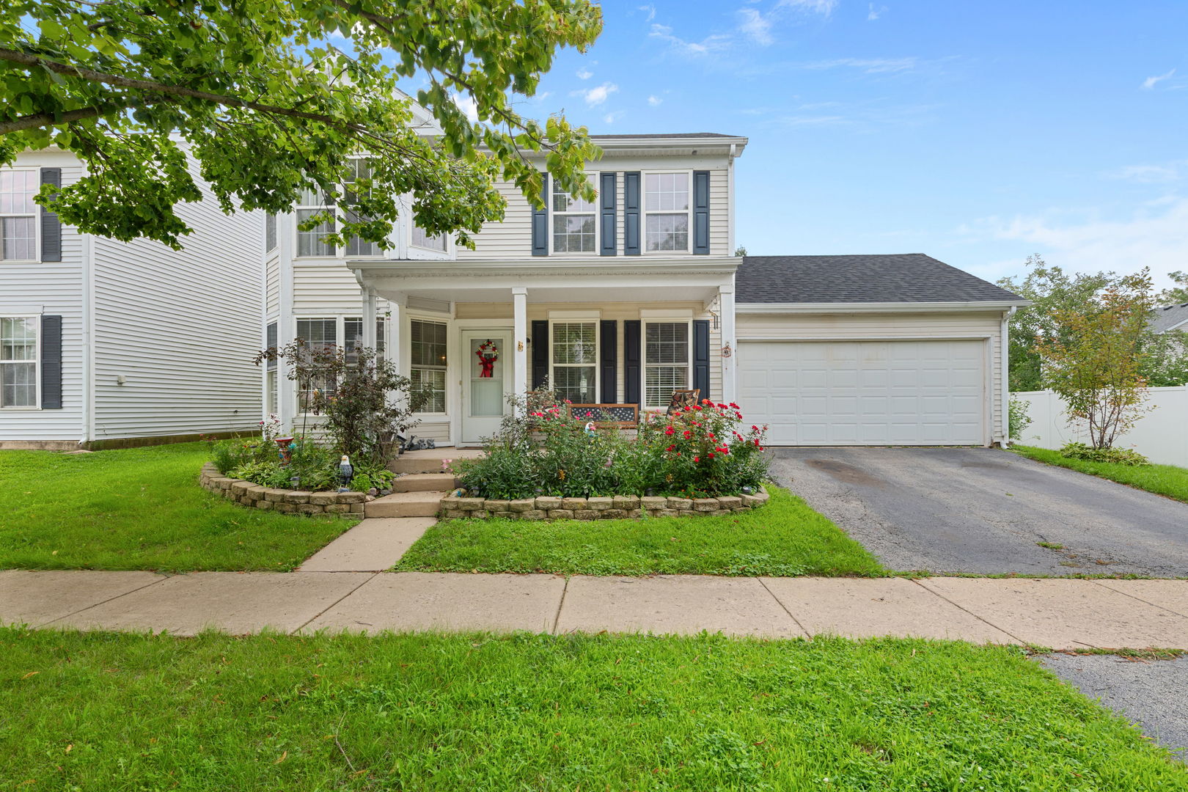
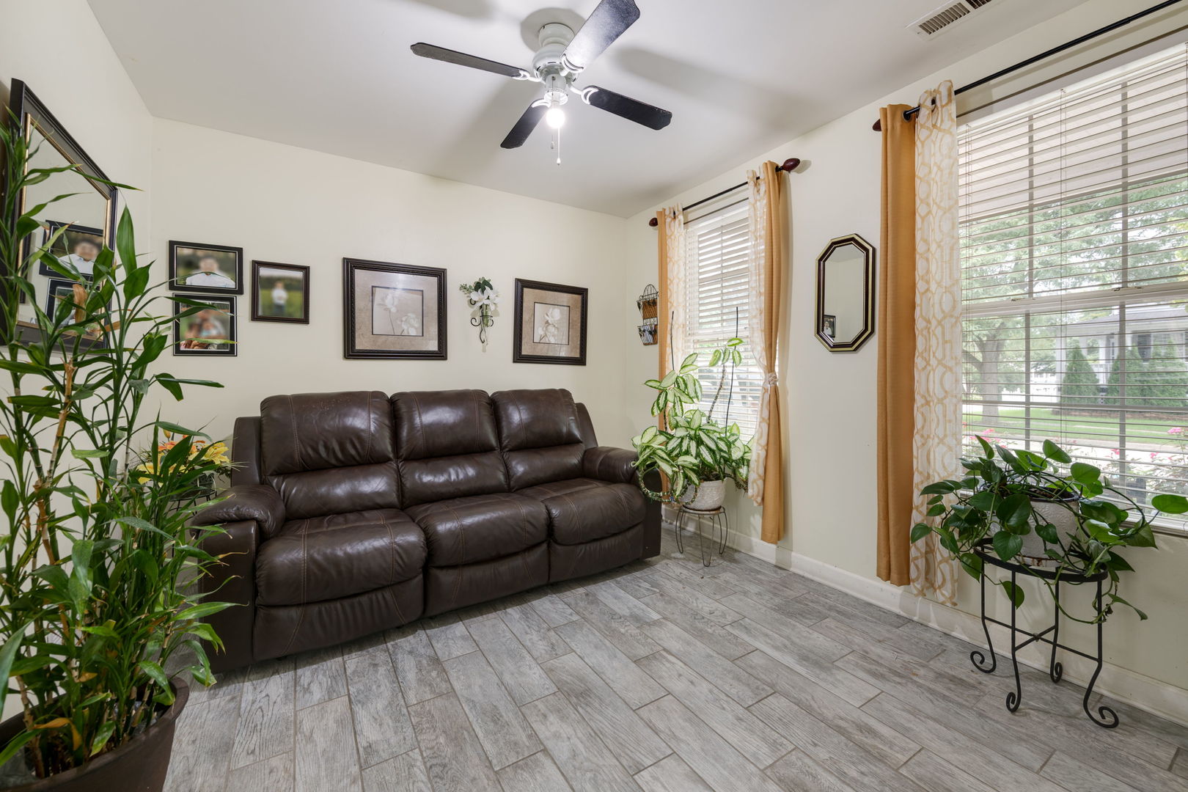
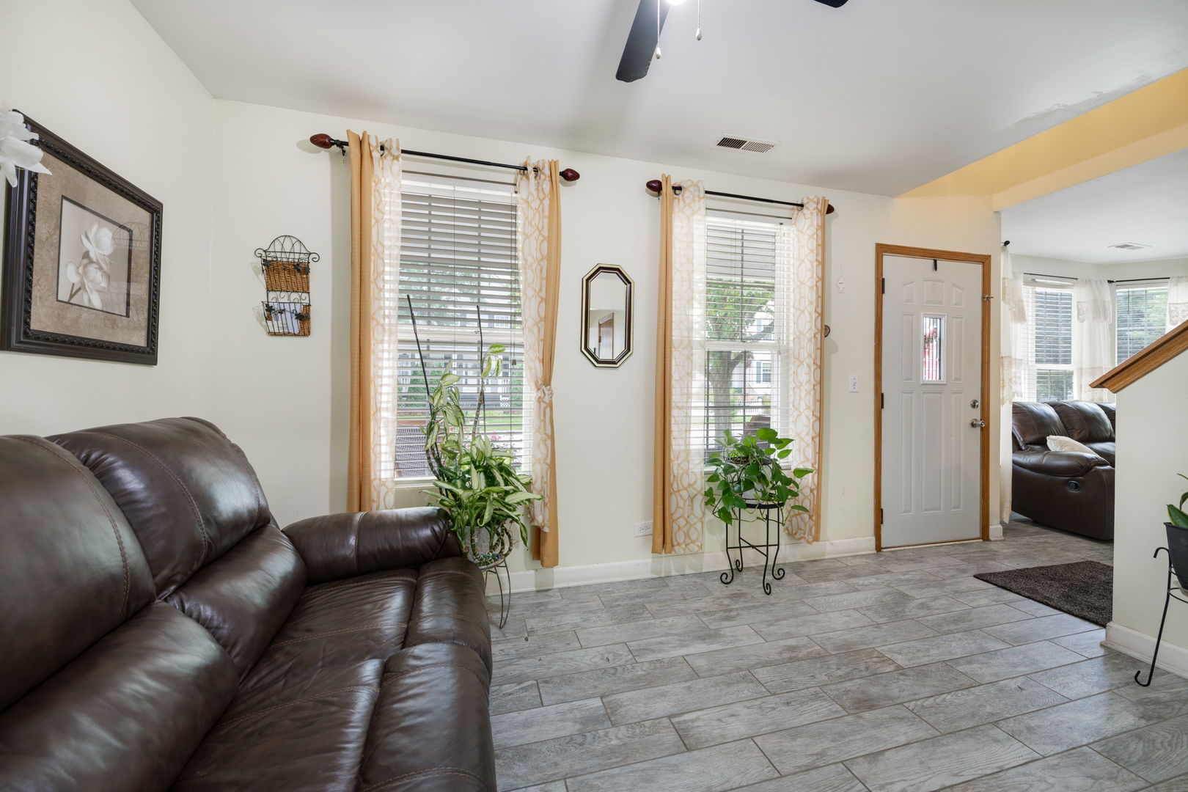
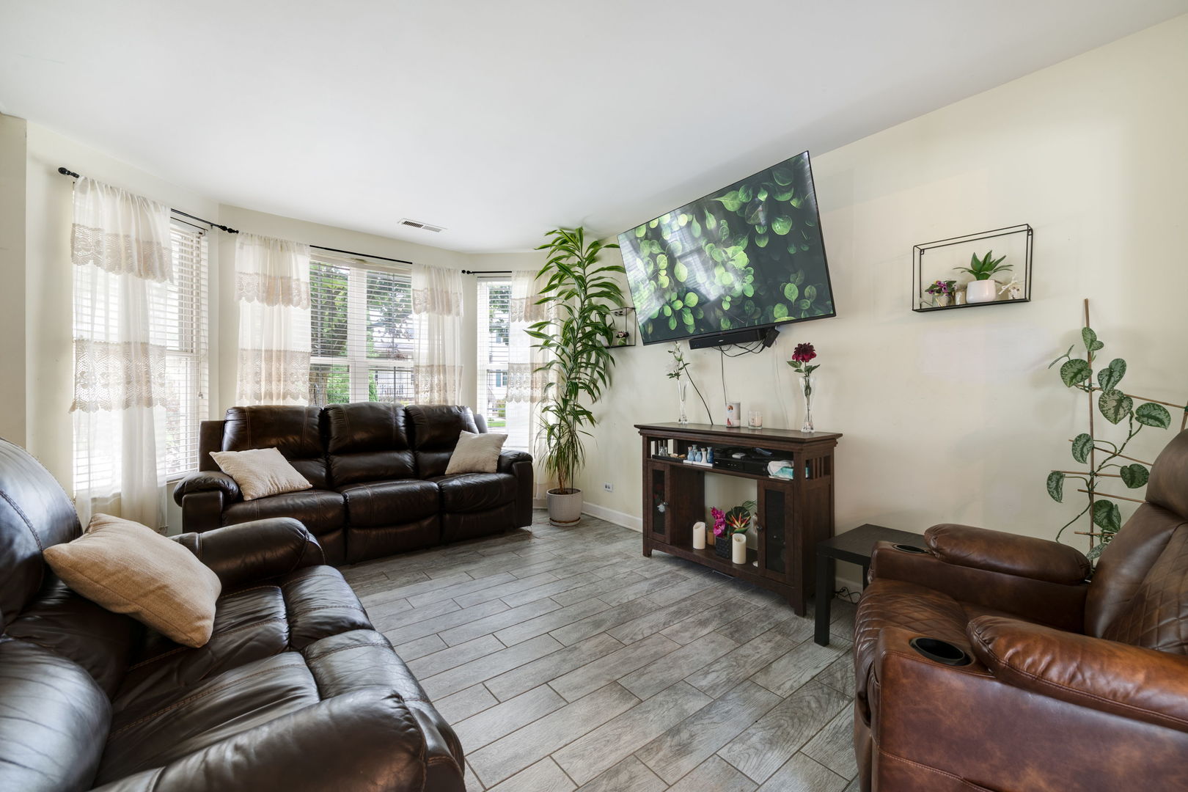
FRONT-FACING 2.5-CAR GARAGE WITH PRIVATE DRIVEWAY! Enjoy the convenience of direct street access and additional parking space-a standout feature in this neighborhood where many homes have rear alley-access garages. Welcome to 101 Eisenhower Drive, a well-loved Oswego home ready for its next chapter! Owned and cared for by the same owner for the past 25 years, this 3-bedroom, 2.5-bath home offers a comfortable layout with plenty of space to make your own. Step inside to separate formal living and dining rooms, plus an eat-in kitchen with pantry storage and plenty of room for everyday meals. Upstairs, the primary bedroom features two closets, while two additional bedrooms provide flexibility for family, guests or a home office. Out back, enjoy a concrete patio overlooking the yard-and don't miss the beautiful peach tree, a special touch the longtime owner has enjoyed over the years. The roof was replaced approximately six years ago, adding an important update to the home. Conveniently located within Oswego School District 308 with a school bus stop just down the street, and close to Oswego's parks, recreation, shopping, dining and everyday conveniences. With a comfortable layout, longtime ownership and an opportunity to add your own personal touches, 101 Eisenhower Drive is ready to welcome its next owner home.

Save
Ask
Tour
Hide
Share
Listing Snapshot
Price 
$325,000
Days On Site 
14 Days
Bedrooms 
3
Inside Area (SqFt) 
1,501 sqft
Total Baths 
3
Full Baths 
2
Partial Baths 
1
Lot Size 
N/A
Year Built 
2002
MLS® Number 
12750869
Status 
Active
Property Tax 
$6,809
HOA/Condo/Coop Fees 
$56.67 monthly
Sq Ft Source 
Assessor
Friends & Family
Recent Activity
16 hours agoListing updated with changes from the MLS®
19 hours agoStatus changed to Active
2 weeks agoListing first seen on site
General Features
Attached Garage 
Yes
Foundation 
Concrete Perimeter
Garage 
Yes
Garage Spaces 
2
Parking 
AsphaltGarage Door OpenerAttachedGarage
Parking Spaces 
2
Property Sub Type 
Single Family Residence
Sewer 
Public Sewer
Water Source 
Public
Interior Features
Appliances 
MicrowaveDishwasherWasherDryer
Basement 
None
Cooling 
Central Air
Electric 
Circuit Breakers
Heating 
Natural GasForced Air
Laundry Features 
Laundry Closet
Window Features 
Screens
Bedroom 2 
Dimensions - 10X12Level - Second
Bedroom 3 
Dimensions - 13X11Level - Second
Bedroom 4 
Dining Room 
Dimensions - 11X13Level - Main
Family Room 
Kitchen 
Dimensions - 16X15Level - MainDescription - Eating Area-Table Space,Island,Pantry-Closet
Laundry 
Dimensions - 6X6Level - Main
Living Room 
Dimensions - 17X14Level - Main
Master Bedroom 
Dimensions - 11X27Level - Second
Save
Ask
Tour
Hide
Share
Exterior Features
Construction Details 
Vinyl Siding
Patio And Porch 
Patio
Roof 
Asphalt
Windows/Doors 
Screens
Community Features
Association Fee 
$170.0
Association Fee Frequency 
Quarterly
MLS Area 
Oswego
School District 
Oswego High School
Township 
Oswego
Schools
School District
Oswego High School
Elementary School
Fox Chase Elementary School
Middle School
Traughber Junior High School
High School
Oswego High School
Listing Courtesy of MRED as distributed by MLS Grid of Coldwell Banker Realty


Based on information submitted to the MLS GRID as of 2026-09-24 06:05 PM UTC. All data is obtained from various sources and may not have been verified by broker or MLS GRID. Supplied Open House Information is subject to change without notice. All information should be independently reviewed and verified for accuracy. Properties may or may not be listed by the office/agent presenting the information.
Last checked: 2026-09-24 06:05 PM UTC
MRED DMCA Copyright Information Copyright © 2026 Midwest Real Estate Data LLC. All rights reserved.

Neighborhood & Commute
Source: Walkscore
Disclosure: Community information and market data powered by Constellation Data Labs. Information is deemed reliable but not guaranteed.
Save
Ask
Tour
Hide
Share