
12827 Tahoe DriveHuntley, IL 60142
Mortgage Calculator
Monthly Payment (Est.)
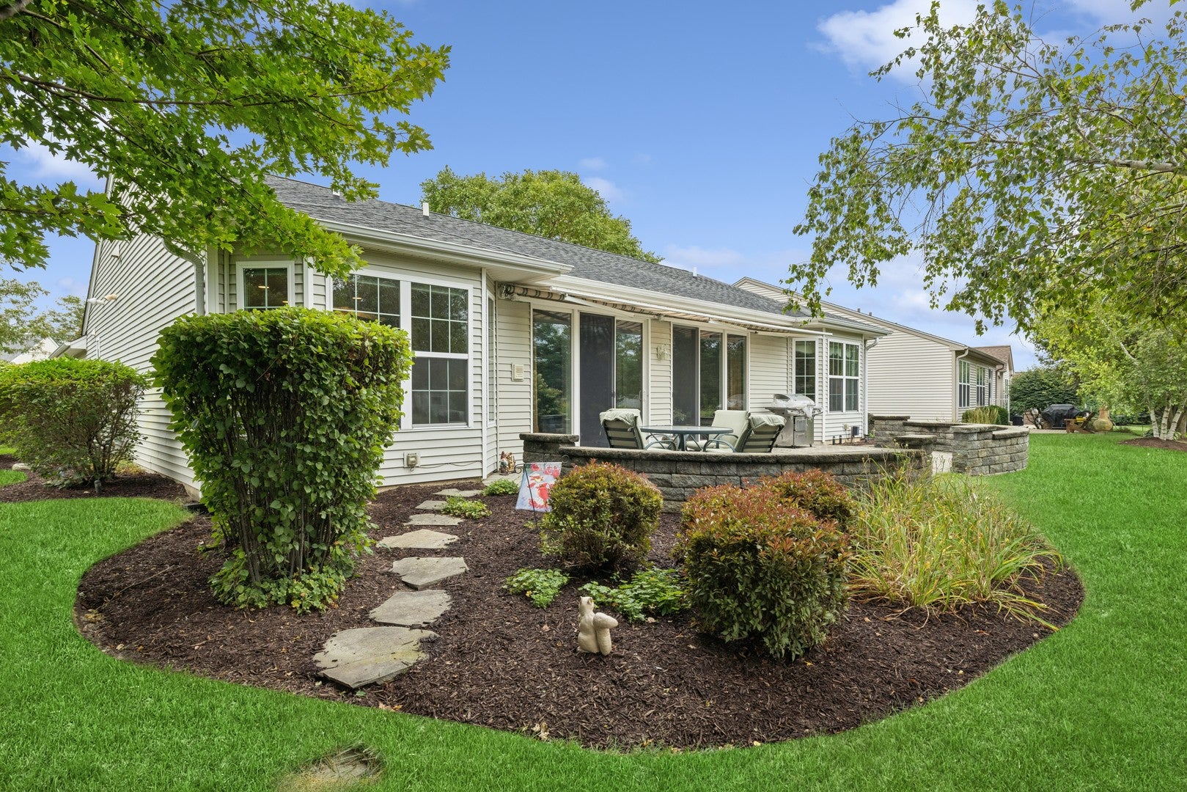
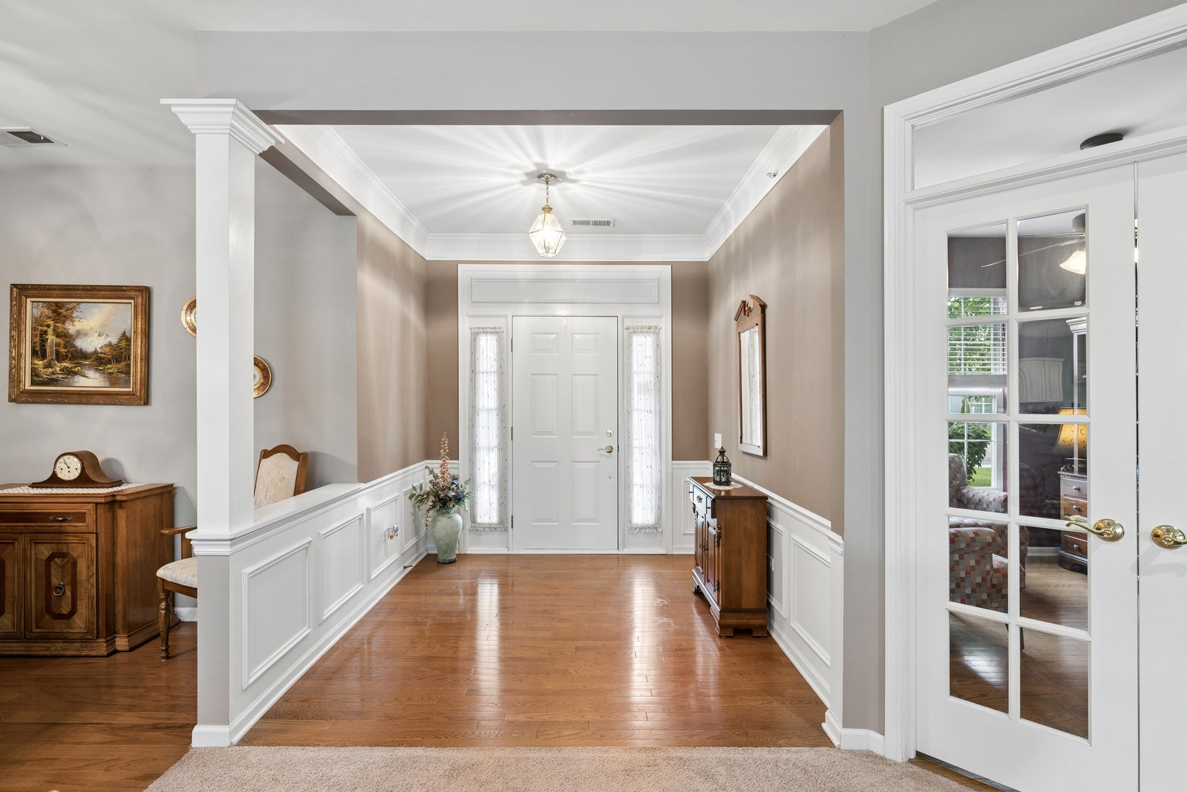
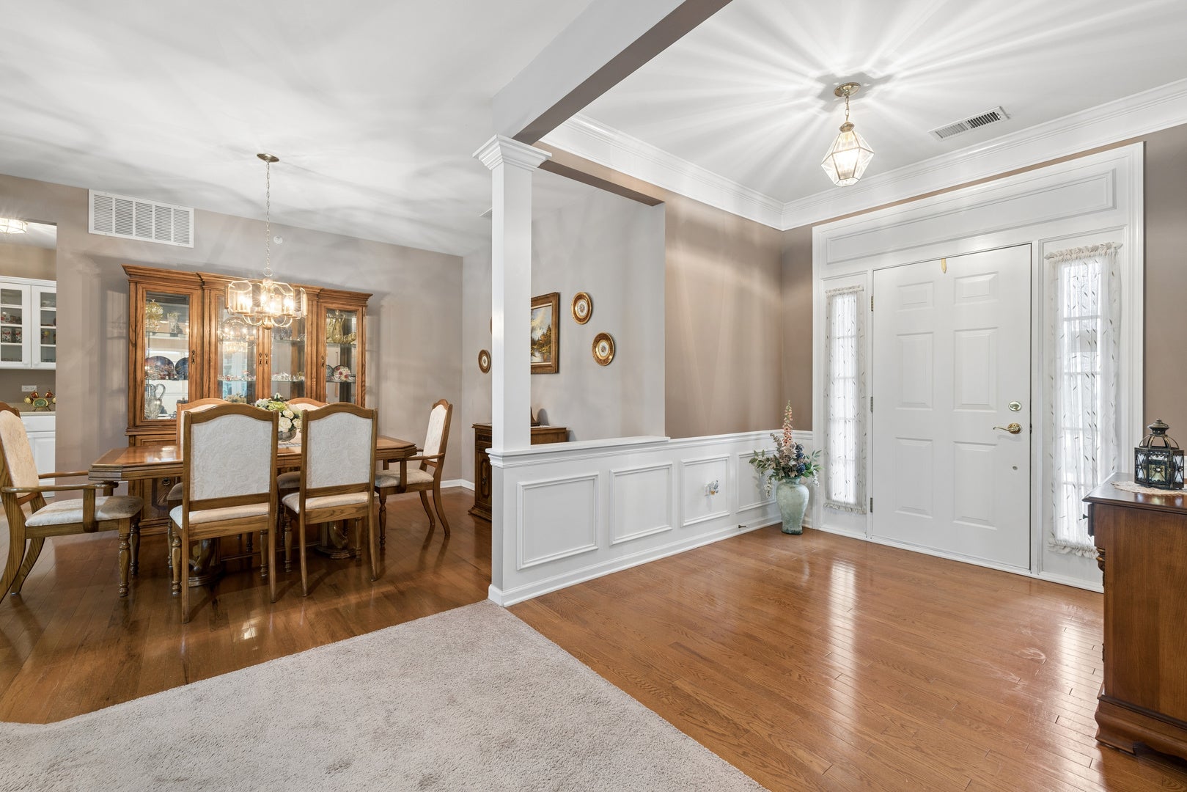
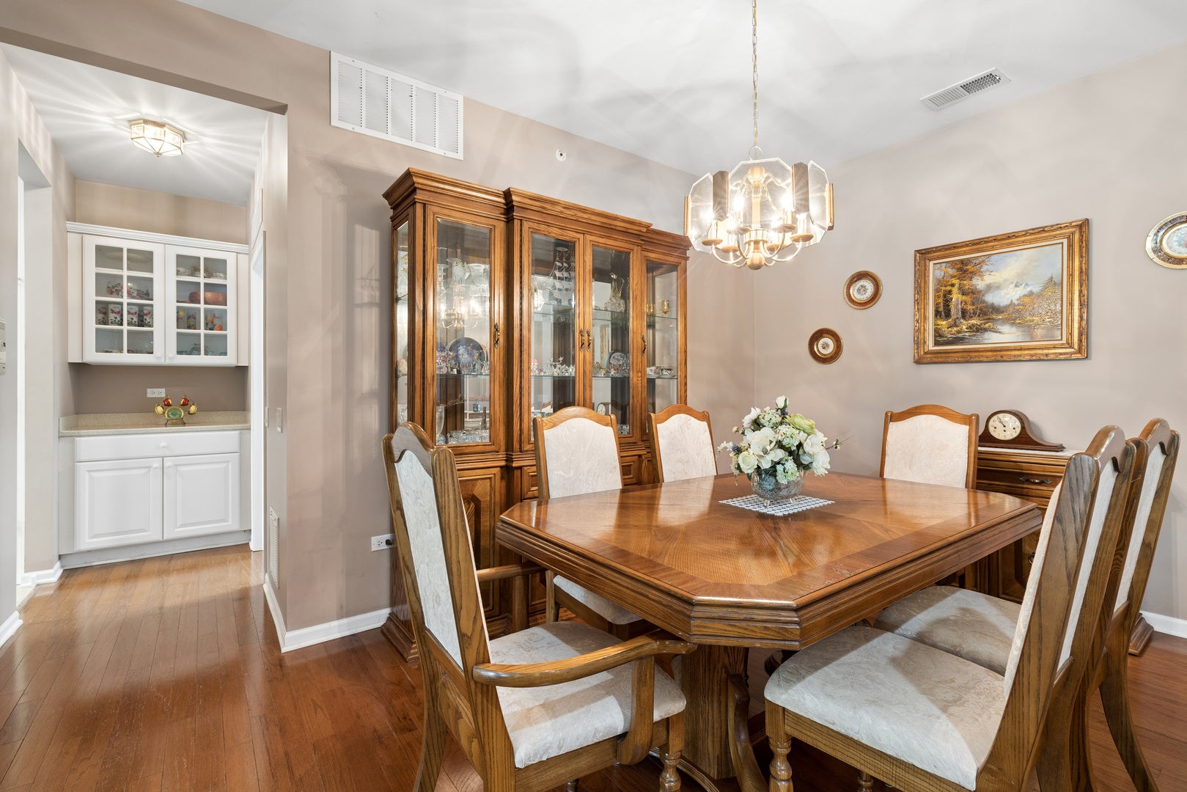
$2,418Fabulous Adler Model with Exceptional Upgrades & Thoughtful Features! From the moment you enter you'll appreciate the beautiful hardwood flooring in the foyer, which continues into the dining room, den and all-seasons sunroom. This home was built with many upgrades and offers a wonderful open floor plan designed for both everyday living and entertaining. The formal dining room is conveniently located near the kitchen and features a butler's pantry with glass inlays-a beautiful and functional touch. The spacious kitchen offers white cabinetry with crown molding, Corian countertops, a center island, breakfast bar, double oven, cabinet roll-outs and a bayed eating area that fills the space with natural light. The family room is truly the heart of the home, featuring can lighting, pre-wired surround sound, a ceiling fan cap and floor outlets for table lamps. Just off the family room is the impressive all-seasons sunroom, complete with hardwood flooring and sliding doors leading to the brick patio-perfect for relaxing or enjoying the outdoors. The Owner's Suite provides a peaceful retreat with a bayed window for additional space, crown molding and a walk-in closet. The private Owner's Bath features double bowl sinks, a jetted tub and a walk-in shower. A second bedroom is conveniently located near the full hall bath, which also features a walk-in shower. The den features French doors and hardwood flooring and offers flexibility as a home office, hobby room or potential third bedroom. The main-floor laundry includes a washer, dryer and utility sink for added convenience. One of the most desirable features is the 2-car extended garage, offering an additional 4 feet of depth-providing valuable extra room for storage, vehicles or workspace. Recent Updates Include: * Washer & Dryer - 2025 * Furnace & Humidifier - 2025 * Hot Water Heater - 2025 * Microwave - 2025 * Garage Door Opener - 2023 * Roof - Approximately 10-12 years old * New Pavers Along Side of Driveway - 2026 * Hall Bath Freshly Painted - 2026.
| 2 days ago | Listing updated with changes from the MLS® | |
| 3 days ago | Status changed to Active | |
| a week ago | Listing first seen on site |

Based on information submitted to the MLS GRID as of 2026-09-13 11:00 AM UTC. All data is obtained from various sources and may not have been verified by broker or MLS GRID. Supplied Open House Information is subject to change without notice. All information should be independently reviewed and verified for accuracy. Properties may or may not be listed by the office/agent presenting the information.
Last checked: 2026-09-13 11:00 AM UTC
MRED DMCA Copyright Information Copyright © 2026 Midwest Real Estate Data LLC. All rights reserved.