O'Neil Property Group
Save
Ask
Tour
Hide
Share
$399,000
23 Days On Site

7225 Wimbledon Road
Machesney Park, IL 61115

Single Family Residence|Pending
3
Beds
2
Total Baths
2
Full Baths
1,900
SqFt
$210
/SqFt
2004
Built
County:
Winnebago
Listing Courtesy of MRED as distributed by MLS Grid of Keller Williams Realty Signature
7225 Wimbledon Road7225 Wimbledon Road7225 Wimbledon Road7225 Wimbledon Road
Save
Ask
Tour
Hide
Share

Mortgage Calculator

Monthly Payment (Est.)

Enter an interest rate to see your estimated monthly payment.
Calculator powered by Showcase IDX, a Constellation1 Company. Copyright ©2026 Information is deemed reliable but not guaranteed.

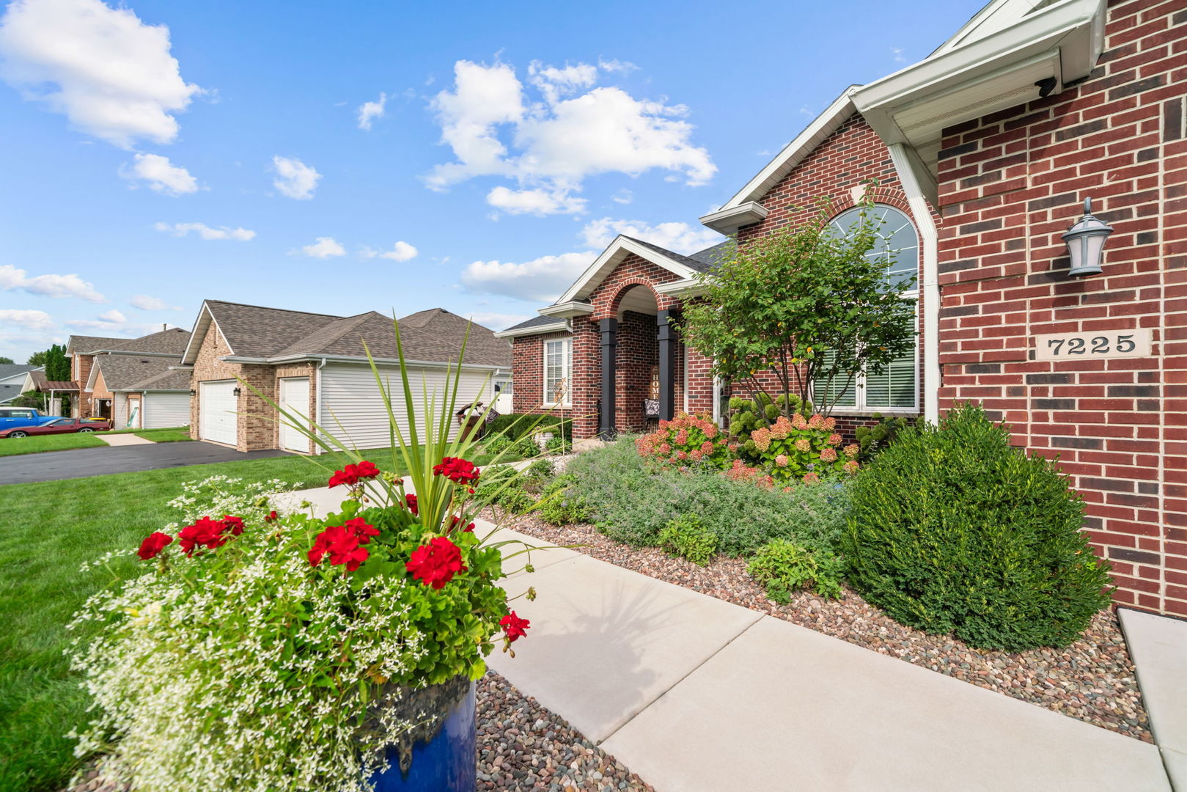
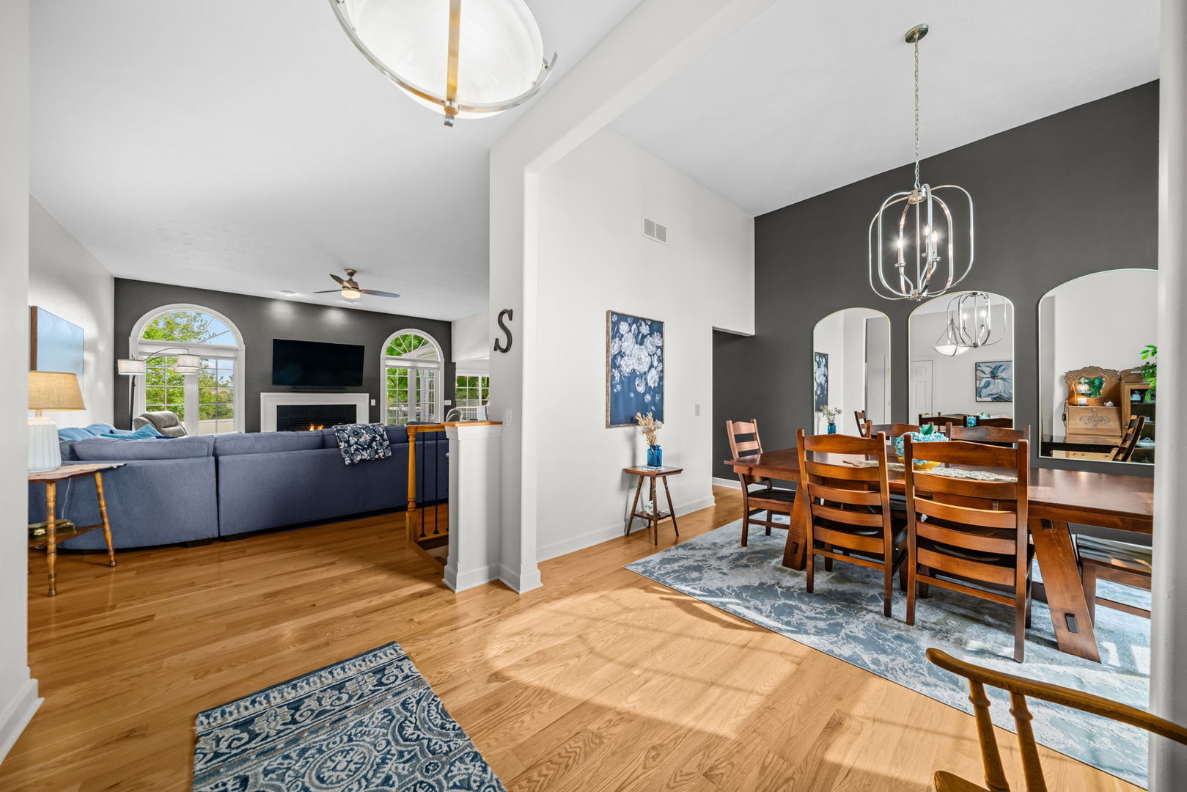
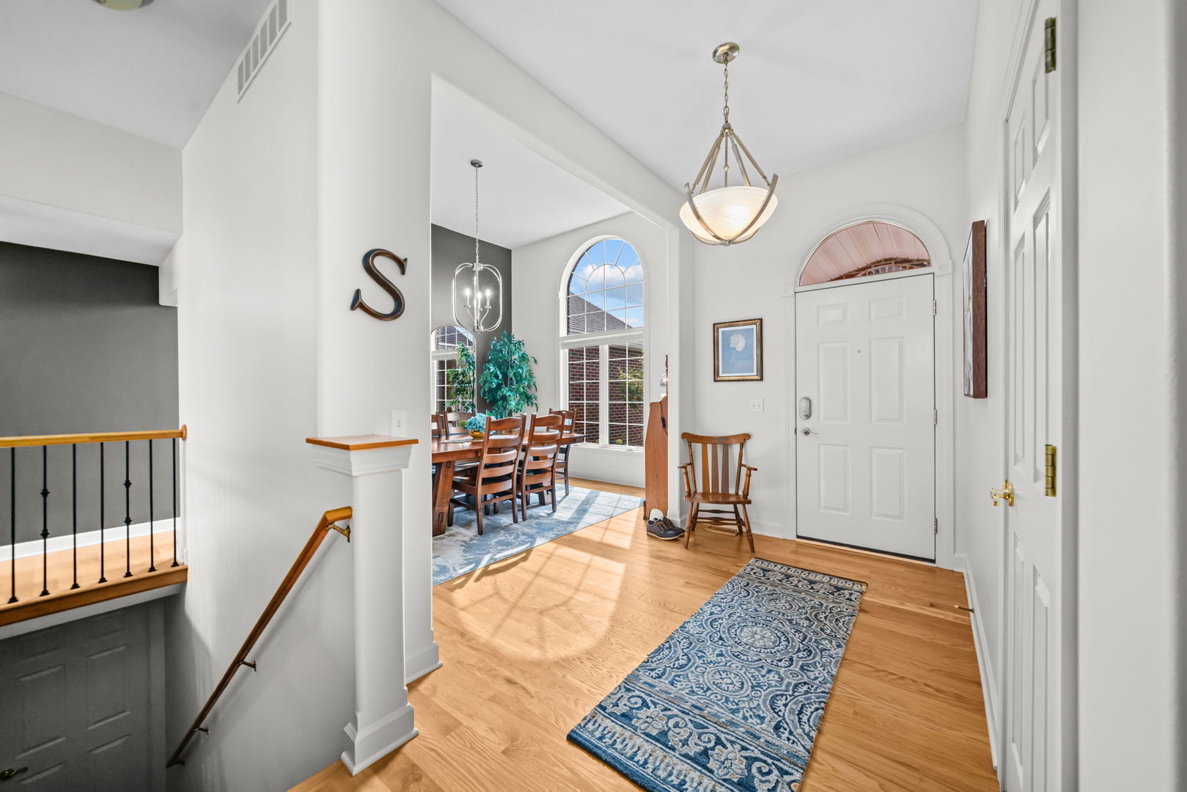
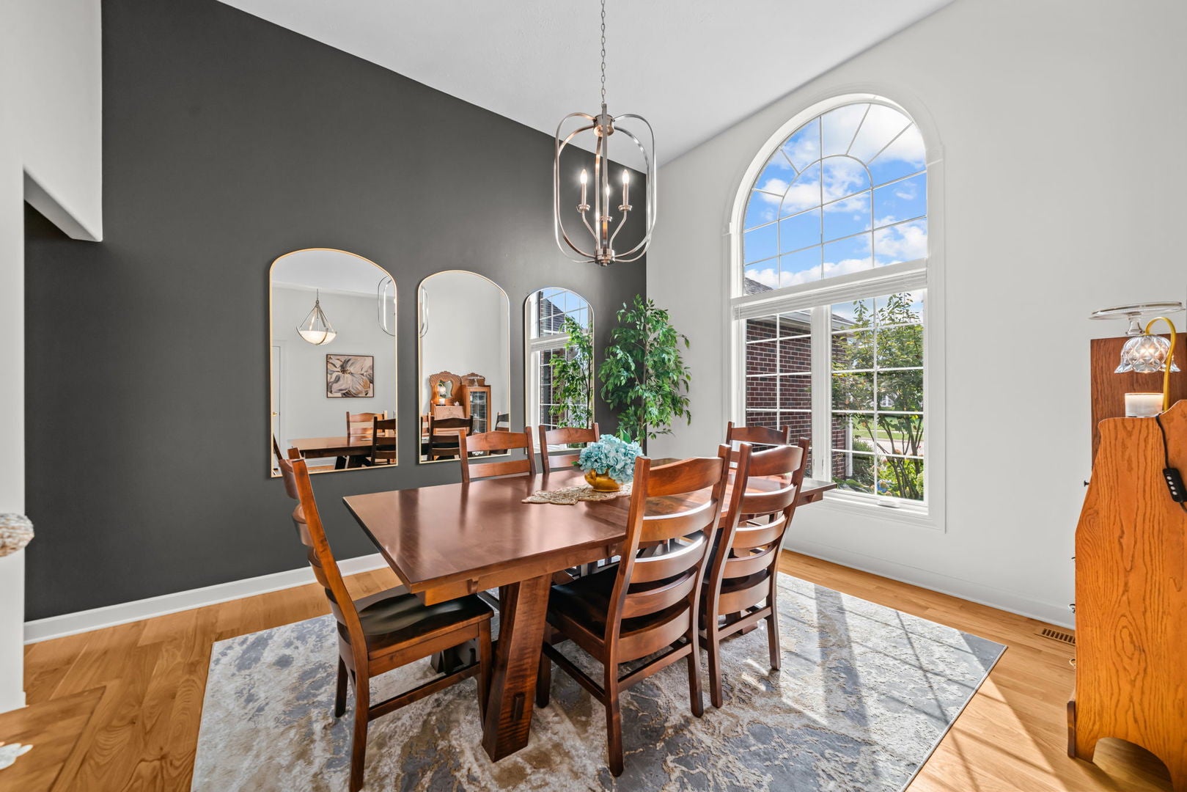
Elegant Ranch Living with Designer Finishes! This 1900 sq ft split bedroom home offers an impressive combination of quality and upgrades in a wonderfully convenient and private location! Gleaming hardwood floors throughout the main floor welcome you home to relax in style and warmth. The formal dining room is stunning with volume ceilings and a brand new custom window. You will love the open concept living room with gas fireplace. The light-filled kitchen was recently remodeled and includes all appliances, Corian counters, pull-out drawers and a breakfast nook which overlooks your amazing backyard! The Master Bedroom has a custom walk in closet, dual vanity and walk in shower. The 2nd Bath has updates for you as well. Spend quiet mornings and peaceful evenings in the fully fenced yard on your no-maintenance deck with landscaping that is not only lovely but mature and manageable. The sellers recently added an attractive and quality-built shed for your mower and gardening items. Handy main floor laundry leads out to your heated garage with epoxy floors and a freezer that will stay. Washer & dryer will stay. The lower level is unfinished yet offers a workshop, a workout area and plenty of storage. The water heater is new. Water softener is owned. Sellers will be leaving a Blink security system with 3 cameras and a doorbell. You will love being just 5 minutes to shopping, dining and the interstate plus scenic Rock Cut State Park and the Rock River! Harlem School District 122. See this sophisticated, squeaky clean and meticulously maintained home today!

Save
Ask
Tour
Hide
Share
Listing Snapshot
Price 
$399,000
Days On Site 
23 Days
Bedrooms 
3
Inside Area (SqFt) 
1,900 sqft
Total Baths 
2
Full Baths 
2
Partial Baths 
N/A
Lot Size 
0.25 Acres
Year Built 
2004
MLS® Number 
12750875
Status 
Pending
Property Tax 
$6,925
HOA/Condo/Coop Fees 
N/A
Sq Ft Source 
Assessor
Friends & Family
Recent Activity
a week agoListing updated with changes from the MLS®
3 weeks agoStatus changed to Pending
3 weeks agoListing first seen on site
General Features
Acres 
0.25
Attached Garage 
Yes
Foundation 
Concrete Perimeter
Garage 
Yes
Garage Spaces 
3
Parking 
AsphaltGarage Door OpenerHeated GarageAttachedGarage
Parking Spaces 
3
Property Sub Type 
Single Family Residence
Sewer 
Public Sewer
SqFt Total 
1900
Style 
Ranch
Water Source 
Public
Interior Features
Appliances 
Water SoftenerRangeMicrowaveDishwasherRefrigeratorWasherDryerDisposal
Basement 
Sump PumpUnfinishedStorage SpaceFull
Cooling 
Ceiling Fan(s)Central Air
Electric 
Circuit Breakers
Fireplace 
Yes
Fireplace Features 
Living RoomGas Log
Fireplaces 
1
Flooring 
Hardwood
Heating 
Natural GasForced Air
Interior 
Walk-In Closet(s)Open Floorplan
Laundry Features 
Main Level
Window Features 
Window Treatments
Bedroom 2 
Dimensions - 12X11Level - Main
Bedroom 3 
Dimensions - 12X11Level - Main
Bedroom 4 
Dining Room 
Dimensions - 13X12Level - Main
Family Room 
Kitchen 
Dimensions - 23X12Level - MainDescription - Eating Area-Breakfast Bar,Eating Area-Table Space,Pantry-Closet,Custom Cabinetry,SolidSurfaceCounter,Updated Kitchen
Laundry 
Dimensions - 8X6Level - Main
Living Room 
Dimensions - 22X17Level - Main
Master Bedroom 
Dimensions - 15X13Level - Main
Walk In Closet 
Dimensions - 7X7Level - Main
Save
Ask
Tour
Hide
Share
Exterior Features
Construction Details 
Vinyl SidingBrick
Fencing 
Fenced
Lot Features 
Landscaped
Other Structures 
Shed(s)
Patio And Porch 
Deck
Roof 
Asphalt
Windows/Doors 
Window Treatments
Community Features
Accessibility Features 
Therapeutic Whirlpool
Community Features 
CurbsSidewalksStreet Lights
MLS Area 
Machesney Park
School District 
Harlem High School
Township 
Harlem
Schools
School District
Harlem High School
Elementary School
Ralston Elementary School
Middle School
Harlem Middle School
High School
Harlem High School
Listing Courtesy of MRED as distributed by MLS Grid of Keller Williams Realty Signature


Based on information submitted to the MLS GRID as of 2026-09-28 06:01 AM UTC. All data is obtained from various sources and may not have been verified by broker or MLS GRID. Supplied Open House Information is subject to change without notice. All information should be independently reviewed and verified for accuracy. Properties may or may not be listed by the office/agent presenting the information.
Last checked: 2026-09-28 06:01 AM UTC
MRED DMCA Copyright Information Copyright © 2026 Midwest Real Estate Data LLC. All rights reserved.

Neighborhood & Commute
Source: Walkscore
Disclosure: Community information and market data powered by Constellation Data Labs. Information is deemed reliable but not guaranteed.
Save
Ask
Tour
Hide
Share