O'Neil Property Group
Save
Ask
Tour
Hide
Share
$2,450,000
10 Days On Site

138 Breakenridge Farm Road
Oak Brook, IL 60523

For Sale|Single Family Residence|Active
4
Beds
3
Total Baths
3
Full Baths
2,412
SqFt
$1,016
/SqFt
1967
Built
County:
DuPage
Listing Courtesy of MRED as distributed by MLS Grid of @properties Christie๏ฟฝs International Real Estate
138 Breakenridge Farm Road138 Breakenridge Farm Road138 Breakenridge Farm Road138 Breakenridge Farm Road
Save
Ask
Tour
Hide
Share

Mortgage Calculator

Monthly Payment (Est.)

$11,178
Calculator powered by Showcase IDX, a Constellation1 Company. Copyright ยฉ2026 Information is deemed reliable but not guaranteed.

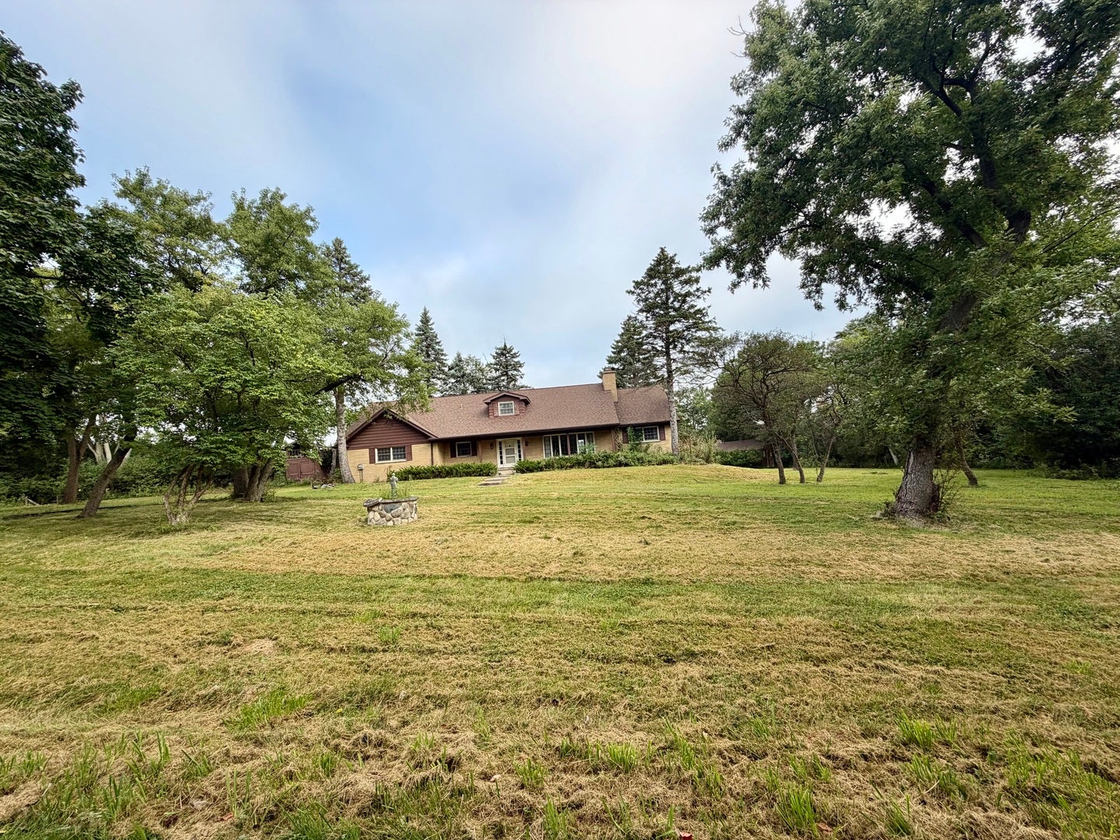
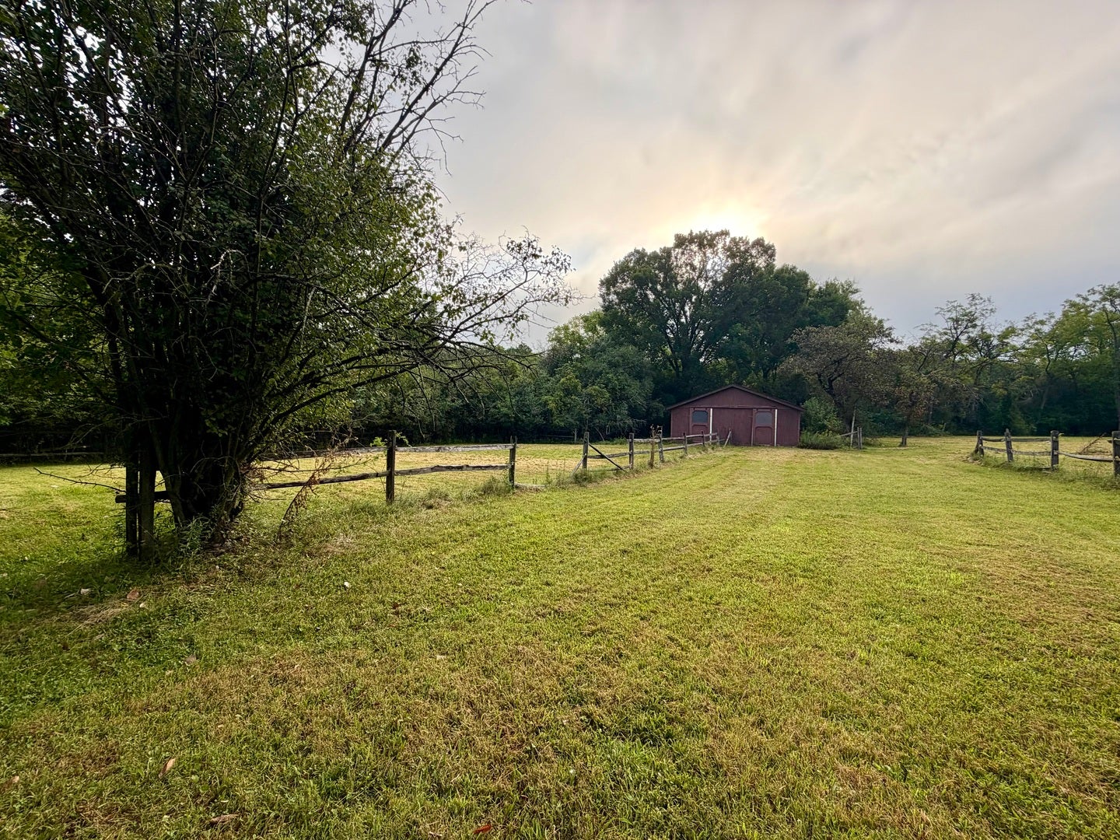
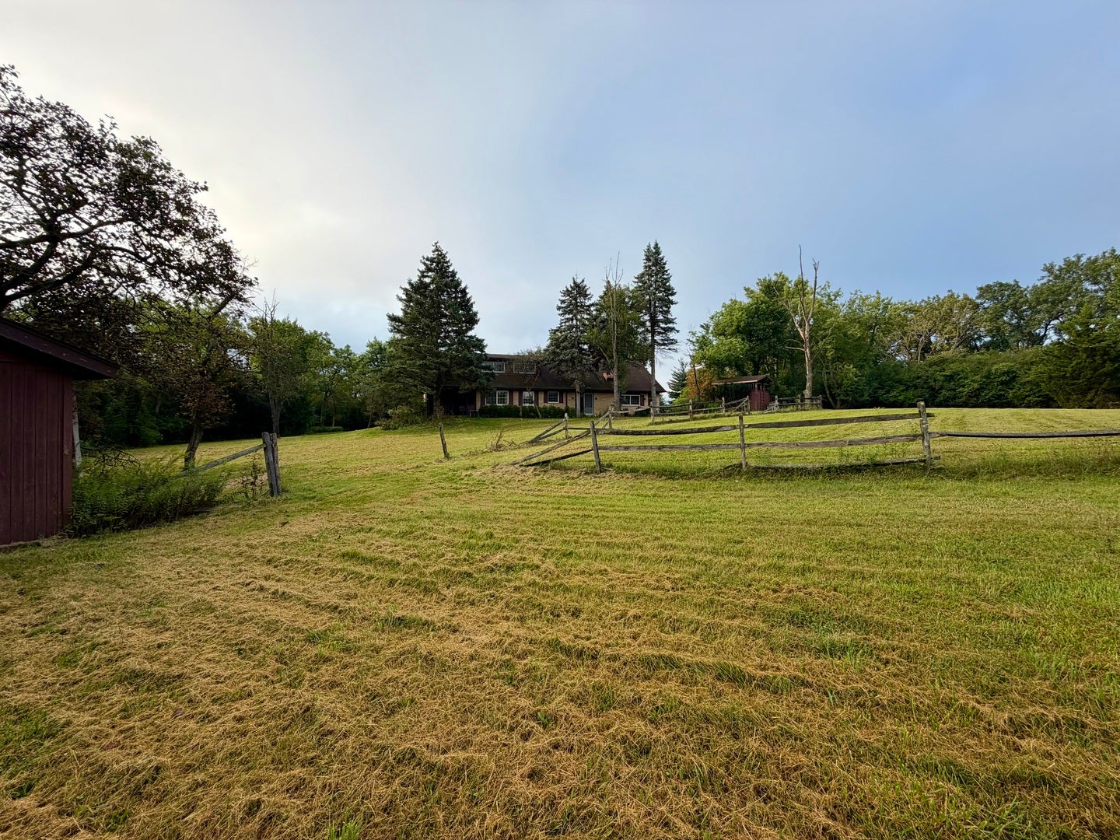
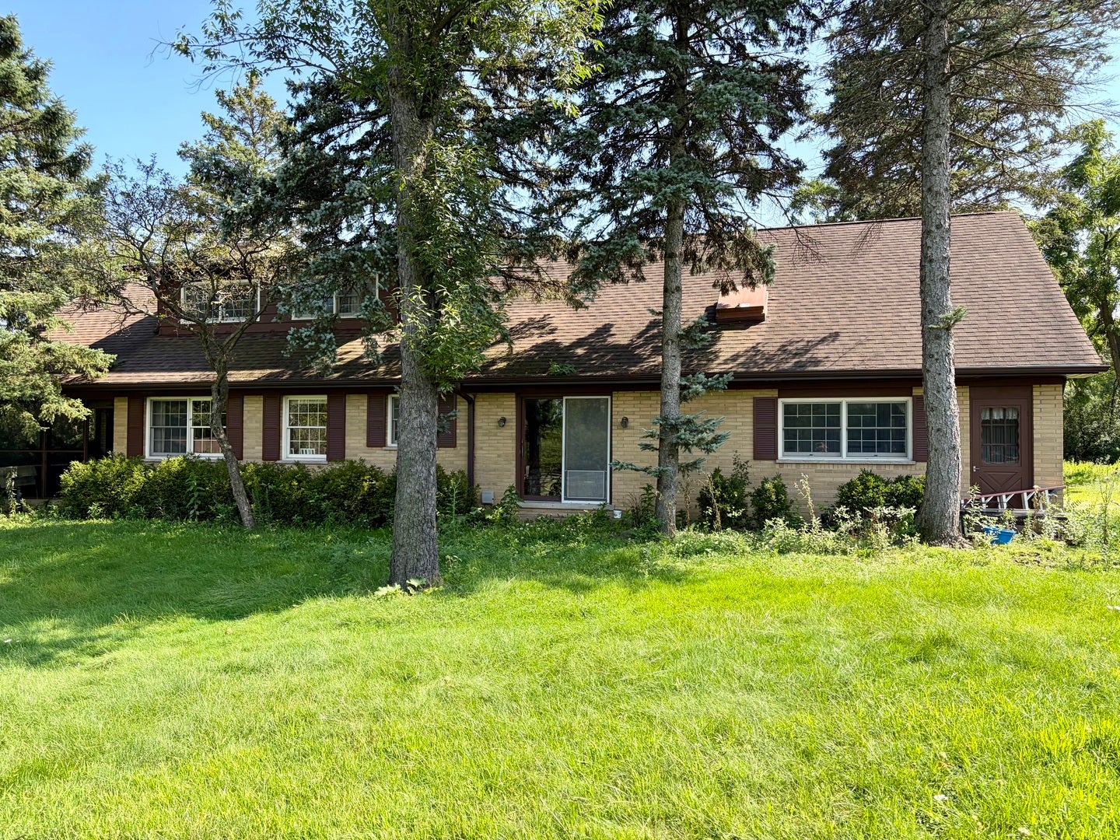
A rare offering in Breakenridge Farm, one of Oak Brook's most exclusive gated communities - an approximately 2.5-acre estate parcel tucked at the end of a private, tree-lined drive and bordered by a wooded creek and zoned for horses. Set among magnificent multimillion-dollar estates, this is a singular chance to build the custom luxury home you've envisioned on one of the area's last great sites, with a scale and privacy that are nearly impossible to find this close to the city. A coveted address minutes from Oakbrook Center's world-class shopping and dining, championship golf, the Oak Brook Sports Core and polo fields, and Fullersburg Woods, with I-88/I-294/I-290 putting downtown Chicago and O'Hare within easy reach. Award-winning Oak Brook & Hinsdale Central schools.

Save
Ask
Tour
Hide
Share
Listing Snapshot
Priceย 
$2,450,000
Days On Siteย 
10 Days
Bedroomsย 
4
Inside Area (SqFt)ย 
2,412 sqft
Total Bathsย 
3
Full Bathsย 
3
Partial Bathsย 
N/A
Lot Sizeย 
2.53 Acres
Year Builtย 
1967
MLSยฎ Numberย 
12750886
Statusย 
Active
Property Taxย 
$20,102.16
HOA/Condo/Coop Feesย 
N/A
Sq Ft Sourceย 
Assessor
Friends & Family
Recent Activity
4 days agoListing updated with changes from the MLSยฎ
4 days agoStatus changed to Active
a week agoListing first seen on site
General Features
Acresย 
2.53
Attached Garageย 
Yes
Garageย 
Yes
Garage Spacesย 
2
Parkingย 
AttachedGarage
Parking Spacesย 
2
Property Sub Typeย 
Single Family Residence
Sewerย 
Septic Tank
Water Sourceย 
Well
Interior Features
Basementย 
Partially FinishedFull
Coolingย 
Central Air
Fireplaceย 
Yes
Fireplace Featuresย 
Living Room
Fireplacesย 
1
Heatingย 
Natural Gas
Bedroom 2ย 
Dimensions - 9X12Level - Second
Bedroom 3ย 
Dimensions - 9X12Level - Third
Bedroom 4ย 
Dimensions - 10X18Level - Main
Dining Roomย 
Dimensions - 11X12Level - Main
Family Roomย 
Dimensions - 12X19Level - Main
Kitchenย 
Dimensions - 16X12Level - Main
Laundryย 
Dimensions - 8X10Level - Basement
Living Roomย 
Dimensions - 20X15Level - Main
Master Bedroomย 
Dimensions - 14X12Level - Second
Screened Porchย 
Dimensions - 12X13Level - Main
Save
Ask
Tour
Hide
Share
Exterior Features
Construction Detailsย 
Cedar
Patio And Porchย 
Screened
Community Features
MLS Areaย 
Oak Brook
School Districtย 
Hinsdale Central High School
Townshipย 
York
Schools
School District
Hinsdale Central High School
Elementary School
Brook Forest Elementary School
Middle School
Butler Junior High School
High School
Hinsdale Central High School
Listing Courtesy of MRED as distributed by MLS Grid of @properties Christie๏ฟฝs International Real Estate


Based on information submitted to the MLS GRID as of 2026-09-15 03:38 PM UTC. All data is obtained from various sources and may not have been verified by broker or MLS GRID. Supplied Open House Information is subject to change without notice. All information should be independently reviewed and verified for accuracy. Properties may or may not be listed by the office/agent presenting the information.
Last checked: 2026-09-15 03:38 PM UTC
MRED DMCA Copyright Information Copyright ยฉ 2026 Midwest Real Estate Data LLC. All rights reserved.

Neighborhood & Commute
Source: Walkscore
Disclosure: Community information and market data powered by Constellation Data Labs. Information is deemed reliable but not guaranteed.
Save
Ask
Tour
Hide
Share