
2656 Lawlor LaneNaperville, IL 60564
Mortgage Calculator
Monthly Payment (Est.)
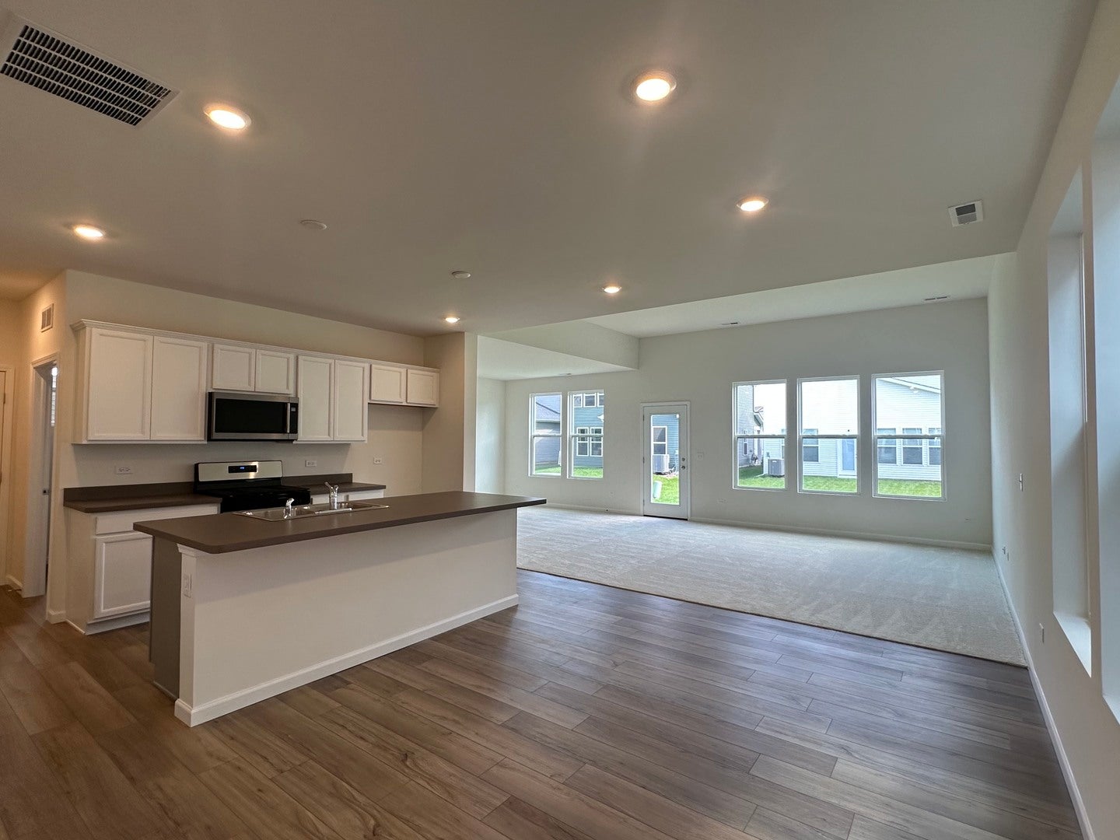
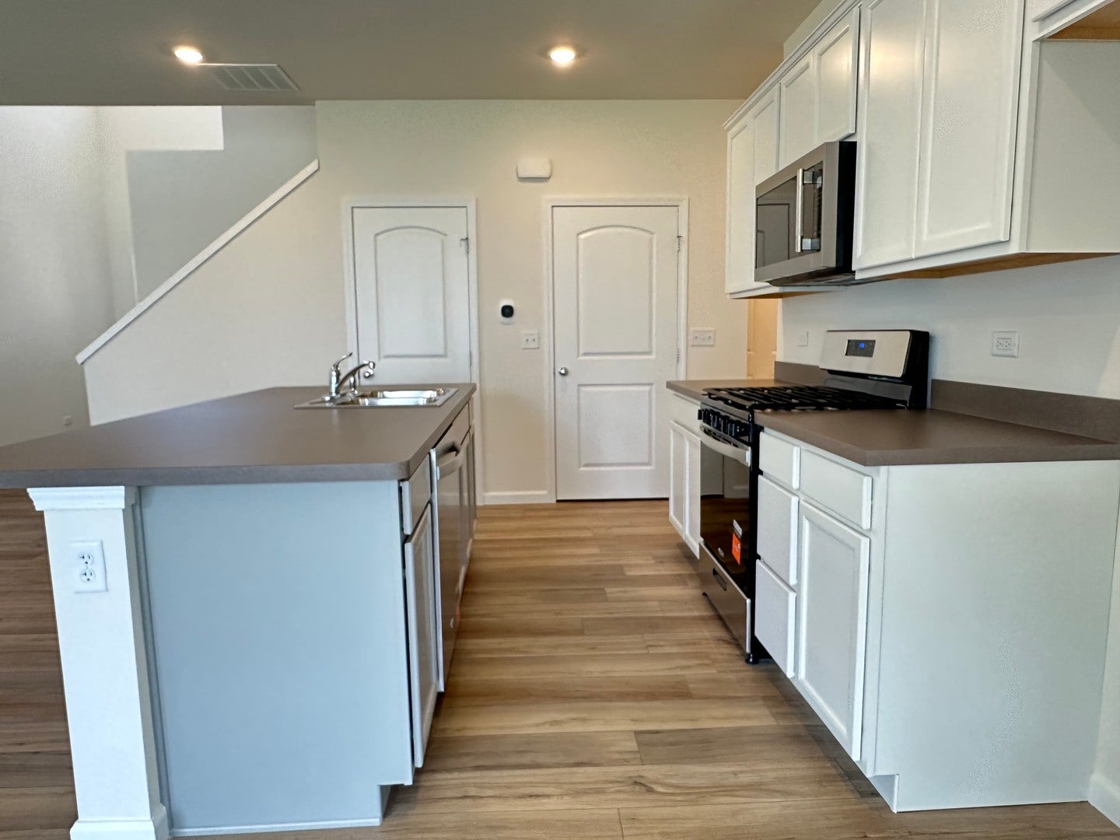
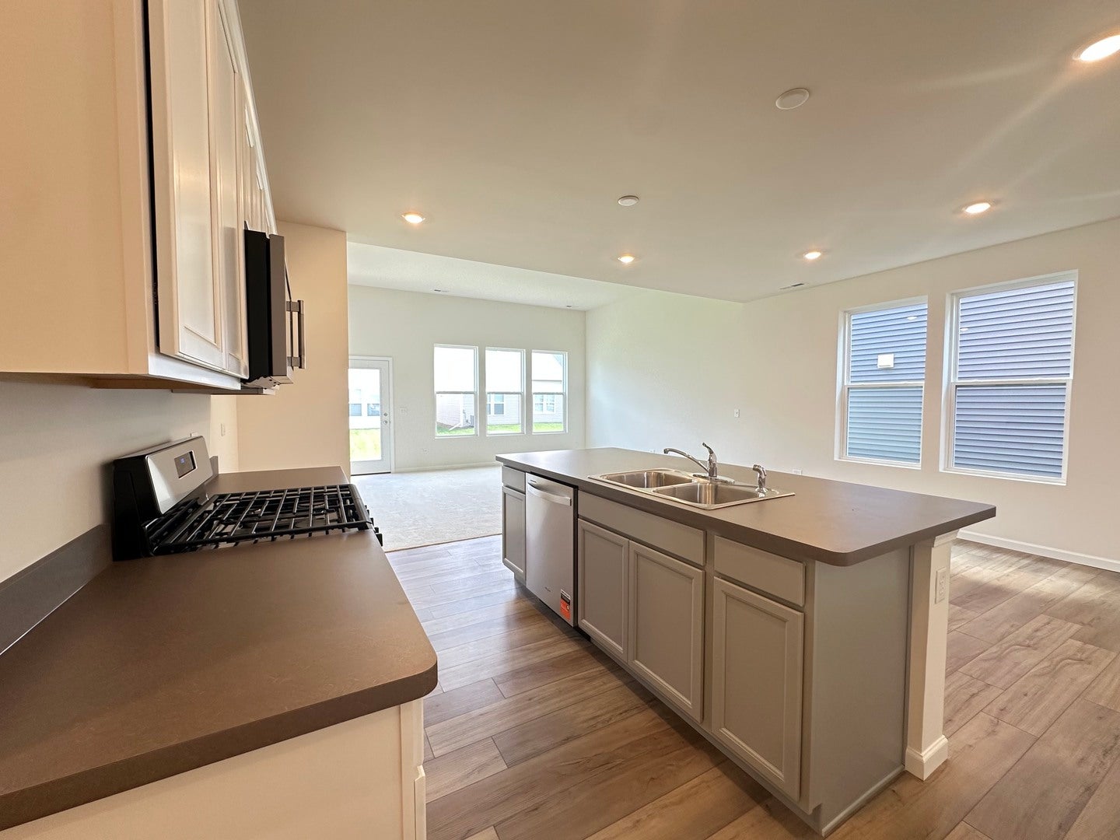
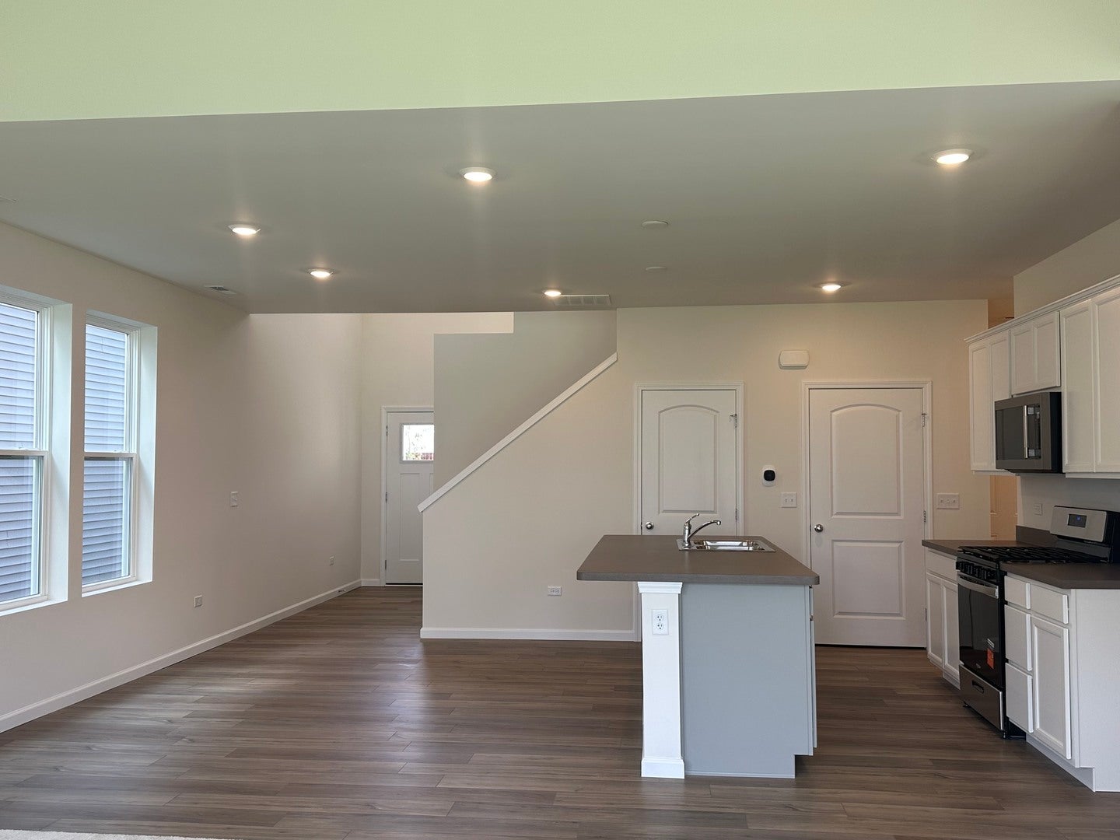
Enter an interest rate to see your estimated monthly payment.Now available for lease in the highly desirable Naperville Polo Club-this BRAND-NEW, NEVER-LIVED-IN freestanding home offers the rare combination of modern design, privacy, and everyday convenience. With no shared walls, this single-family home delivers the low-maintenance lifestyle today's renters are looking for. The spacious open-concept floor plan is filled with phenomenal natural light, creating an inviting and uplifting atmosphere throughout. Thoughtfully designed for both comfort and functionality, the layout flows effortlessly from the living area to the kitchen and flex space, making it ideal for entertaining, hosting family and friends, or simply enjoying everyday living. Upstairs, a versatile loft provides a valuable area-perfect for a home office, media room, workout area, or cozy retreat. Every detail reflects the freshness of new construction, offering a clean, modern aesthetic and the peace of mind that comes with being the very first occupant. The location is equally impressive. The Naperville Polo Club community enjoys access to a neighborhood park and beautifully maintained surroundings, all while being just minutes from restaurants, shopping, and daily conveniences. The home is served by Plainfield schools, adding even more appeal for tenants seeking both quality of life and strong local amenities. This is a rare opportunity to lease a truly turnkey, never-lived-in home in one of the area's most convenient and desirable neighborhoods. ****Refrigerator/Washer/Dryer, mirrors in primary bath, and window treatments are not shown but will be installed prior to the start of lease. Yard will be sodded and driveway will be paved as well.****
| 2 weeks ago | Listing updated with changes from the MLS® | |
| 2 weeks ago | Status changed to Active | |
| 3 weeks ago | Listing first seen on site |

Based on information submitted to the MLS GRID as of 2026-09-26 03:16 AM UTC. All data is obtained from various sources and may not have been verified by broker or MLS GRID. Supplied Open House Information is subject to change without notice. All information should be independently reviewed and verified for accuracy. Properties may or may not be listed by the office/agent presenting the information.
Last checked: 2026-09-26 03:16 AM UTC
MRED DMCA Copyright Information Copyright © 2026 Midwest Real Estate Data LLC. All rights reserved.