O'Neil Property Group
Save
Ask
Tour
Hide
Share
$3,195
20 Days On Site

2122 Kensington Drive
Schaumburg, IL 60194

For Rent|Residential Lease|Active
4
Beds
2
Total Baths
2
Full Baths
1978
Built
County:
Cook
Listing Courtesy of MRED as distributed by MLS Grid of Advanced Brokerage Realty Inc
2122 Kensington Drive2122 Kensington Drive2122 Kensington Drive2122 Kensington Drive
Save
Ask
Tour
Hide
Share

Mortgage Calculator

Monthly Payment (Est.)

Enter an interest rate to see your estimated monthly payment.
Calculator powered by Showcase IDX, a Constellation1 Company. Copyright ©2026 Information is deemed reliable but not guaranteed.

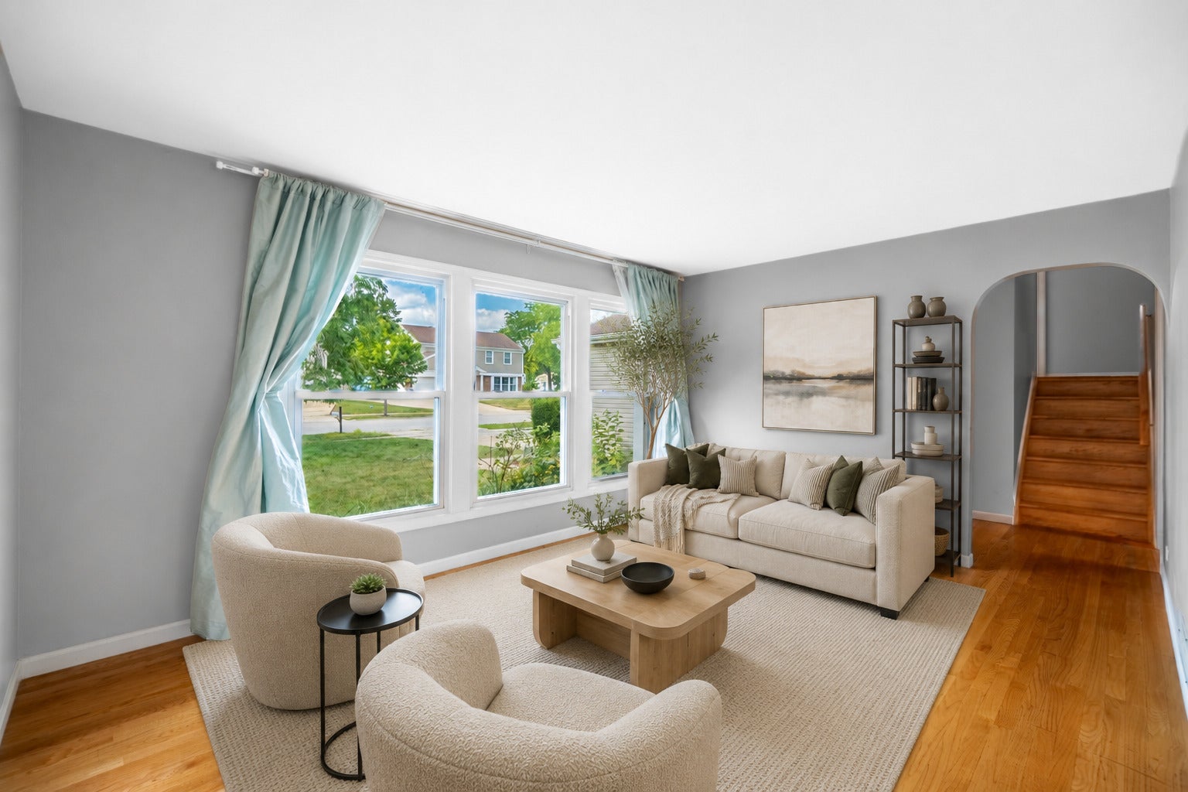
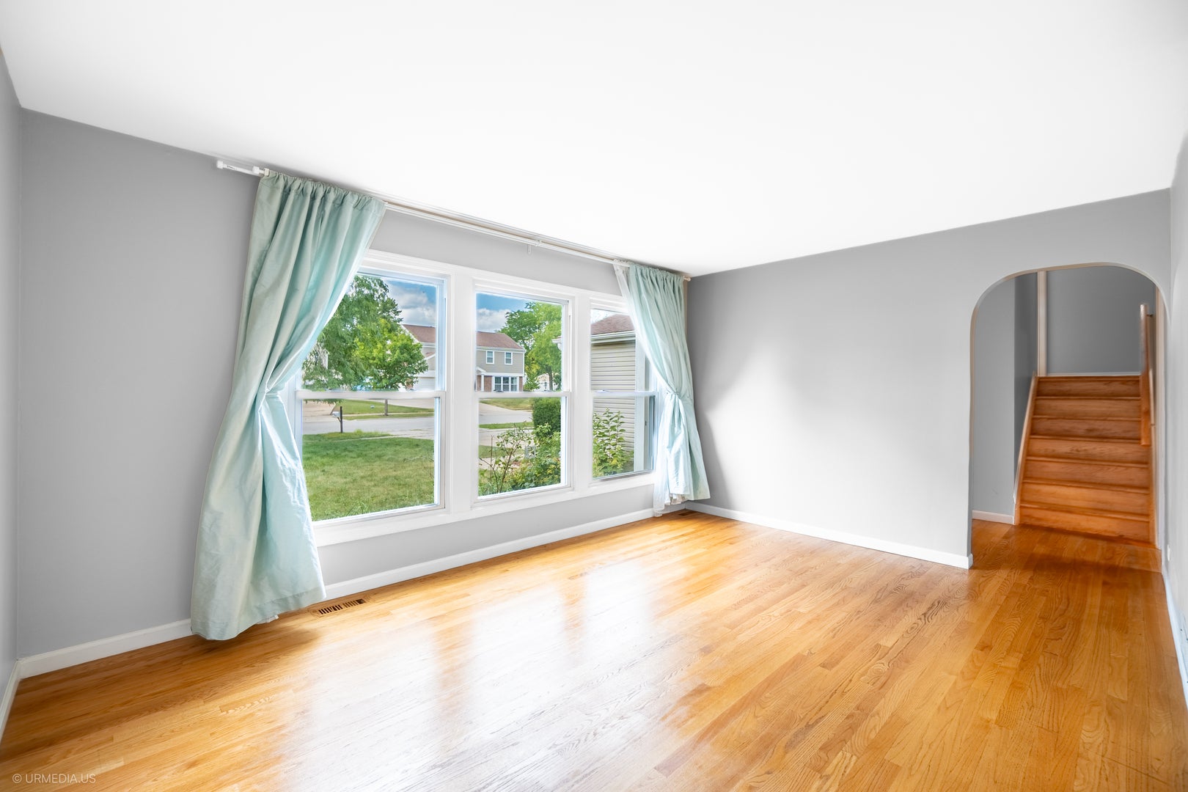
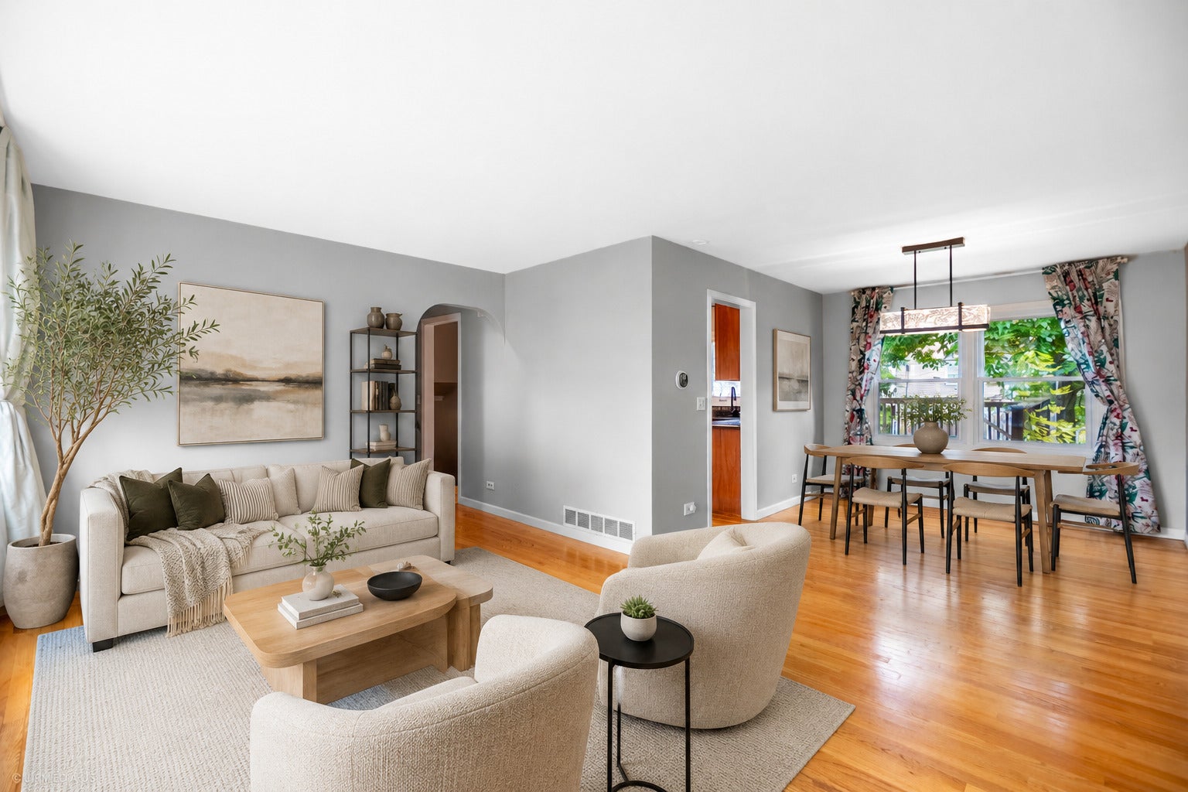
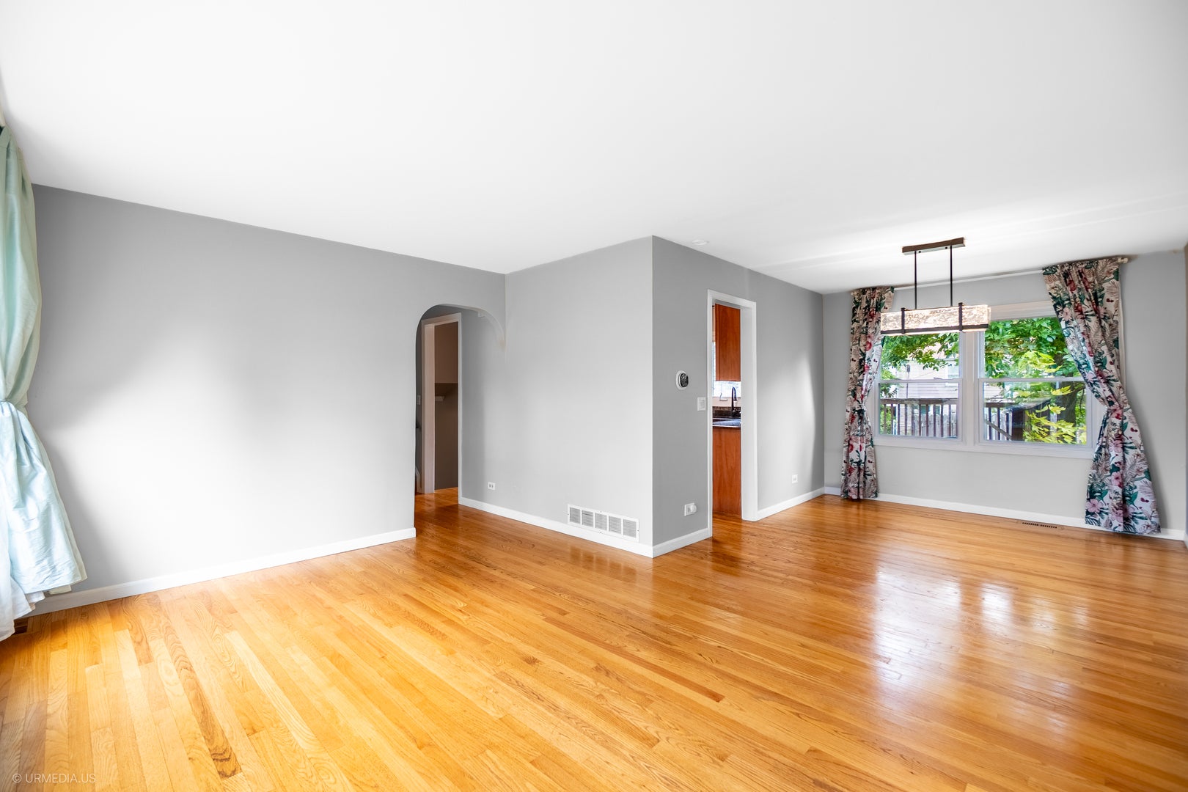
Now available for rent! This beautifully updated 4-bedroom, 2-bathroom split-level home is located on a quiet street in the highly desirable Schaumburg area. The modern kitchen features 42" flat-panel cherry maple cabinetry, granite countertops, stainless steel appliances, and a sliding glass door that leads to the spacious back deck-perfect for relaxing or entertaining. A separate dining area opens to the bright and inviting upper-level living room. The home offers hardwood floors, neutral paint colors, and abundant natural light throughout. The upper level includes three generously sized bedrooms, including a primary bedroom with two closets and direct access to the full bathroom featuring a dual vanity and custom tile tub/shower surround. The lower level provides a versatile fourth bedroom that can also be used as a home office or flex space, a large family room, and a second updated full bathroom. Enjoy the expansive backyard with mature trees from the oversized deck, and take advantage of the attached two-car garage for added convenience. Ideally situated just minutes from I-90, Woodfield Mall, shopping, dining, parks, and highly rated schools, this home offers the perfect combination of comfort, space, and an unbeatable location. Don't miss this exceptional rental opportunity!

Save
Ask
Tour
Hide
Share
Listing Snapshot
Price 
$3,195
Days On Site 
20 Days
Bedrooms 
4
Inside Area (SqFt) 
N/A
Total Baths 
2
Full Baths 
2
Partial Baths 
N/A
Lot Size 
N/A
Year Built 
1978
MLS® Number 
12750919
Status 
Active
Property Tax 
N/A
HOA/Condo/Coop Fees 
N/A
Sq Ft Source 
N/A
Friends & Family
Recent Activity
2 weeks agoListing updated with changes from the MLS®
2 weeks agoStatus changed to Active
3 weeks agoListing first seen on site
General Features
Attached Garage 
Yes
Available on 
2026-09-03
Foundation 
Concrete Perimeter
Garage 
Yes
Garage Spaces 
2
Parking 
ConcreteGarage Door OpenerAttachedGarage
Parking Spaces 
2
Sewer 
Public Sewer
Water Source 
Public
Interior Features
Appliances 
RangeMicrowaveDishwasherRefrigeratorWasherDryerDisposalStainless Steel Appliance(s)
Basement 
None
Cooling 
Central Air
Flooring 
Hardwood
Furnished 
Unfurnished
Heating 
Natural GasForced Air
Laundry Features 
In Unit
Bedroom 2 
Dimensions - 10X10Level - Second
Bedroom 3 
Dimensions - 10X10Level - Second
Bedroom 4 
Dimensions - 10X11Level - Lower
Dining Room 
Dimensions - 12X10Level - Main
Family Room 
Dimensions - 22X18Level - Lower
Kitchen 
Dimensions - 14X10Level - MainDescription - Eating Area-Table Space
Laundry 
Dimensions - 8X5Level - Lower
Living Room 
Dimensions - 18X11Level - Main
Master Bedroom 
Dimensions - 15X13Level - Second
Save
Ask
Tour
Hide
Share
Exterior Features
Construction Details 
Vinyl SidingFrame
Lot Features 
Irregular Lot
Patio And Porch 
Deck
Roof 
Asphalt
Community Features
MLS Area 
Schaumburg
School District 
Hoffman Estates High School
Township 
Schaumburg
Schools
School District
Hoffman Estates High School
Elementary School
Neil Armstrong Elementary School
Middle School
Eisenhower Junior High School
High School
Hoffman Estates High School
Listing Courtesy of MRED as distributed by MLS Grid of Advanced Brokerage Realty Inc


Based on information submitted to the MLS GRID as of 2026-09-24 11:56 AM UTC. All data is obtained from various sources and may not have been verified by broker or MLS GRID. Supplied Open House Information is subject to change without notice. All information should be independently reviewed and verified for accuracy. Properties may or may not be listed by the office/agent presenting the information.
Last checked: 2026-09-24 11:56 AM UTC
MRED DMCA Copyright Information Copyright © 2026 Midwest Real Estate Data LLC. All rights reserved.

Neighborhood & Commute
Source: Walkscore
Disclosure: Community information and market data powered by Constellation Data Labs. Information is deemed reliable but not guaranteed.
Save
Ask
Tour
Hide
Share