
Search Homes for Sale in Chicago’s Western Suburbs
18430 Pine Cone Drive 4Tinley Park, IL 60477
Mortgage Calculator
Monthly Payment (Est.)
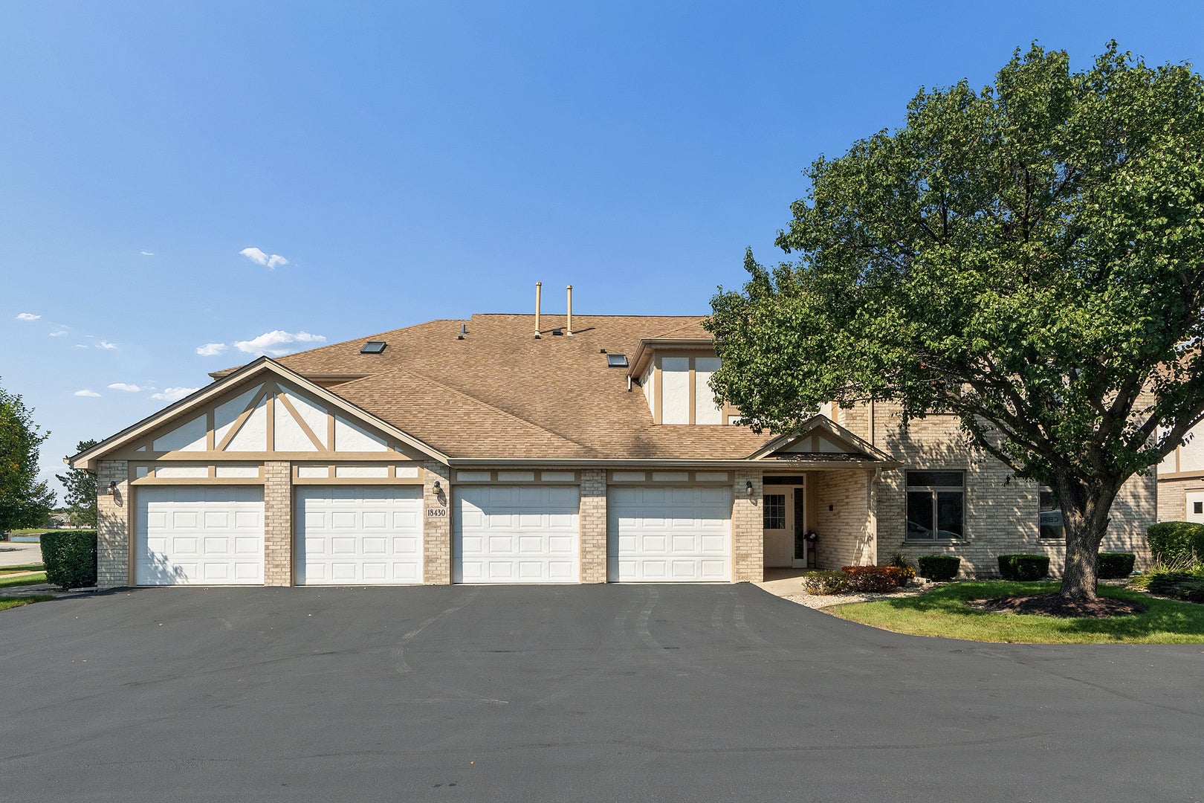
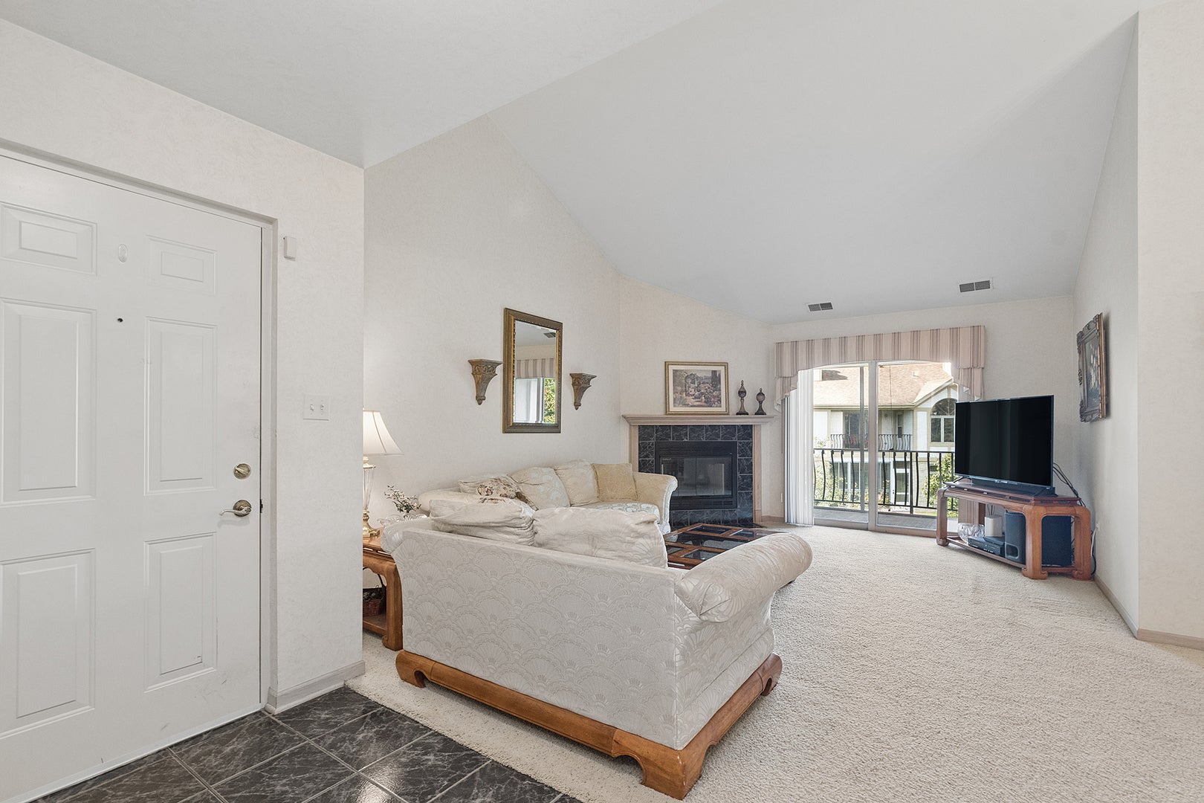
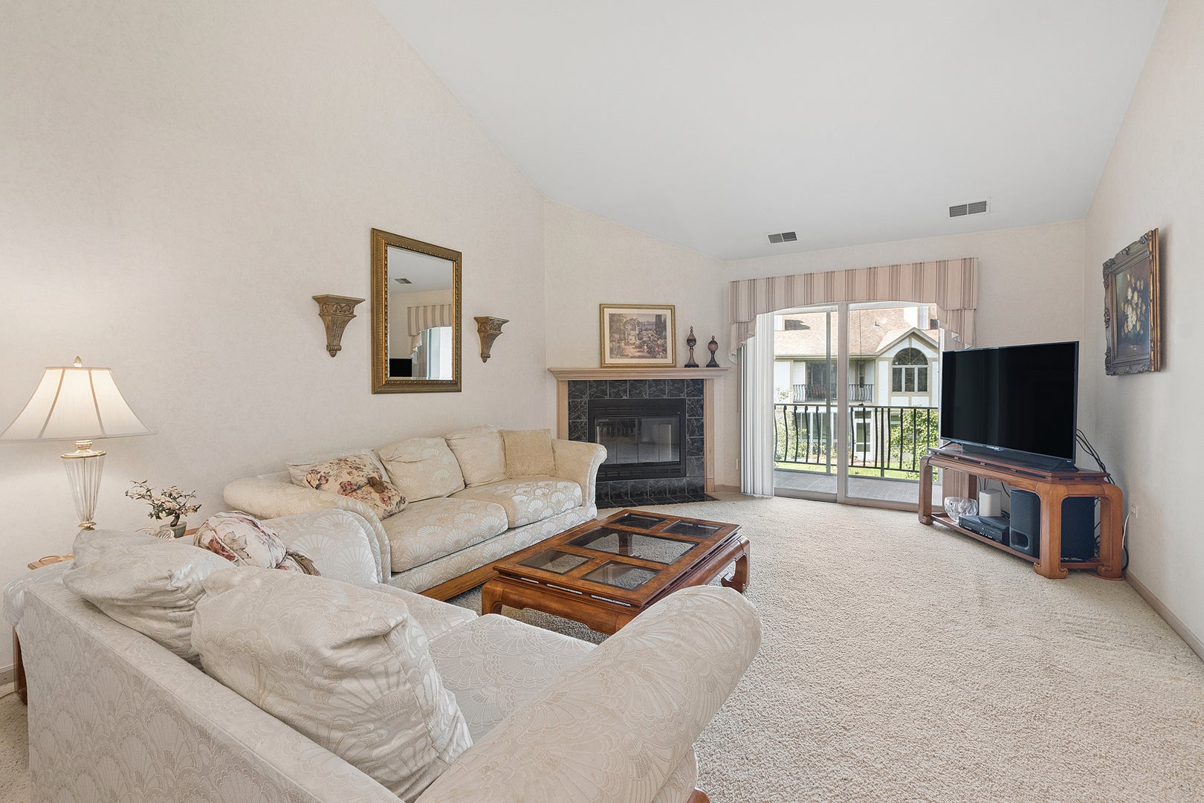
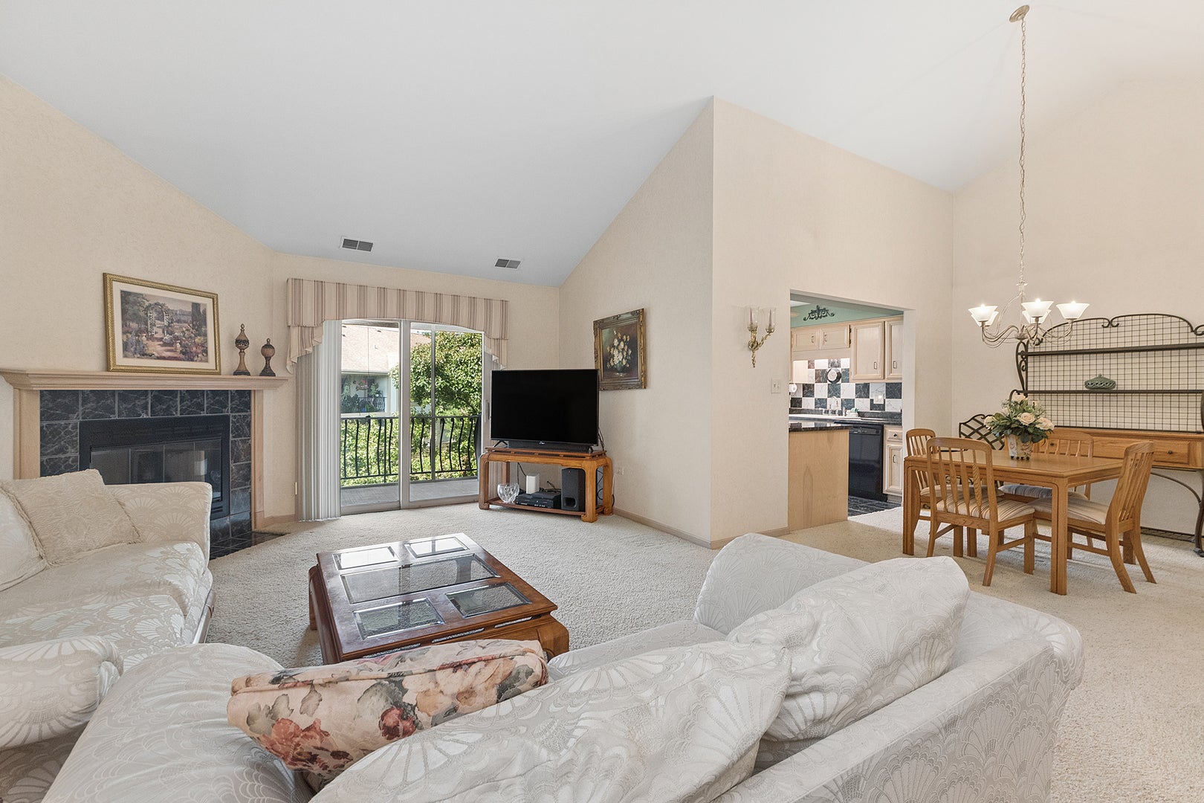
Enter an interest rate to see your estimated monthly payment.Welcome to The Pines! **Seller is offering a $2000 credit towards closing costs or to buy-down the interest rate!!!**Don't miss this 2nd-floor end-unit condo with beautiful pond views in this exceptional 55-and-over community with current availability for under 55 within the cap! Feel like you're on vacation all year round! Focal points include cathedral ceilings and beautiful Palladian windows. Fireplace in the living room provides the perfect setting for cozy winter nights. Enjoy all of the seasons while taking in those views from the spacious screened-in porch newly screened last year! This unit was originally upgraded with bleached oak cabinetry and matching trim, extended countertop along with a nice-size butler pantry for extra storage you don't see in many units! The amazing checkerboard backsplash and accent walls offer a touch of color and flair. Hook-up for garbage disposal is there as well! Ceramic tile flooring in the kitchen and main bath, along with an upgraded vanity, add to the appeal, attached one car garage with new garage door opener. You'll notice the building's great curb appeal with a new roof 3-4 years ago, new asphalt, all-new building exterior doors, and new lobby carpeting! The primary bedroom is a must-see, complete with volume ceilings, palladium windows, walk-in closet and an additional space that could be incorporated as a second sitting room or office. Nice-size bathroom with extended vanity and a soaker tub. Generous-size 2nd bedroom and plenty of closet space throughout! Carpets have been recently cleaned as well. Attached one-car garage with storage area and hard-wired alarm system. The Pines is located in a prime Tinley Park location, close to the new Harmony Square in Downtown Tinley Park, train station, grocery stores, expressways, and tons of shopping nearby! Lovely gazebo with another fabulous pond just around the corner from the unit! Make your appt today!
| 2 weeks ago | Listing updated with changes from the MLS | |
| 2 weeks ago | Status changed to Active | |
| 3 weeks ago | Price changed to $235,000 | |
| 2 months ago | Listing first seen on site |

Based on information submitted to the MLS GRID as of 2026-11-08 12:00 PM UTC. All data is obtained from various sources and may not have been verified by broker or MLS GRID. Supplied Open House Information is subject to change without notice. All information should be independently reviewed and verified for accuracy. Properties may or may not be listed by the office/agent presenting the information.
Last checked: 2026-11-08 12:00 PM UTC
MRED DMCA Copyright Information Copyright © 2026 Midwest Real Estate Data LLC. All rights reserved.