O'Neil Property Group

Search Homes for Sale in Chicago’s Western Suburbs

Save
Ask
Tour
Hide
Share
$1,675,000
47 Days On Site

545 Windsor Road
Inverness, IL 60067

For Sale|Single Family Residence|Active
4
Beds
7
Total Baths
4
Full Baths
3
Partial Baths
7,061
SqFt
$237
/SqFt
1976
Built
Subdivision:
Mcintosh
County:
Cook
Listing Courtesy of MRED as distributed by MLS Grid of Compass
545 Windsor Road545 Windsor Road545 Windsor Road545 Windsor Road
Save
Ask
Tour
Hide
Share

Mortgage Calculator

Monthly Payment (Est.)

Enter an interest rate to see your estimated monthly payment.
Calculator powered by Showcase IDX, a Constellation1 Company. Copyright Β©2026 Information is deemed reliable but not guaranteed.

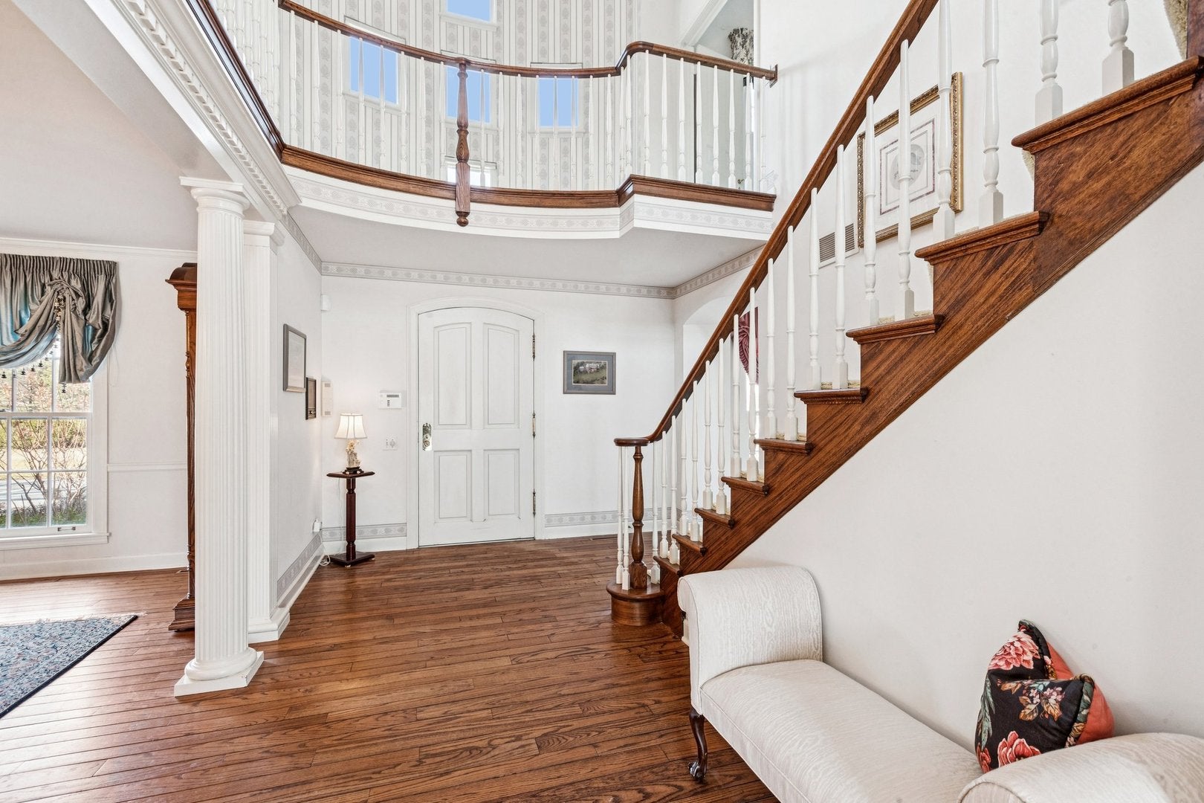
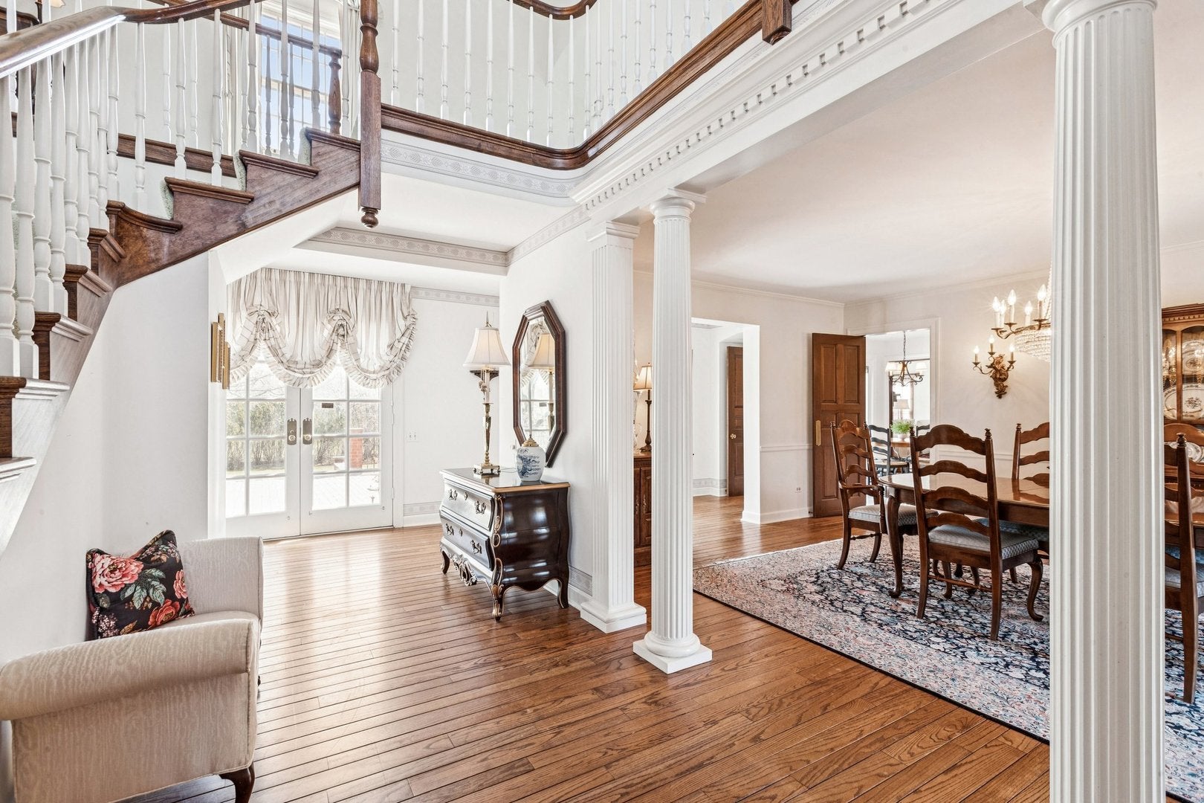
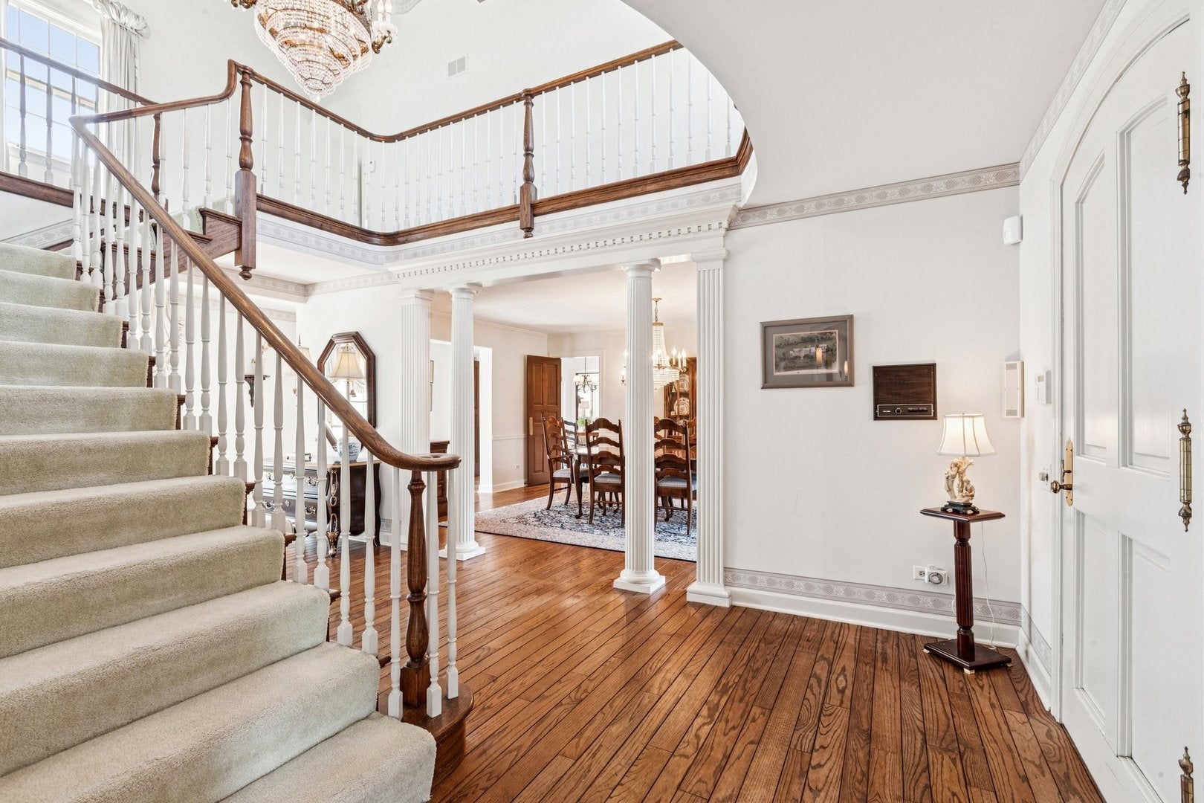
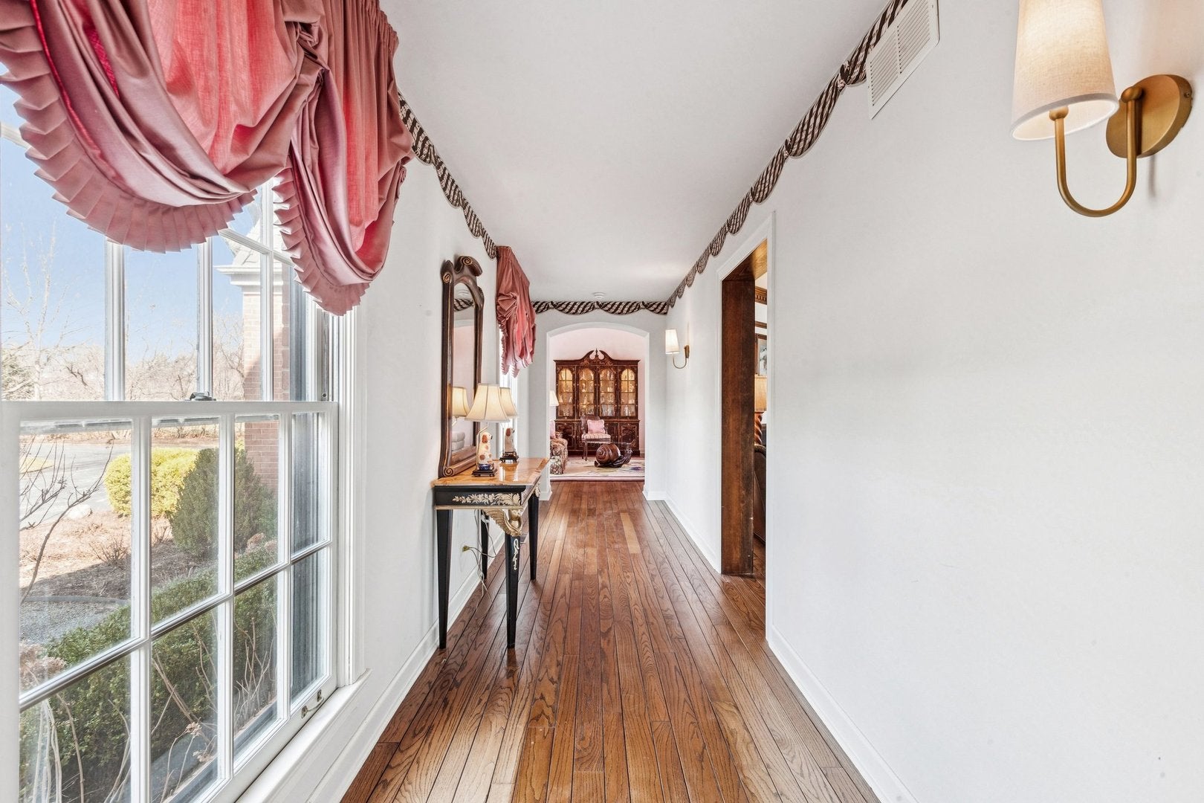
An exceptional opportunity in prestigious McIntosh! Offering more than 7,000 square feet above grade, a beautifully finished lower level, private carriage house and five-car garage capacity, this impressive custom estate delivers extraordinary space, quality and versatility on an expansive, professionally landscaped property. Step inside to a dramatic two-story living room where soaring ceilings, abundant natural light and grand proportions immediately set the tone. The richly appointed private study features custom millwork, built-in bookcases and a fireplace, creating a sophisticated home office or quiet retreat. A spacious formal dining room provides an elegant setting for holidays, dinner parties and special occasions. At the heart of the home is the newer chef's kitchen, beautifully designed with commercial-grade stainless steel appliances, abundant cabinetry, generous prep space and a large breakfast area overlooking the grounds. The adjoining family room is equally impressive with soaring ceilings and a striking custom fireplace. Doors lead to the elevated balcony, extending the living space outdoors and providing a wonderful vantage point to enjoy the privacy and beauty of the property. Upstairs, generously sized bedrooms offer exceptional comfort, with each enjoying either a private en-suite bath or access to a thoughtfully designed Jack-and-Jill bath. The finished lower level adds another dimension to the home with an expansive recreation area, bar and abundant storage, ideal for entertaining, relaxing or creating additional specialty spaces. Adding tremendous versatility is the private carriage house. Its second level is currently utilized as a workshop but offers exciting possibilities for a studio, home office, creative space, hobby room or other flexible use. Combined with five-car garage capacity, the property offers a rare amount of space for vehicles, collections and recreational interests. Outside, the expansive grounds provide privacy, mature landscaping and endless potential to create a spectacular outdoor retreat tailored to your lifestyle. With its remarkable scale, custom features, carriage house, extensive garage capacity and premier Inverness setting, this McIntosh estate represents an exceptional luxury offering and an incredible opportunity to make an extraordinary property your own.

Save
Ask
Tour
Hide
Share
Listing Snapshot
PriceΒ 
$1,675,000
Days On SiteΒ 
47 Days
BedroomsΒ 
4
Inside Area (SqFt)Β 
7,061 sqft
Total BathsΒ 
7
Full BathsΒ 
4
Partial BathsΒ 
3
Lot SizeΒ 
1.73 Acres
Year BuiltΒ 
1976
MLS NumberΒ 
12750959
StatusΒ 
Active
Property TaxΒ 
$31,409.88
HOA/Condo/Coop FeesΒ 
N/A
Sq Ft SourceΒ 
Other
Friends & Family
Recent Activity
a month agoListing updated with changes from the MLS
a month agoStatus changed to Active
2 months agoListing first seen on site
General Features
AcresΒ 
1.73
Attached GarageΒ 
Yes
FoundationΒ 
Concrete Perimeter
GarageΒ 
Yes
Garage SpacesΒ 
5
ParkingΒ 
AsphaltGarage Door OpenerHeated GarageAttachedGarage
Parking SpacesΒ 
5
Property Sub TypeΒ 
Single Family Residence
SecurityΒ 
Security System
SewerΒ 
Septic Tank
StyleΒ 
French Provincial
Water SourceΒ 
Well
Interior Features
AppliancesΒ 
Water SoftenerMicrowaveDishwasherFreezerWasherDryerStainless Steel Appliance(s)CooktopRange HoodGas CooktopOvenHumidifier
BasementΒ 
Sump PumpFinishedCrawl SpaceExterior EntryStorage SpaceDaylightFull
CoolingΒ 
Ceiling Fan(s)Central Air
FireplaceΒ 
Yes
Fireplace FeaturesΒ 
Family RoomLiving RoomMaster BedroomWood BurningGas LogGas Starter
FireplacesΒ 
4
FlooringΒ 
Hardwood
HeatingΒ 
Natural GasForced Air
InteriorΒ 
Entrance FoyerVaulted Ceiling(s)Cathedral Ceiling(s)Dry BarWalk-In Closet(s)Coffered Ceiling(s)
Laundry FeaturesΒ 
Gas Dryer HookupIn UnitSink
Window FeaturesΒ 
ScreensDrapes
Bedroom 2Β 
Dimensions - 18X13Level - Second
Bedroom 3Β 
Dimensions - 18X12Level - Second
Bedroom 4Β 
Dimensions - 17X14Level - Second
Breakfast RoomΒ 
Dimensions - 12X11Level - Main
Dining RoomΒ 
Dimensions - 13X19Level - Main
Family RoomΒ 
Dimensions - 21X19Level - Main
FoyerΒ 
Dimensions - 12X6Level - Main
KitchenΒ 
Dimensions - 14X13Level - MainDescription - Island,Breakfast Room,Custom Cabinetry,Granite Counters,Updated Kitchen
LaundryΒ 
Dimensions - 20X8Level - Basement
Living RoomΒ 
Dimensions - 19X28Level - Main
Master BedroomΒ 
Dimensions - 23X14Level - Second
Mud RoomΒ 
Dimensions - 11X13Level - Main
Other RoomΒ 
Dimensions - 23X20Level - Basement
Recreation RoomΒ 
Dimensions - 22X20Level - Basement
StorageΒ 
Dimensions - 18X24Level - Basement
StudyΒ 
Dimensions - 17X18Level - Main
Utility Room-Lower LevelΒ 
Dimensions - 15X9Level - Basement
Save
Ask
Tour
Hide
Share
Exterior Features
Construction DetailsΒ 
Brick
ExteriorΒ 
Balcony
Lot FeaturesΒ 
Cul-De-SacLandscaped
Patio And PorchΒ 
Patio
RoofΒ 
Asphalt
Windows/DoorsΒ 
ScreensDrapes
Community Features
MLS AreaΒ 
Inverness
School DistrictΒ 
Wm Fremd High School
TownshipΒ 
Palatine
Schools
School District
Wm Fremd High School
Elementary School
Marion Jordan Elementary School
Middle School
Walter R Sundling Middle School
High School
Wm Fremd High School
Listing Courtesy of MRED as distributed by MLS Grid of Compass


Based on information submitted to the MLS GRID as of 2026-10-21 02:55 PM UTC. All data is obtained from various sources and may not have been verified by broker or MLS GRID. Supplied Open House Information is subject to change without notice. All information should be independently reviewed and verified for accuracy. Properties may or may not be listed by the office/agent presenting the information.
Last checked: 2026-10-21 02:55 PM UTC
MRED DMCA Copyright Information Copyright Β© 2026 Midwest Real Estate Data LLC. All rights reserved.

Neighborhood & Commute
Source: Walkscore
Disclosure: Community information and market data powered by Constellation Data Labs. Information is deemed reliable but not guaranteed.
Save
Ask
Tour
Hide
Share