O'Neil Property Group
Save
Ask
Tour
Hide
Share
$399,900
22 Days On Site

2509 Driftwood Road
Bloomington, IL 61704

Single Family Residence|Pending
4
Beds
3
Total Baths
3
Full Baths
4,324
SqFt
$92
/SqFt
1988
Built
Subdivision:
Hedgewood
County:
McLean
Listing Courtesy of MRED as distributed by MLS Grid of Coldwell Banker Real Estate Group
2509 Driftwood Road2509 Driftwood Road2509 Driftwood Road2509 Driftwood Road
Save
Ask
Tour
Hide
Share

Mortgage Calculator

Monthly Payment (Est.)

Enter an interest rate to see your estimated monthly payment.
Calculator powered by Showcase IDX, a Constellation1 Company. Copyright ©2026 Information is deemed reliable but not guaranteed.

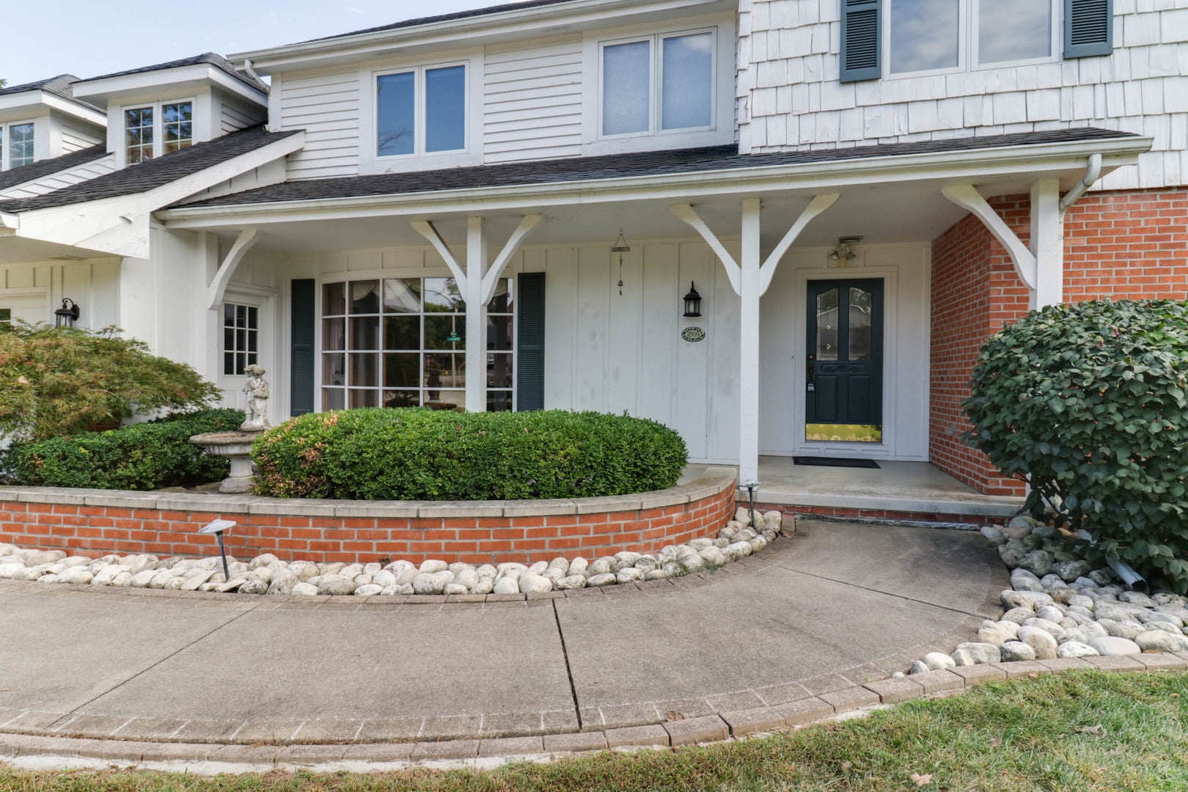
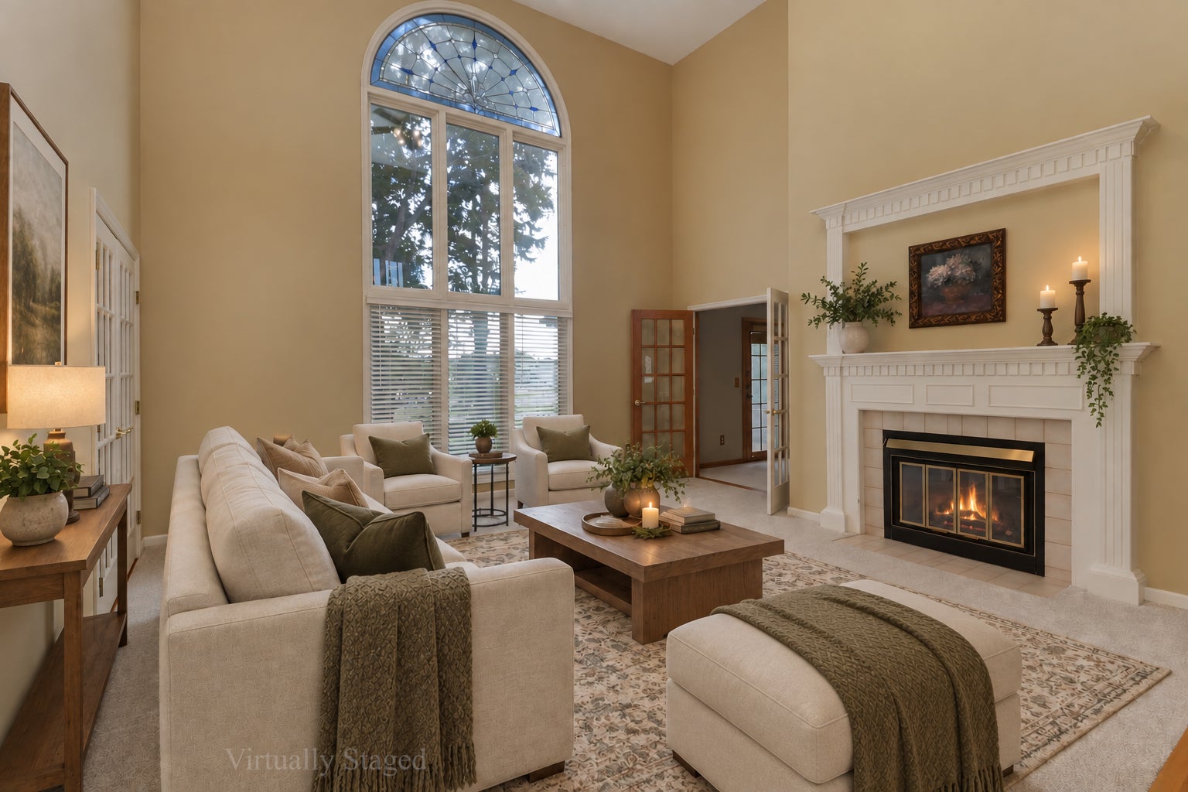
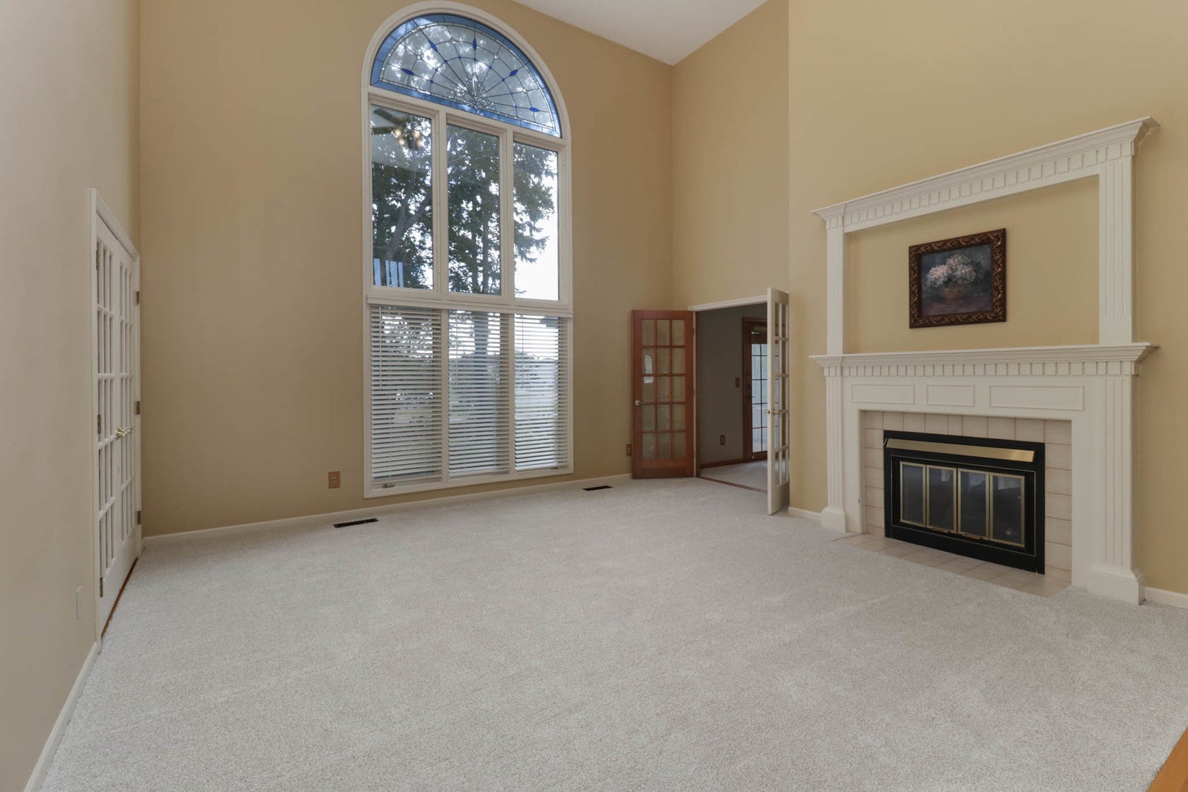
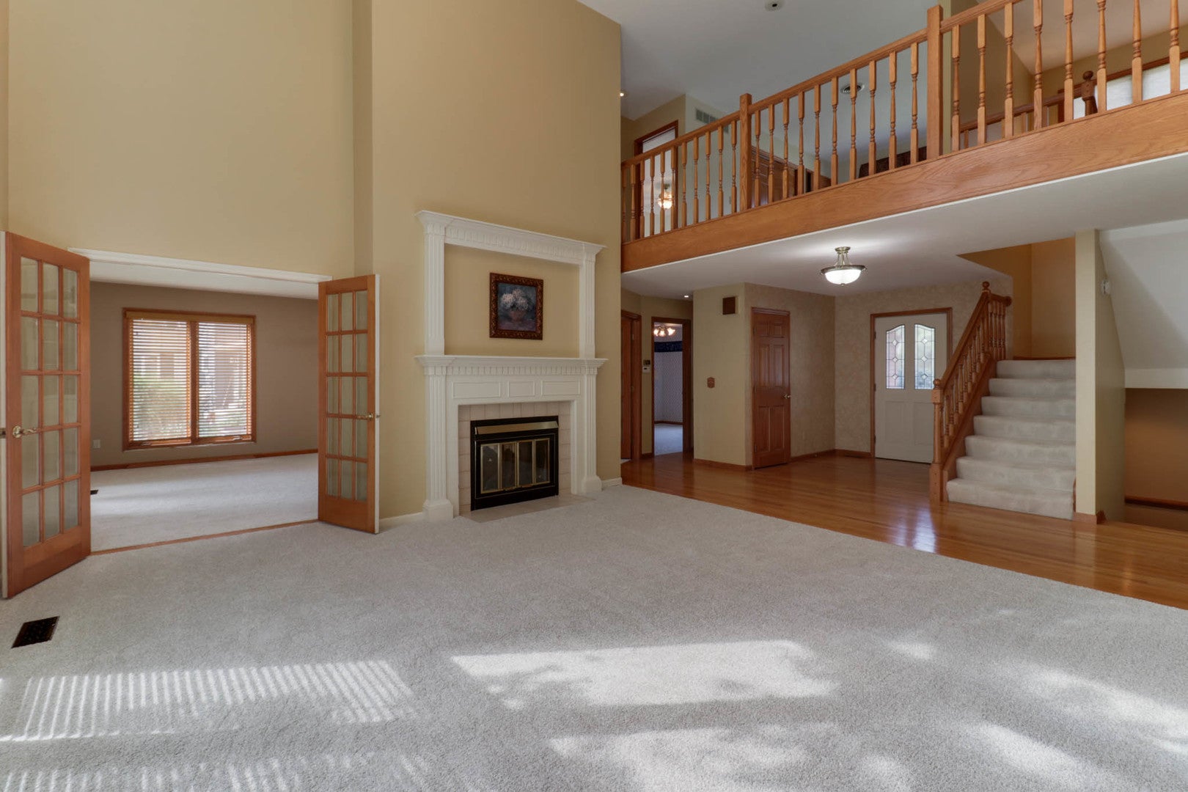
Charming home in Hedgewood Subdivision with 4 bedrooms, 3 full baths, spacious living areas, natural light and thoughtful design. The eat-in kitchen features hardwood floors, a large center island with seating, Corian countertops, solid wood cabinetry, wall oven with microwave, island cook top, stainless steel refrigerator, stainless steel dishwasher, trash compactor and access to the cozy sitting room with hardwood floors. The adjoining two story living room is filled with natural light and a lovely dual sided fireplace. The dining room is enhanced with a bay window. Built in book cases and fireplace make the family room another great place to relax in. Enjoy the shaded views of the mature landscaped yard from the screened in porch that is right off the family room. A first floor bedroom provides valuable flexibility for a home office or guest room and an updated full bath is conveniently located nearby. The second floor primary suite includes a walk-in closet and private bath with double sinks, tub and separate shower. Two spacious bedrooms share a full bath between them. A loft area provides even more flexible living space with a storage closet and second floor laundry hook up. There is also a game room in the basement with a built in bar. The pool table may remain with the property if desired. An oversized two car garage offers additional space ideal for a drop zone and second refrigerator. With multiple indoor and outdoor living spaces and a versatile floor plan, this Hedgewood home has so much to offer. Conveniently located near Northpoint Elementary, parks and shopping. NEW carpet and padding in living room, family room, dining room and first floor bedroom in Sept. 2026. NEW sump pump July 2026. NEW AC 2024. NEW stainless steel refrigerator 2023. Water heater and furnace 2015.

Save
Ask
Tour
Hide
Share
Listing Snapshot
Price 
$399,900
Days On Site 
22 Days
Bedrooms 
4
Inside Area (SqFt) 
4,324 sqft
Total Baths 
3
Full Baths 
3
Partial Baths 
N/A
Lot Size 
N/A
Year Built 
1988
MLS® Number 
12750977
Status 
Pending
Property Tax 
$10,634
HOA/Condo/Coop Fees 
$150
Sq Ft Source 
Estimated
Friends & Family
Recent Activity
4 days agoListing updated with changes from the MLS®
4 days agoStatus changed to Pending
3 weeks agoListing first seen on site
General Features
Attached Garage 
Yes
Garage 
Yes
Garage Spaces 
2
Parking 
ConcreteGarage Door OpenerAttachedGarage
Parking Spaces 
2
Property Sub Type 
Single Family Residence
Sewer 
Public Sewer
SqFt Below 
500
SqFt Total 
2884
Style 
Traditional
Water Source 
Public
Zoning 
R1B
Interior Features
Appliances 
MicrowaveDishwasherRefrigeratorDisposalTrash CompactorElectric CooktopOven
Basement 
Partially FinishedFull
Cooling 
Central Air
Fireplace 
Yes
Fireplace Features 
Family RoomLiving RoomDouble SidedGas Log
Fireplaces 
1
Flooring 
CarpetWood
Heating 
Natural Gas
Interior 
Cathedral Ceiling(s)Built-in FeaturesWalk-In Closet(s)
Laundry Features 
Upper LevelLaundry Closet
Window Features 
Drapes
Bedroom 2 
Dimensions - 12X12Level - Main
Bedroom 3 
Dimensions - 14X11Level - Second
Bedroom 4 
Dimensions - 14X13Level - Second
Dining Room 
Dimensions - 14X12Level - Main
Family Room 
Dimensions - 21X14Level - Main
Game Room 
Dimensions - 25X20Level - Basement
Kitchen 
Dimensions - 21X13Level - MainDescription - Eating Area-Table Space,Island,SolidSurfaceCounter
Laundry 
Dimensions - 5X4Level - Second
Living Room 
Dimensions - 17X16Level - Main
Loft 
Dimensions - 16X10Level - Second
Master Bedroom 
Dimensions - 16X14Level - Second
Sitting Room 
Dimensions - 23X12Level - Main
Save
Ask
Tour
Hide
Share
Exterior Features
Construction Details 
BrickCedar
Patio And Porch 
DeckScreened
Windows/Doors 
Drapes
Community Features
Association Fee 
$150.0
Community Features 
ParkTennis Court(s)CurbsSidewalksStreet Lights
MLS Area 
Bloomington
School District 
Normal Community High School
Township 
City of Bloomi
Schools
School District
Normal Community High School
Elementary School
Northpoint Elementary
Middle School
Kingsley Jr High
High School
Normal Community High School
Listing Courtesy of MRED as distributed by MLS Grid of Coldwell Banker Real Estate Group


Based on information submitted to the MLS GRID as of 2026-09-28 02:10 PM UTC. All data is obtained from various sources and may not have been verified by broker or MLS GRID. Supplied Open House Information is subject to change without notice. All information should be independently reviewed and verified for accuracy. Properties may or may not be listed by the office/agent presenting the information.
Last checked: 2026-09-28 02:10 PM UTC
MRED DMCA Copyright Information Copyright © 2026 Midwest Real Estate Data LLC. All rights reserved.

Neighborhood & Commute
Source: Walkscore
Disclosure: Community information and market data powered by Constellation Data Labs. Information is deemed reliable but not guaranteed.
Save
Ask
Tour
Hide
Share