O'Neil Property Group
Save
Ask
Tour
Hide
Share
$925,000
15 Days On Site

13228 W 185th Avenue
Lowell, IN 46356

For Sale|Single Family Residence|Active
3
Beds
2
Total Baths
2
Full Baths
1,718
SqFt
$538
/SqFt
1995
Built
County:
Lake
Listing Courtesy of MRED as distributed by MLS Grid of McColly Real Estate
13228 W 185th Avenue13228 W 185th Avenue13228 W 185th Avenue13228 W 185th Avenue
Save
Ask
Tour
Hide
Share

Mortgage Calculator

Monthly Payment (Est.)

Enter an interest rate to see your estimated monthly payment.
Calculator powered by Showcase IDX, a Constellation1 Company. Copyright ©2026 Information is deemed reliable but not guaranteed.

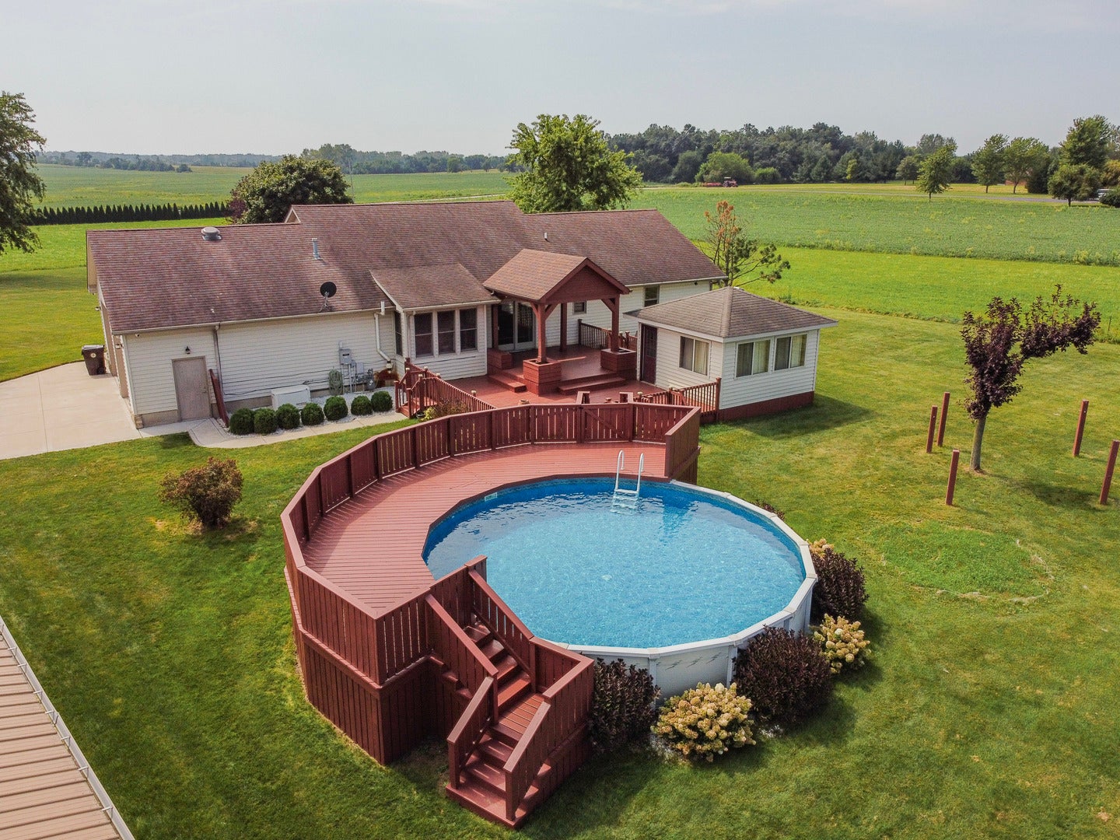
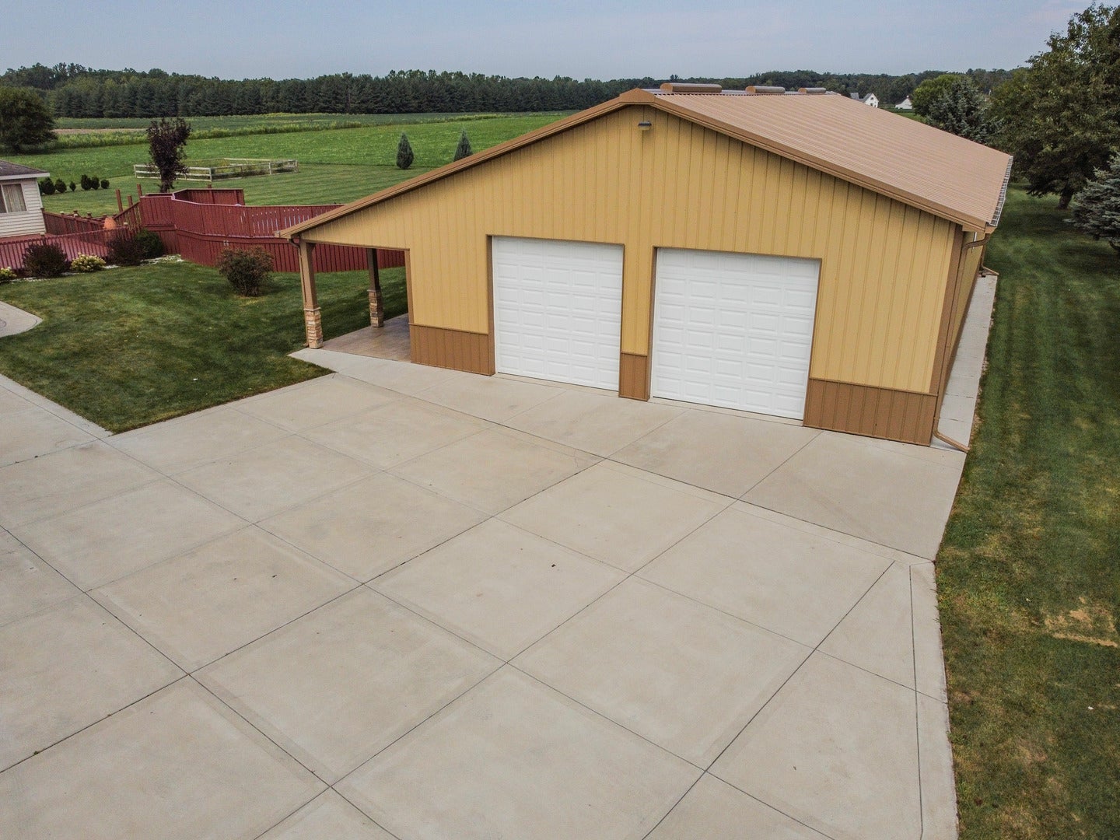
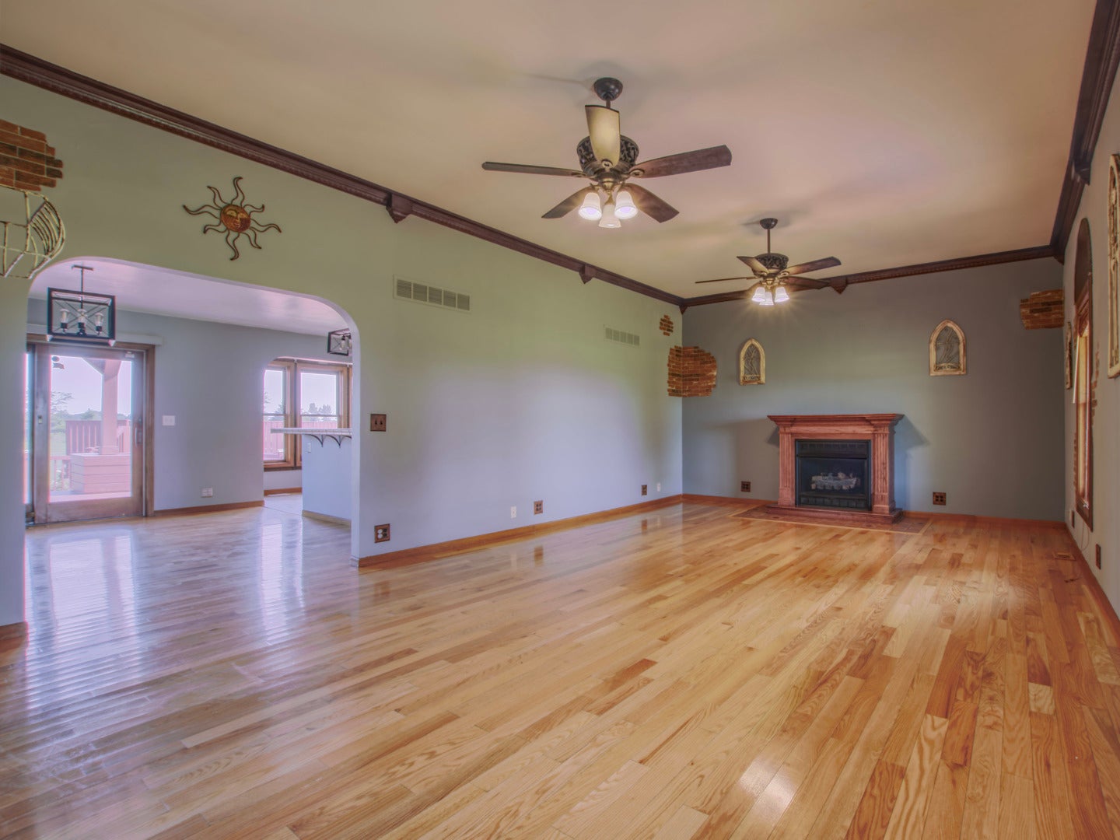
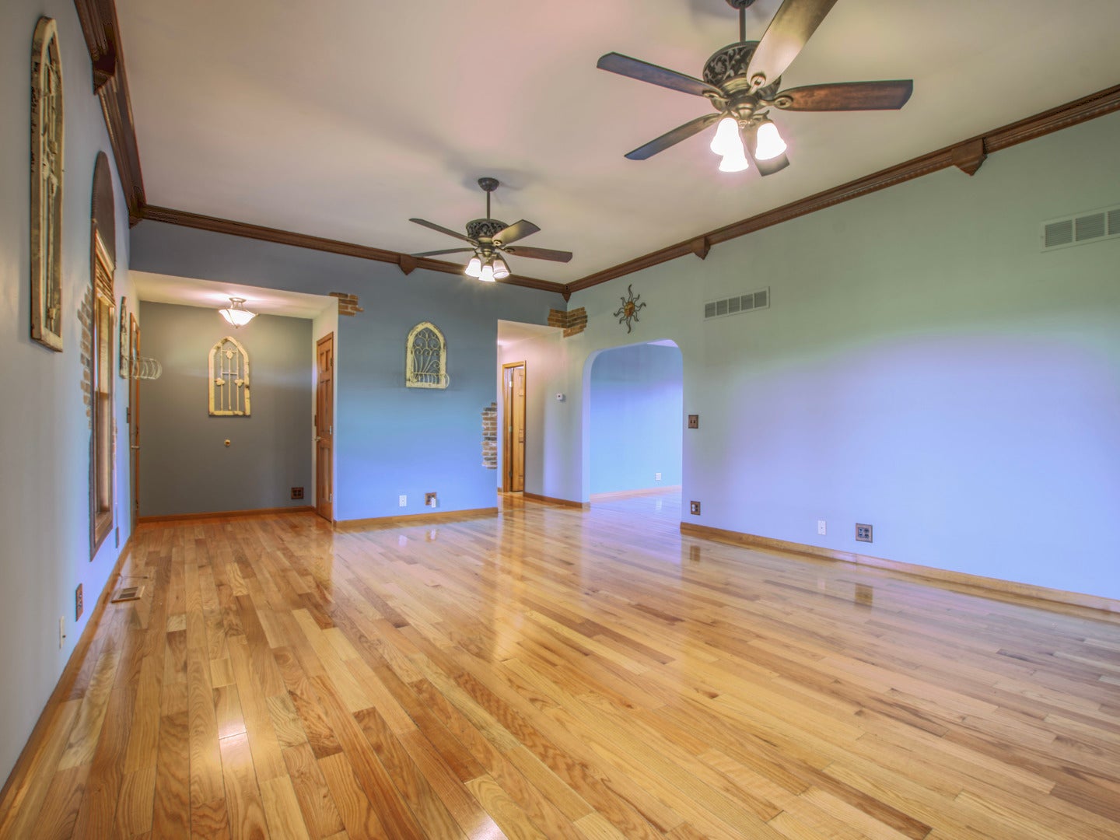
Properties with 10 acres, a five brdroom ranch home and a 40 x 50 pole barn(heated concrete floor), don't come along every day. Come see all this property has to offer-you won''t want to miss it. This spacious ranch features more than 1700 finished square feet on each level. The main floor offers three bedrooms with hardwood flooring, two full bathrooms, and a dining area with sliding doors leading to a two-tier deck. The kitchen provides convenient access to the oversized heated garage with two oversized overhead doors. The finished walk out basement includes two additional bedrooms with egress windows, a 3/4 bathroom, a large L-shaped family room, direct outdoor access, and a 20' x 8' storage room with shelving. Outside, enjoy the two-tier deck overlooking the 24-foot above-ground pool, a pool house for equipment and storage, and dedicated posts with eye hooks for hanging hammocks. The standout feature is the 40' x 50' pole barn, built in 2020, complete with a heated concrete floor, wet bar with mood lighting, two front overhead doors, plus additional side and rear overhead doors. A 10' x 54' stamped-concrete covered patio provides plenty of room for entertaining. There is even an indoor/outdoor chicken house! A newer concrete driveway and sidewalks complete this exceptional country property. Additional features: water softener -owned, iron filter-owner, osmosis system-owned, WHOLE HOUSE generator, Furnace 4 years old, water heater 2 years old, battery back up for sump pump, some fruit trees , security camera.

Save
Ask
Tour
Hide
Share
Listing Snapshot
Price 
$925,000
Days On Site 
15 Days
Bedrooms 
3
Inside Area (SqFt) 
1,718 sqft
Total Baths 
2
Full Baths 
2
Partial Baths 
N/A
Lot Size 
10.39 Acres
Year Built 
1995
MLS® Number 
12750982
Status 
Active
Property Tax 
$5,359
HOA/Condo/Coop Fees 
N/A
Sq Ft Source 
Other
Friends & Family
Recent Activity
a week agoListing updated with changes from the MLS®
a week agoStatus changed to Active
2 weeks agoListing first seen on site
General Features
Acres 
10.39
Additional Property Use 
Horses
Attached Garage 
Yes
Direction Faces 
South
Foundation 
Concrete Perimeter
Garage 
Yes
Garage Spaces 
2.5
Parking 
ConcreteGarage Door OpenerHeated GarageGarageAttachedDrivewayGarage Faces SideOversized
Parking Spaces 
8.5
Property Sub Type 
Single Family Residence
Security 
Security System
Sewer 
Septic Tank
Special Circumstances 
Standard
SqFt Below 
1718
SqFt Total 
1718
Style 
Ranch
Water Source 
Well
Interior Features
Appliances 
Water SoftenerMicrowaveDishwasherRefrigeratorFreezerWasherDryerWater Purifier OwnedWater Softener OwnedGas Oven
Basement 
Sump PumpFinishedExterior EntryConcreteFullWalk-Out Access
Cooling 
Ceiling Fan(s)Central Air
Electric 
Circuit Breakers200+ Amp Service
Fireplace 
Yes
Fireplace Features 
Living RoomGas Log
Fireplaces 
1
Flooring 
HardwoodLaminate
Heating 
Natural GasForced Air
Interior 
Walk-In Closet(s)Pantry
Laundry Features 
Main LevelGas Dryer HookupLaundry Closet
Window Features 
ScreensDrapesStorm Window(s)Window Treatments
Bedroom 2 
Dimensions - 12X11Level - Main
Bedroom 3 
Dimensions - 11X11Level - Main
Bedroom 4 
Dimensions - 14X14Level - Basement
Bedroom 5 
Dimensions - 14X14Level - Basement
Dining Room 
Dimensions - 13X11Level - Main
Family Room 
Dimensions - 14X18
Kitchen 
Dimensions - 10X17Level - MainDescription - Galley
Laundry 
Dimensions - 7X6Level - Main
Living Room 
Dimensions - 15X24Level - Main
Master Bedroom 
Dimensions - 13X13Level - Main
Storage 
Dimensions - 20X8Level - Basement
Save
Ask
Tour
Hide
Share
Exterior Features
Construction Details 
Vinyl Siding
Lot Features 
Level
Other Structures 
Barn(s)Pool House
Patio And Porch 
DeckPatio
Pool Features 
Above Ground
Roof 
Asphalt
Windows/Doors 
ScreensDrapesStorm Window(s)Window Treatments
Community Features
MLS Area 
Indiana - Lowell
School District 
Lowell High School
Township 
West Creek
Schools
School District
Lowell High School
Elementary School
Unknown
Middle School
Unknown
High School
Lowell High School
Listing Courtesy of MRED as distributed by MLS Grid of McColly Real Estate


Based on information submitted to the MLS GRID as of 2026-09-24 02:44 AM UTC. All data is obtained from various sources and may not have been verified by broker or MLS GRID. Supplied Open House Information is subject to change without notice. All information should be independently reviewed and verified for accuracy. Properties may or may not be listed by the office/agent presenting the information.
Last checked: 2026-09-24 02:44 AM UTC
MRED DMCA Copyright Information Copyright © 2026 Midwest Real Estate Data LLC. All rights reserved.

Neighborhood & Commute
Source: Walkscore
Disclosure: Community information and market data powered by Constellation Data Labs. Information is deemed reliable but not guaranteed.
Save
Ask
Tour
Hide
Share