
52 Blackhawk DrivePark Forest, IL 60466
Mortgage Calculator
Monthly Payment (Est.)
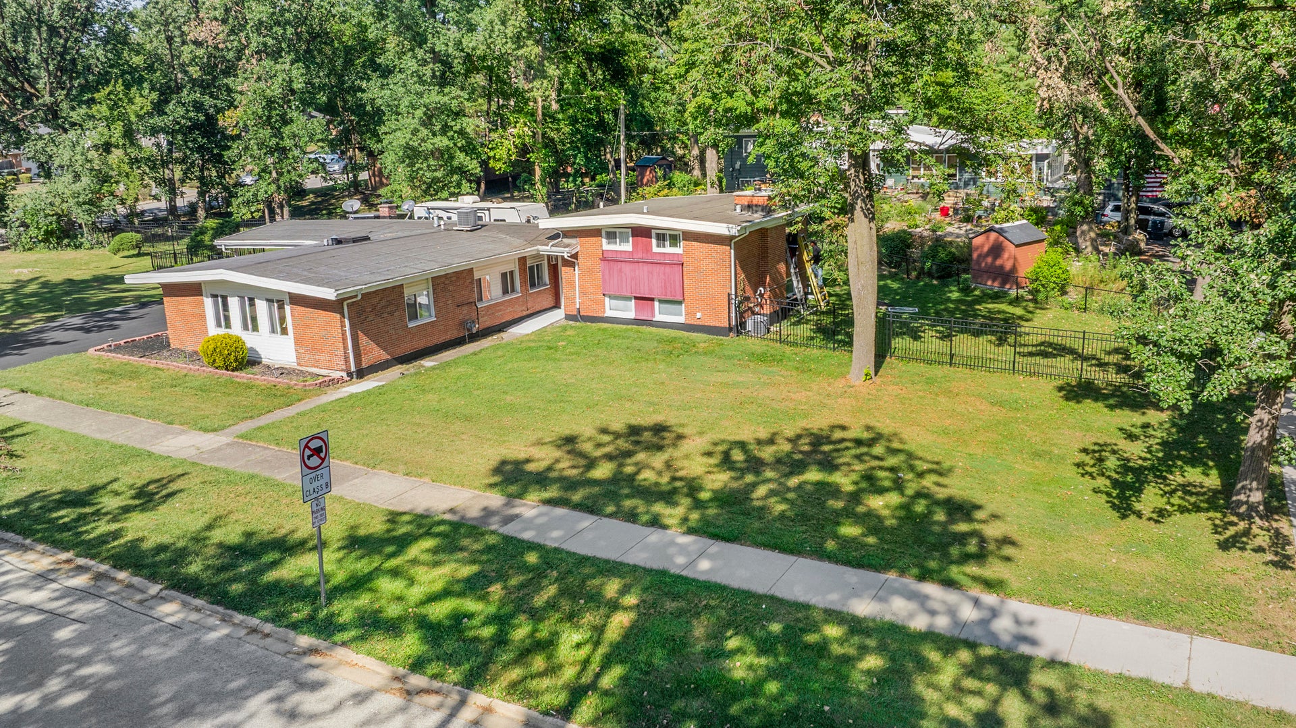
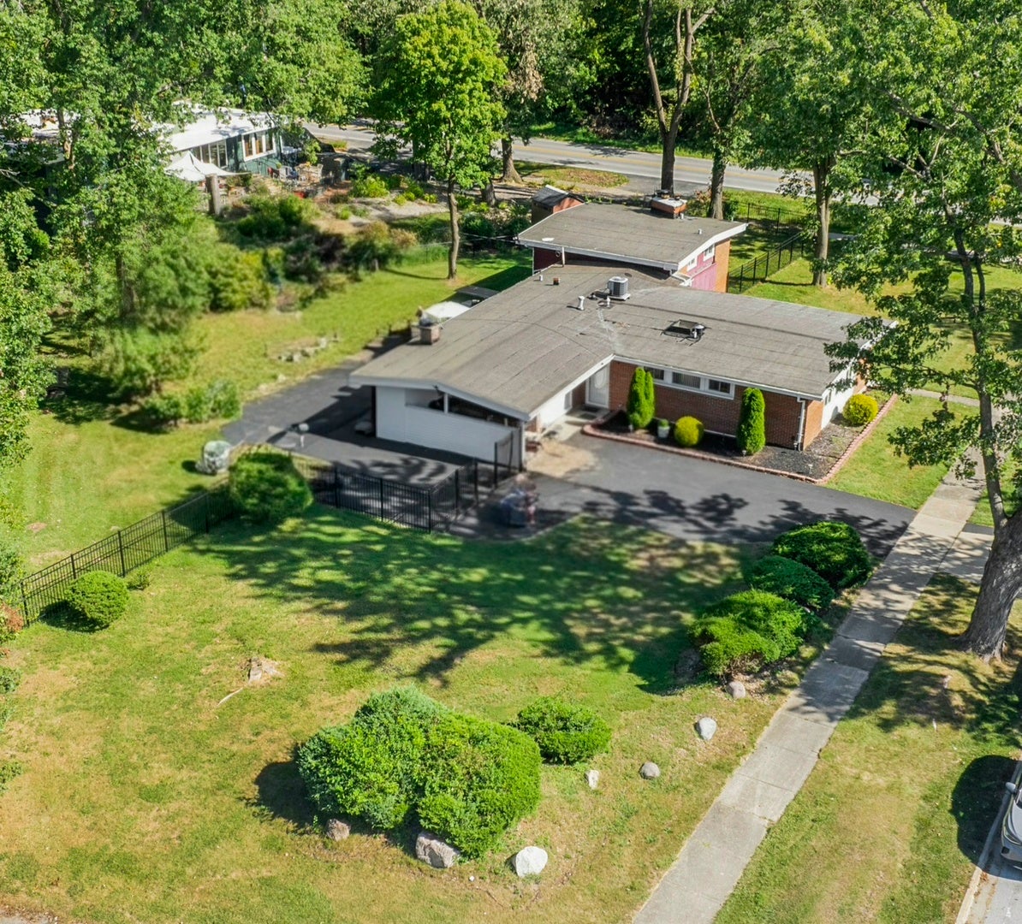
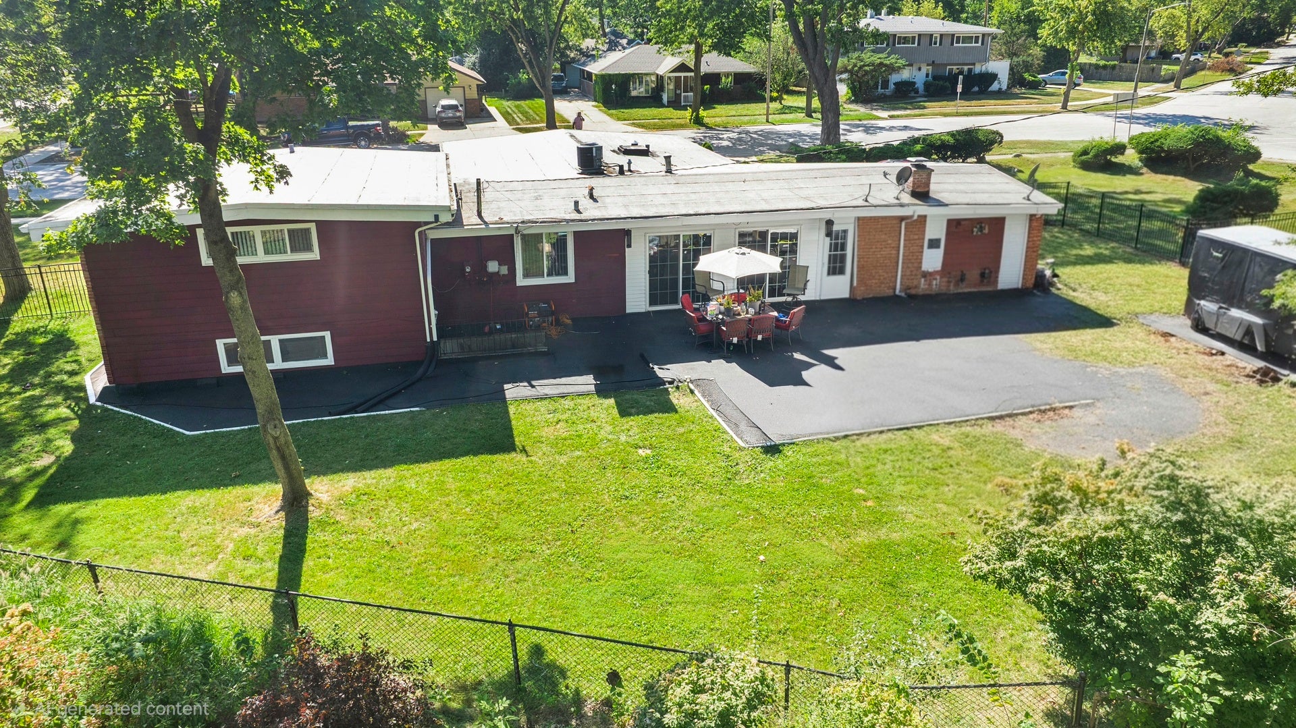
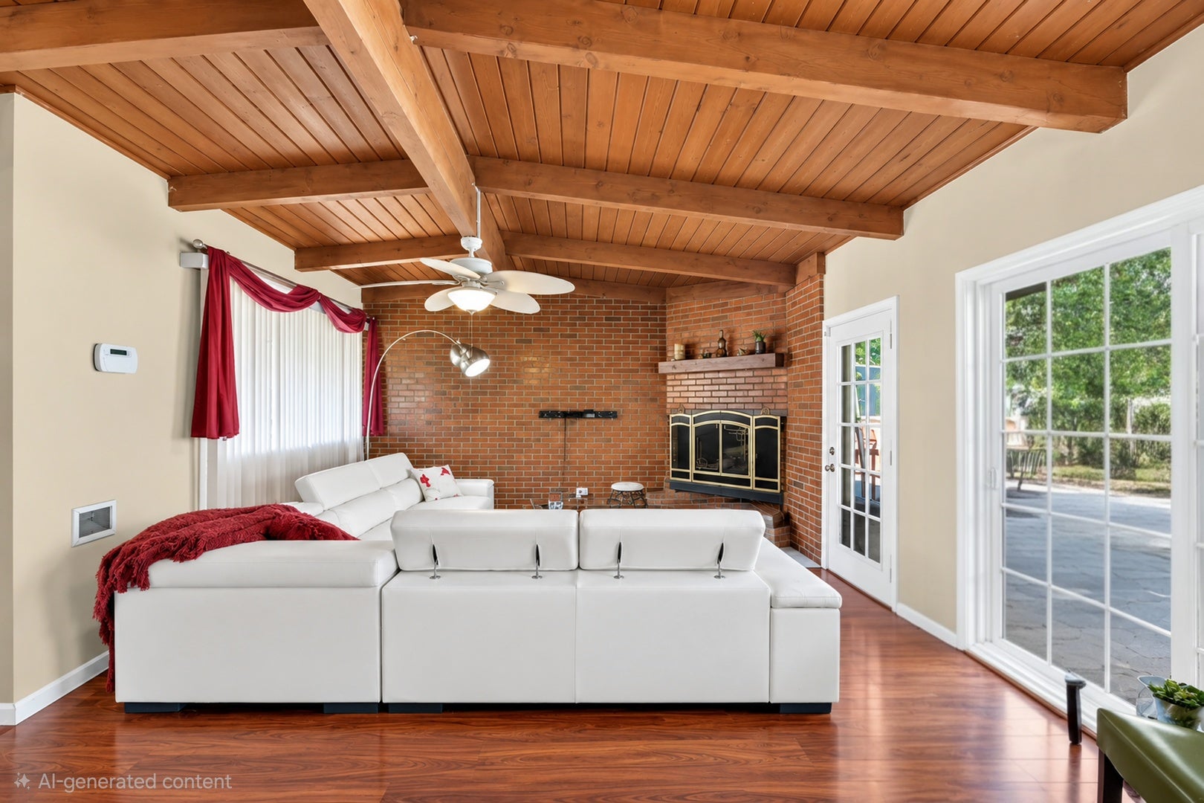
Enter an interest rate to see your estimated monthly payment.Welcome to this exceptional 1.5-story home, perfectly situated on a generous corner lot featuring mature trees, established landscaping, and a large fenced in backyard ideal for outdoor enjoyment and entertaining. Offering 4 bedrooms, 3 full bathrooms, and 3 fireplaces, this home blends warmth, character, and comfortable living. The inviting living room and spacious family room each feature a fireplace, while the primary bedroom offers its own fireplace, creating a cozy and relaxing private retreat. The home also offers a walk-out basement, providing convenient access to the backyard. Distinctive architectural details throughout the home include wood-beamed ceilings and large windows and glass doors that fill the space with natural light while offering beautiful views of the surrounding greenery. The well-appointed kitchen features elegant quartz countertops, abundant cabinetry, and a full suite of stainless-steel appliances. The home has been thoughtfully maintained, with improvements that reflect the pride of ownership throughout. Abundant storage, wall mounts, and generous living space provide plenty of room for everyday living, hobbies, and entertaining. The outdoor furniture and riding lawn mower are also included, adding convenience and value for the new owners. And best of all, property taxes are approximately $6,700 with NO exemptions! Don't miss the opportunity to make this well-maintained, move-in-ready home your own. With its classic architectural details, inviting living spaces, walk-out basement, beautiful lot, and thoughtful updates, this is a special property you'll be proud to call home.
| yesterday | Listing updated with changes from the MLS® | |
| yesterday | Status changed to Active | |
| 7 days ago | Price changed to $290,000 | |
| 2 weeks ago | Listing first seen on site |

Based on information submitted to the MLS GRID as of 2026-10-10 02:04 PM UTC. All data is obtained from various sources and may not have been verified by broker or MLS GRID. Supplied Open House Information is subject to change without notice. All information should be independently reviewed and verified for accuracy. Properties may or may not be listed by the office/agent presenting the information.
Last checked: 2026-10-10 02:04 PM UTC
MRED DMCA Copyright Information Copyright © 2026 Midwest Real Estate Data LLC. All rights reserved.
Did you know? You can invite friends and family to your search. They can join your search, rate and discuss listings with you.